
201 2028 W 3RD AVENUE, Vancouver
$888,000 · 2 Bed 1 Bath
About this property
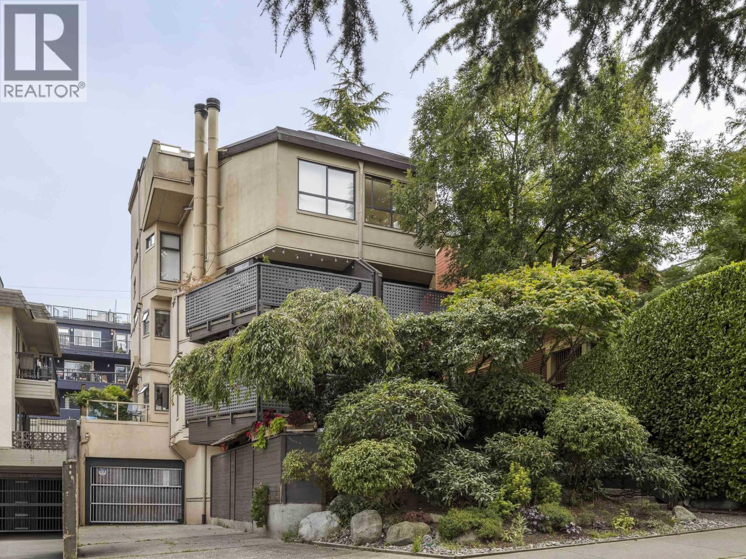
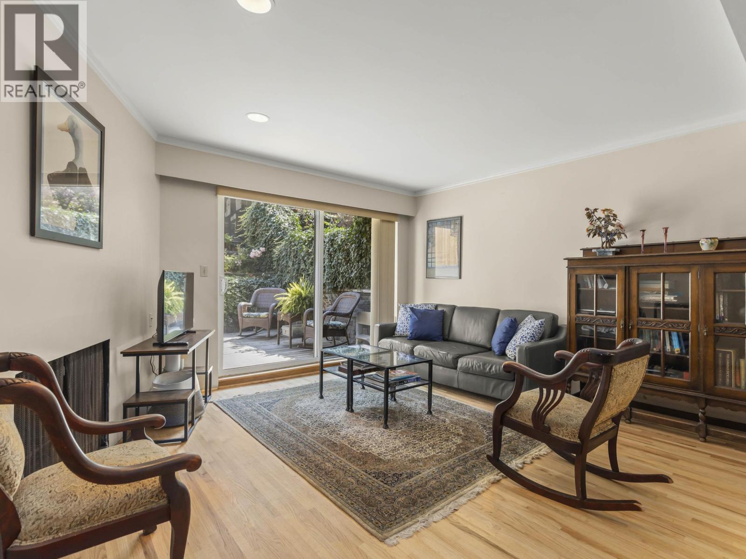
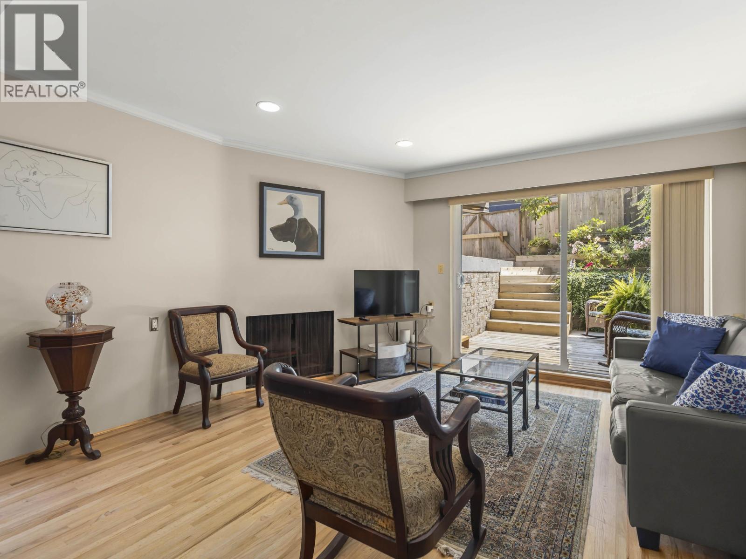
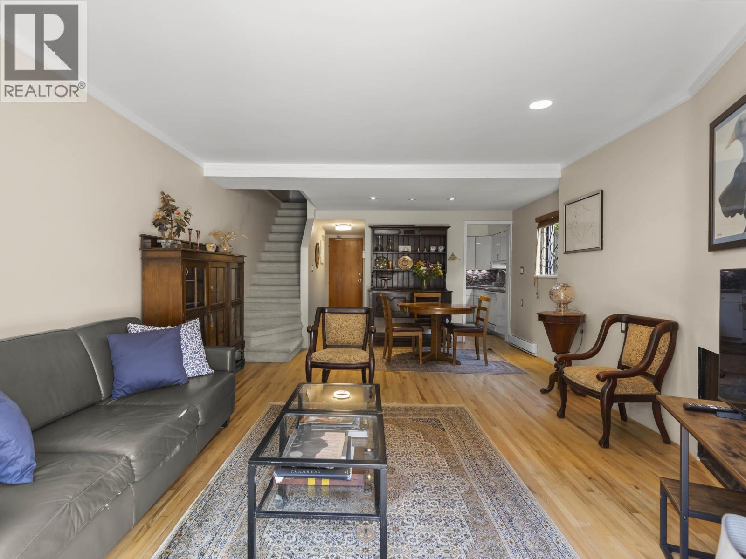
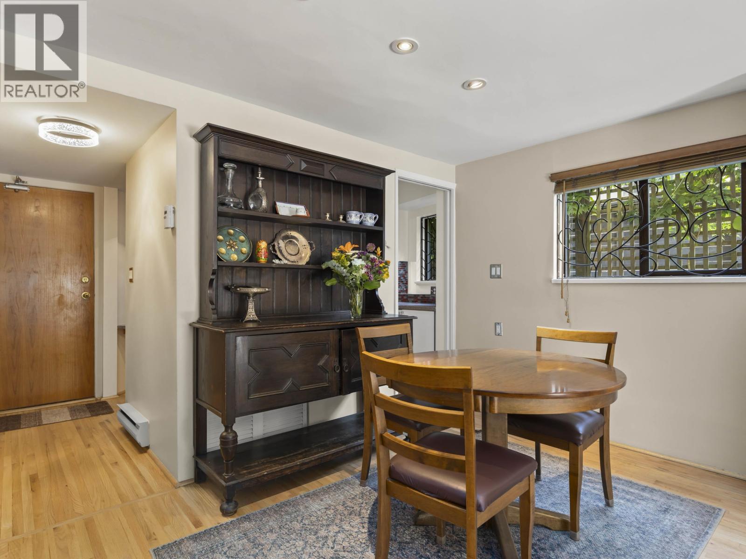
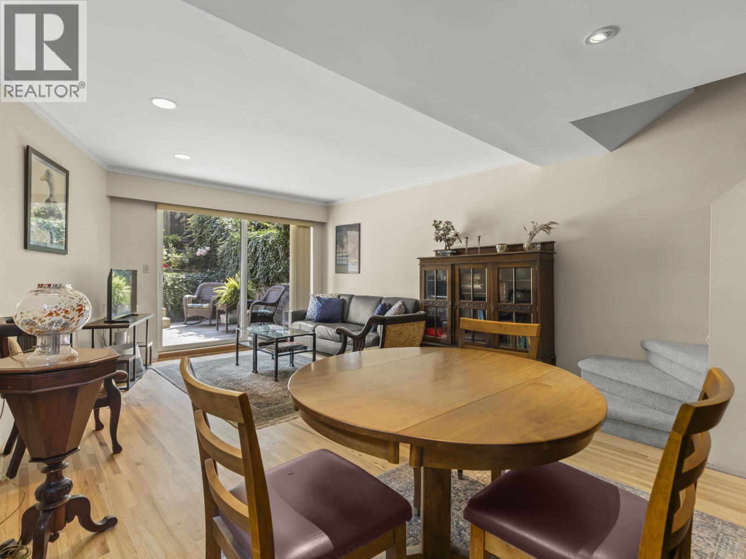
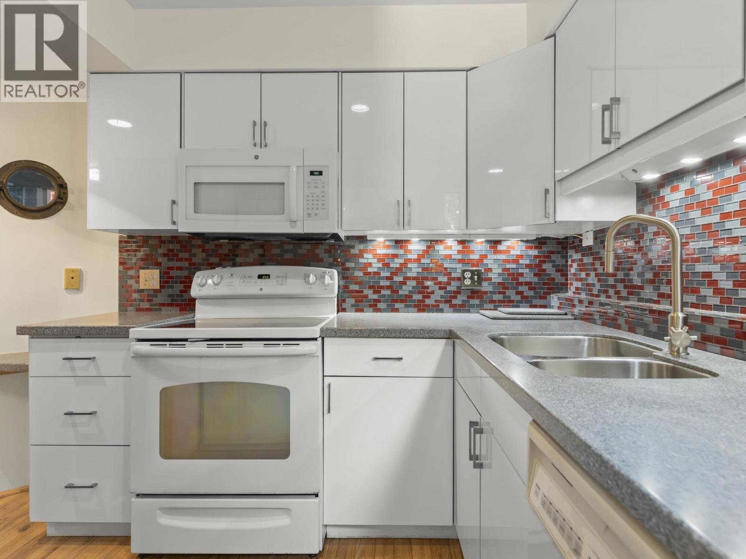
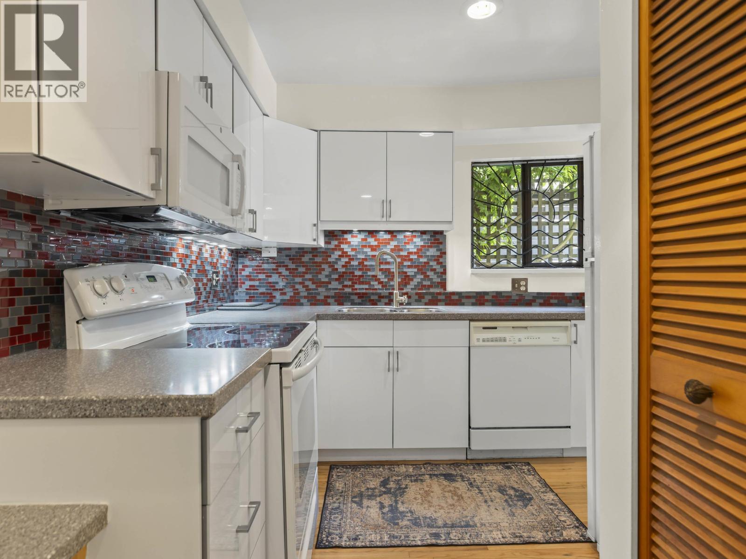
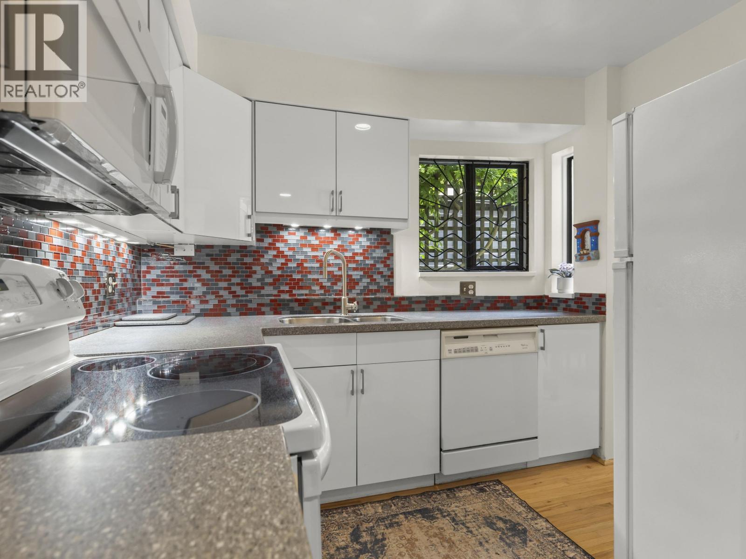
You will love this south-facing corner townhome within a block of 4th Ave shops. This bright 2-bed, 1-bath, 2-level unit features 2 generous-sized bedrooms upstairs with new carpets & updated bathroom with heated floors. The renovated kitchen, open-concept living room & dining room flow seamlessly onto a large, private, south-facing patio and garden. With refinished oak hardwood flooring 2024, fresh paint & a cozy wood-burning fireplace, creates the perfect space for entertaining inside or out. In-suite laundry, 1 parking & pets allowed. This home is just steps from Kits Beach, the pool, tennis courts, trendy shops, Downtown, or scenic cycling routes to Granville Island. Move in & enjoy the best of Kitsilano's lifestyle! Roof 2023, HWT 2022, S/N/E rainscreened. (id:66939)
Property details
- Price
- $888,000
- Bedrooms
- 2
- Bathrooms
- 1
- Living area
- 951 square feet
- Lot size
- 0 square feet
- Parking
- 1
- Year built
- 1976
- Property type
- Single Family
- MLS® number
- R3157870
Location
Want more homes like this?
Tell Mohammed what you would change about this property and get a personally reviewed shortlist of active MLS® matches.
Quick fit check
Find Out If This Home Is Right for You
Three quick questions. Get a personalized read on this listing, and a private showing if it fits.
Own a home nearby?
This listing is part of the active competition a nearby seller is pricing against. Ask Mohammed for a local pricing review of your own property.
Review my home valueSource board: Greater Vancouver REALTORS®.
Listing data is provided by the Canadian Real Estate Association (CREA) through the REALTOR.ca Data Distribution Facility (DDF®) and is deemed reliable but not guaranteed accurate. The trademarks REALTOR®, REALTORS® and the REALTOR® logo are controlled by CREA and identify real estate professionals who are members of CREA. The trademarks MLS®, Multiple Listing Service® and the associated logos are owned by CREA and identify the quality of services provided by real estate professionals who are members of CREA. Listings displayed may be held by brokerages other than Hamodi Realty / HomeLife Miracle Realty.