
708 522 W 8TH AVENUE, Vancouver
$1,075,000 · 2 Bed 2 Bath
About this property
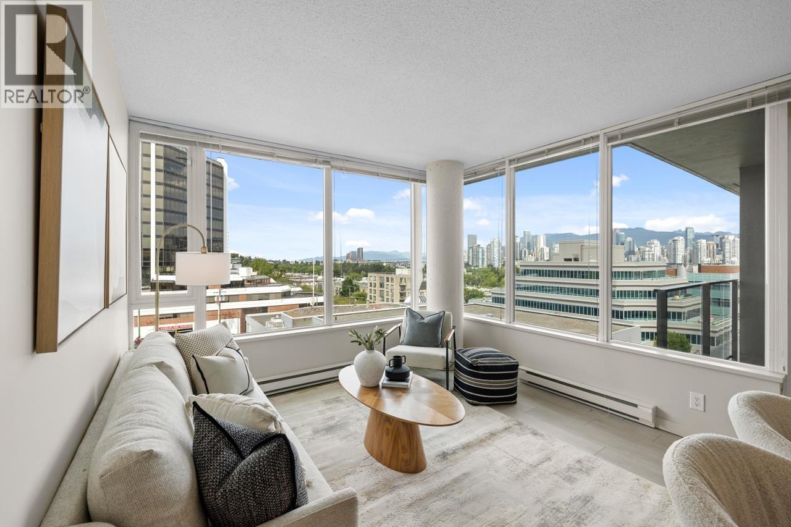
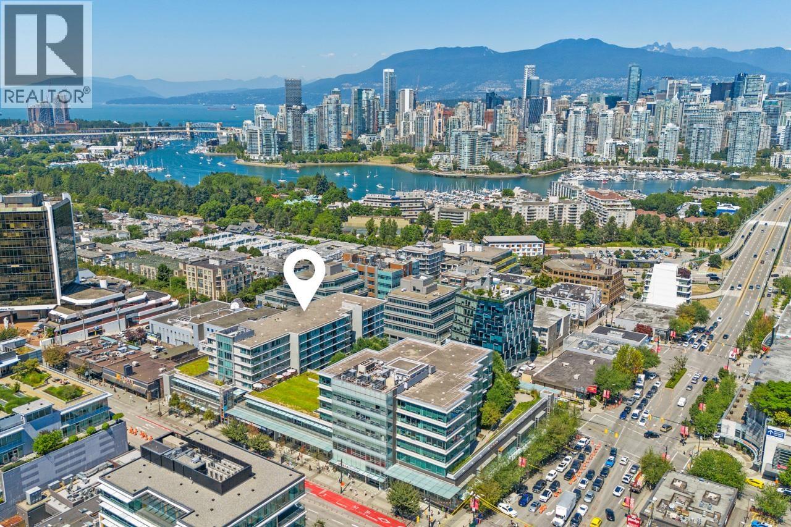
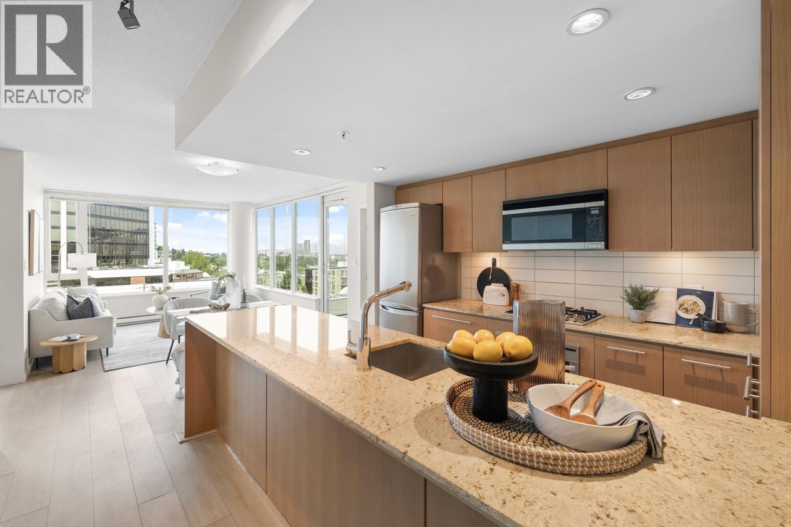
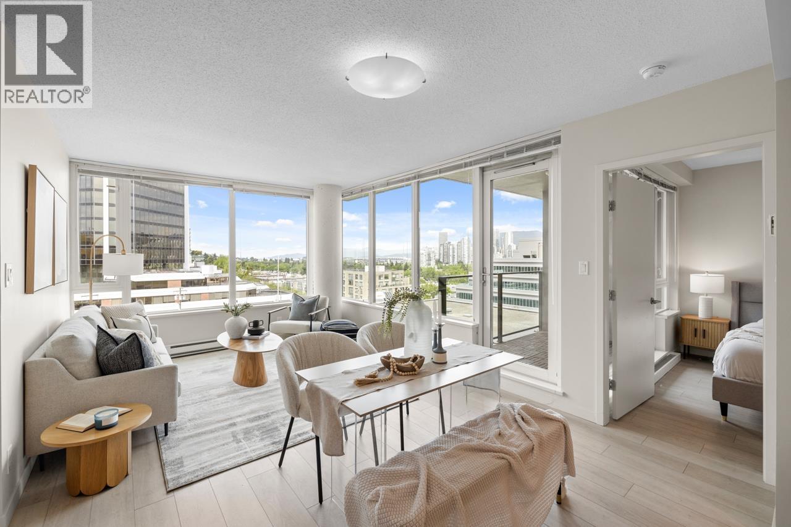
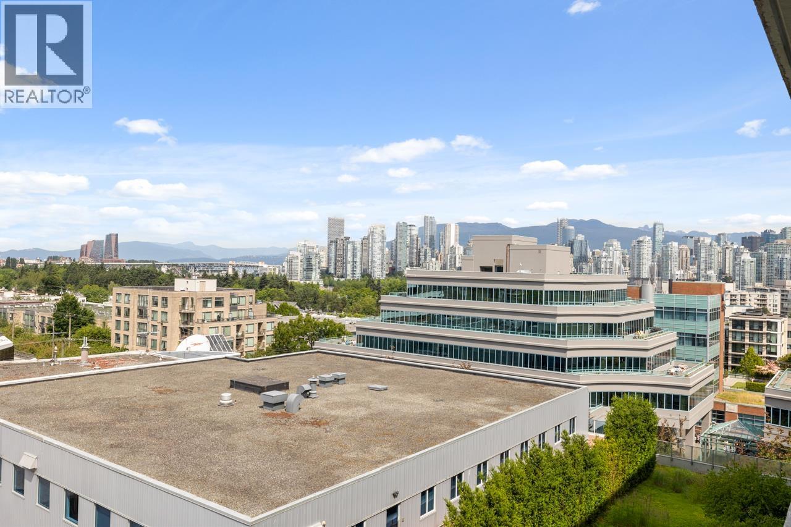
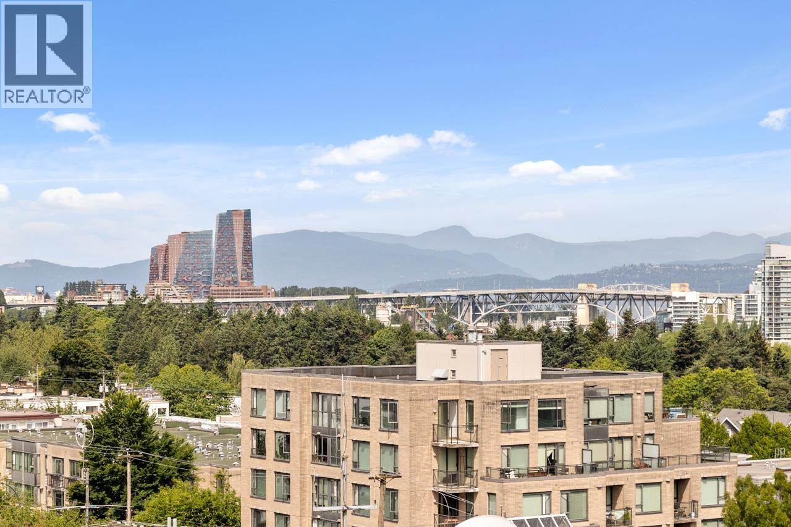
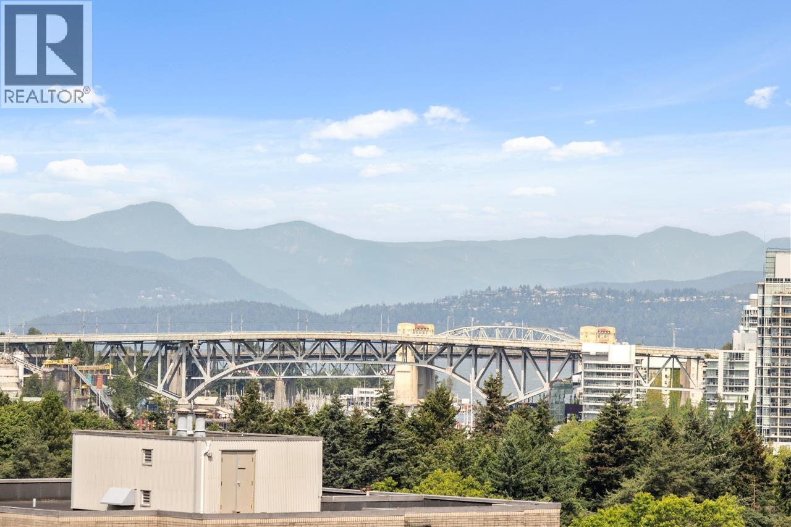
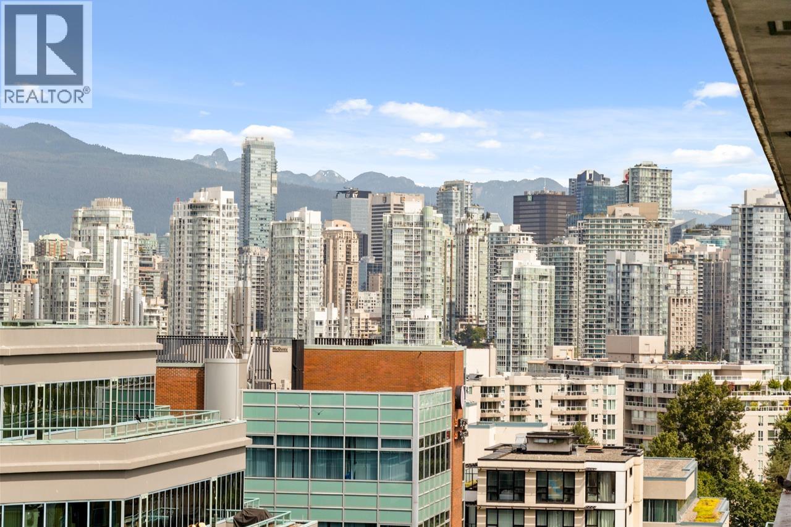
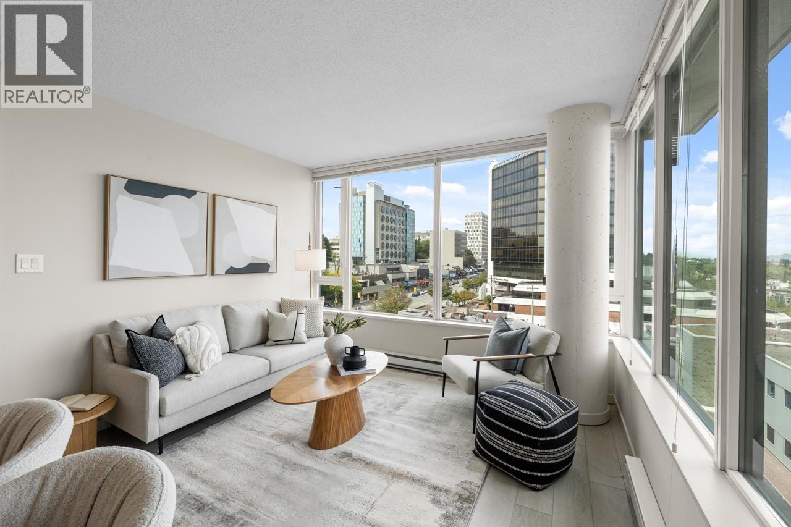
Welcome to Crossroads, a LEED Gold concrete building by PCI Developments in the heart of Fairview. This home has one of the BEST LAYOUTS in building with SWEEPING VIEWS of the downtown skyline, mountains, & English Bay! Thoughtfully designed, this home features SEPARATED BEDROOMS, each with their own bathrooms, open-concept living & dining, & OVERSIZED windows maximizing natural light and views. Chef´s kitchen offers S/S appliances, GAS STOVE, granite counters, & counter seating. Enjoy stunning sunsets on your private balcony. Amenities incl a 3,000 SQFT GYM & spacious rooftop terrace. Everything you need is at your doorstep: Whole Foods, London Drugs, SkyTrain, parks, bike routes, & the SEAWALL. Includes 1 parking. Pets and rentals allowed. (id:66939)
Property details
- Price
- $1,075,000
- Bedrooms
- 2
- Bathrooms
- 2
- Living area
- 900 square feet
- Lot size
- 0 square feet
- Parking
- 1
- Year built
- 2009
- Property type
- Single Family
- MLS® number
- R3157609
Location
Want more homes like this?
Tell Mohammed what you would change about this property and get a personally reviewed shortlist of active MLS® matches.
Quick fit check
Find Out If This Home Is Right for You
Three quick questions. Get a personalized read on this listing, and a private showing if it fits.
Own a home nearby?
This listing is part of the active competition a nearby seller is pricing against. Ask Mohammed for a local pricing review of your own property.
Review my home valueSource board: Greater Vancouver REALTORS®.
Listing data is provided by the Canadian Real Estate Association (CREA) through the REALTOR.ca Data Distribution Facility (DDF®) and is deemed reliable but not guaranteed accurate. The trademarks REALTOR®, REALTORS® and the REALTOR® logo are controlled by CREA and identify real estate professionals who are members of CREA. The trademarks MLS®, Multiple Listing Service® and the associated logos are owned by CREA and identify the quality of services provided by real estate professionals who are members of CREA. Listings displayed may be held by brokerages other than Hamodi Realty / HomeLife Miracle Realty.