
10166 247B STREET, Maple Ridge
$1,988,000 · 5 Bed 5 Bath
About this property
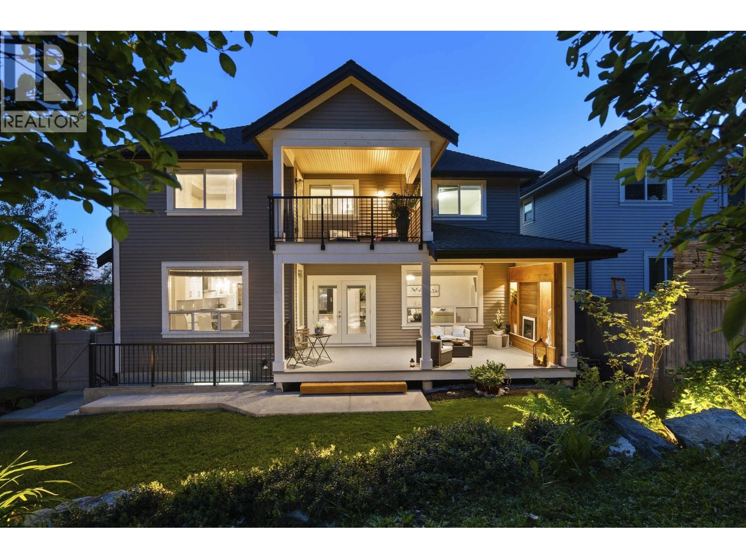
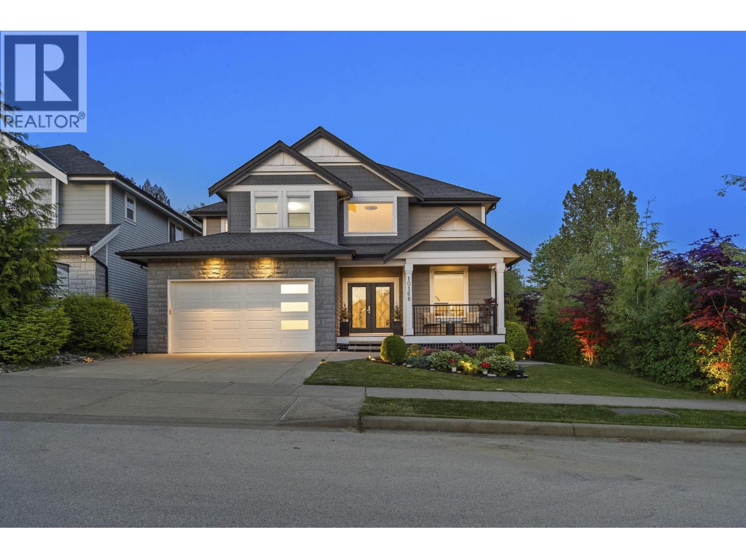
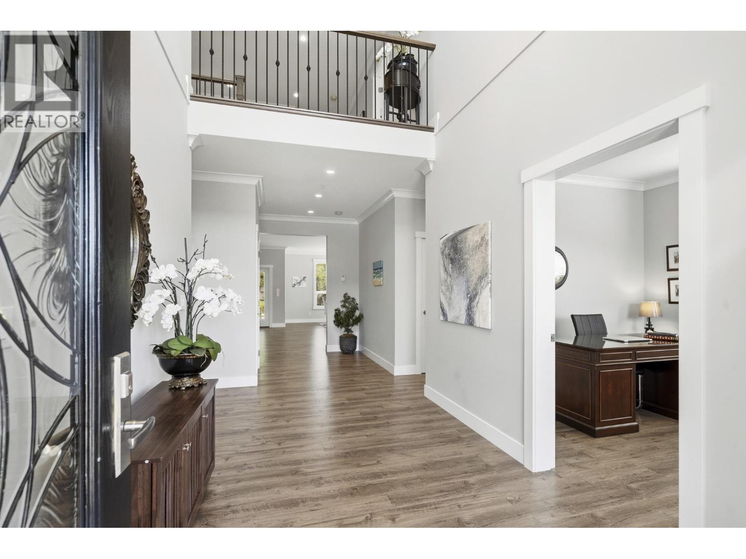
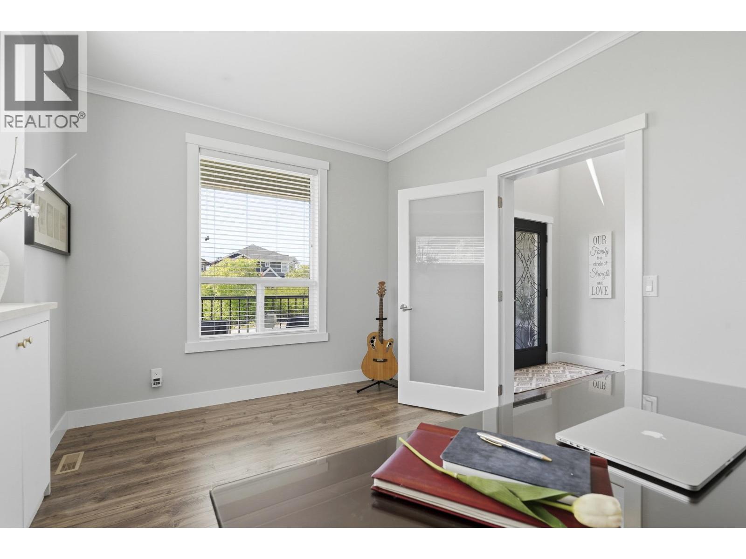
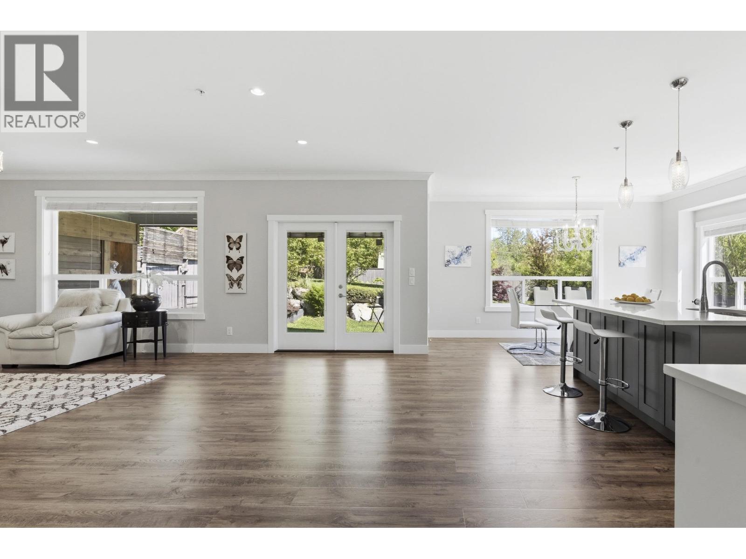
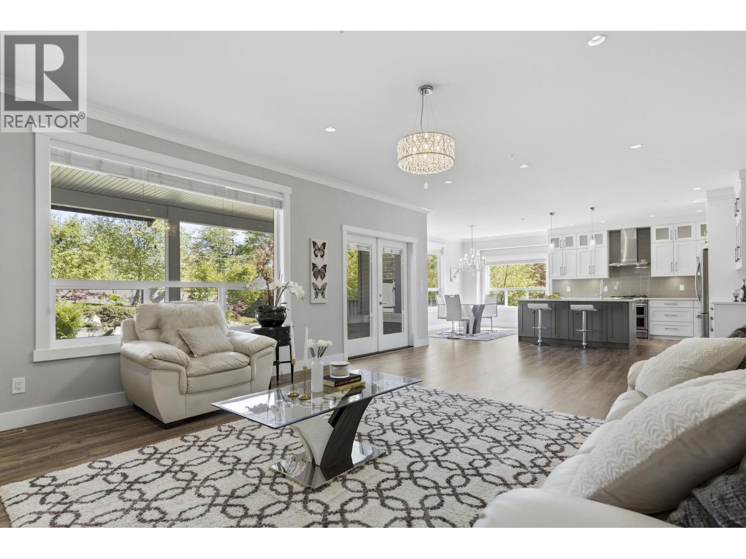
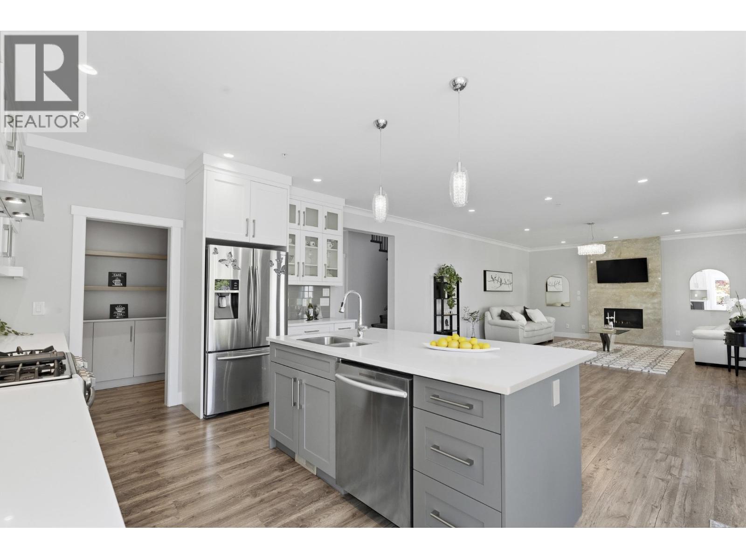
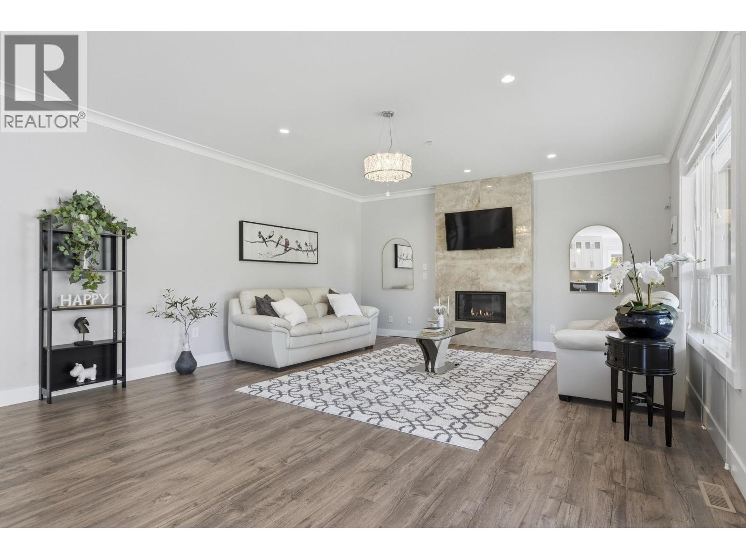
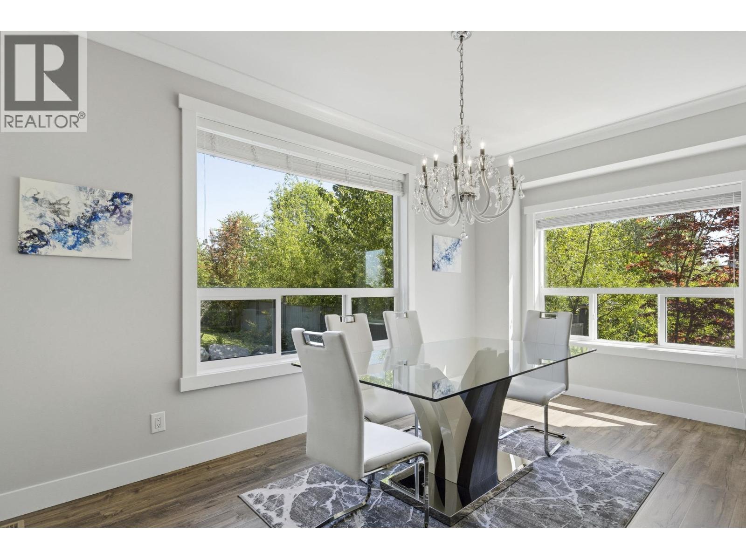
Privacy meets perfection in Albion! Set along a quite parkway on a serene corner bordering a wide, vehicle-free trail- with no rear neighbours - this home connects directly to scenic trails, parks & views. City-approved in-law suite-own entry, kitchen & laundry; flex room as 2nd bed!Inside, experience airy double-height ceilings, a main floor office, walk-in closets in every bedroom, A/C, and tankless hot water. Walking steps to daycares, top schools & transit, with quick HWY 7 access. Meticulously kept, smoke & pet-free. Enjoy the covered front porch, fireplace patio, and private primary deck all year round! Refined details best felt in person - book your tour today! O/H Sat & Sun 2-4 pm (id:66939)
Property details
- Price
- $1,988,000
- Bedrooms
- 5
- Bathrooms
- 5
- Living area
- 4,555 square feet
- Lot size
- 6927 square feet
- Parking
- 4
- Year built
- 2016
- Property type
- Single Family
- Basement
- Finished, Full, Separate entrance
- MLS® number
- R3157445
Location
Want more homes like this?
Tell Mohammed what you would change about this property and get a personally reviewed shortlist of active MLS® matches.
Quick fit check
Find Out If This Home Is Right for You
Three quick questions. Get a personalized read on this listing, and a private showing if it fits.
Own a home nearby?
This listing is part of the active competition a nearby seller is pricing against. Ask Mohammed for a local pricing review of your own property.
Review my home valueSource board: Greater Vancouver REALTORS®.
Listing data is provided by the Canadian Real Estate Association (CREA) through the REALTOR.ca Data Distribution Facility (DDF®) and is deemed reliable but not guaranteed accurate. The trademarks REALTOR®, REALTORS® and the REALTOR® logo are controlled by CREA and identify real estate professionals who are members of CREA. The trademarks MLS®, Multiple Listing Service® and the associated logos are owned by CREA and identify the quality of services provided by real estate professionals who are members of CREA. Listings displayed may be held by brokerages other than Hamodi Realty / HomeLife Miracle Realty.