
402 15138 34 AVENUE, Surrey
$597,000 · 2 Bed 2 Bath
About this property
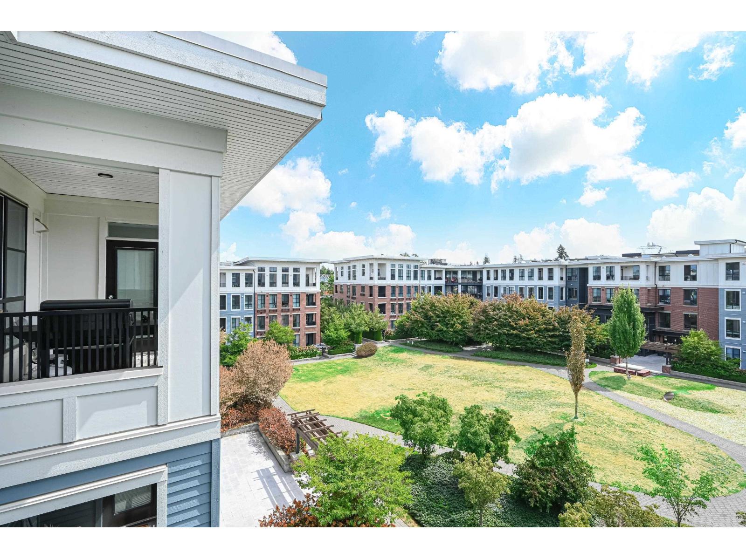
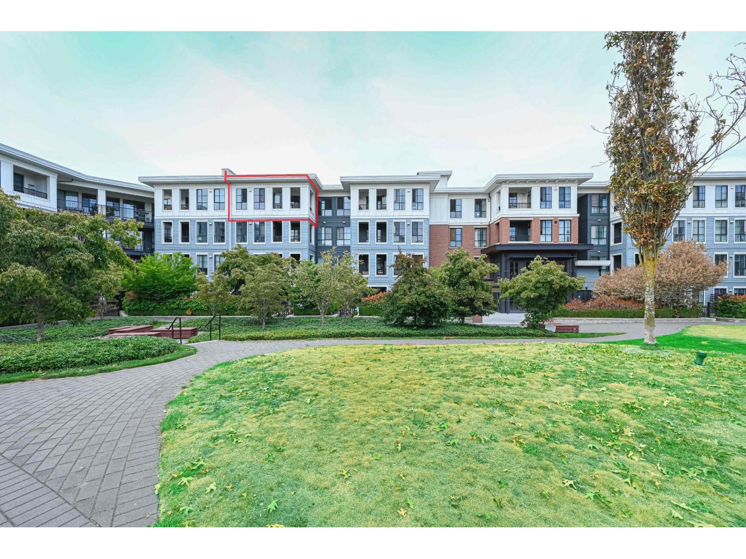
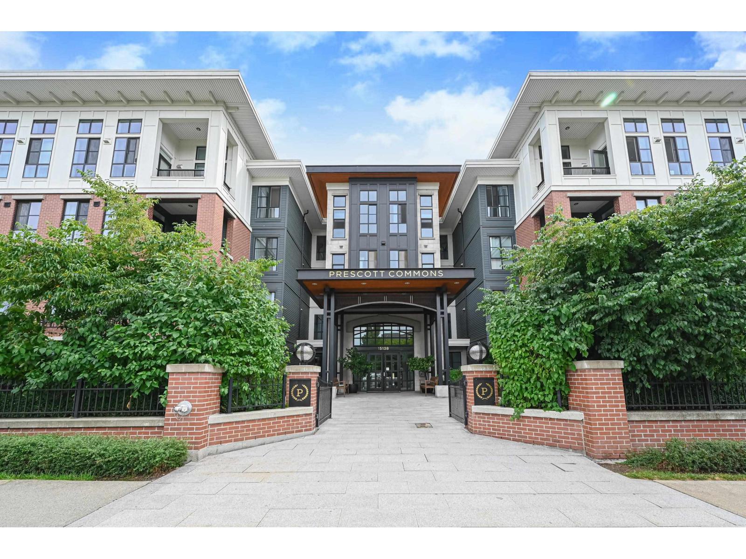
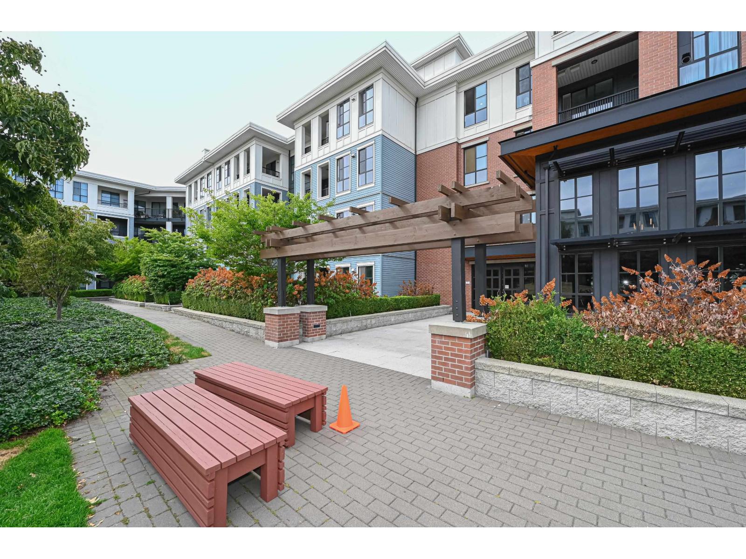
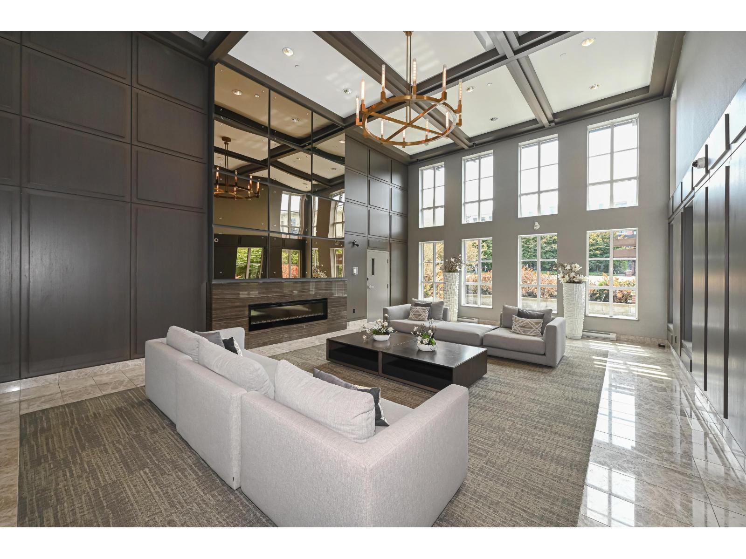
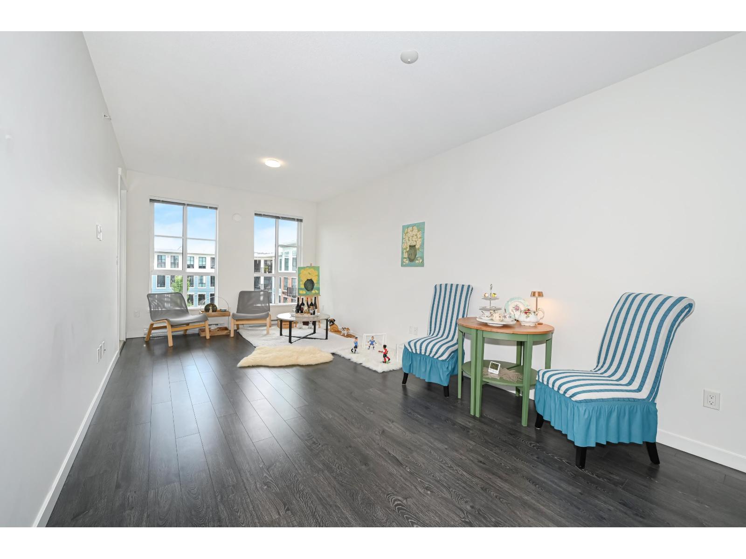
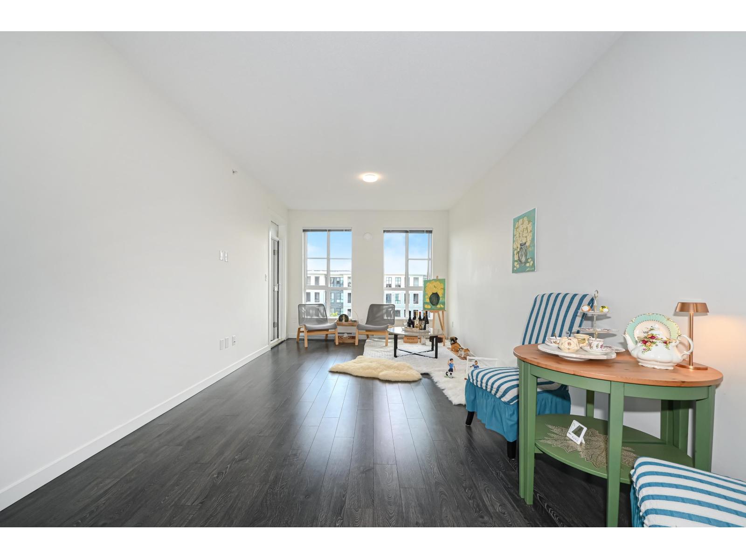
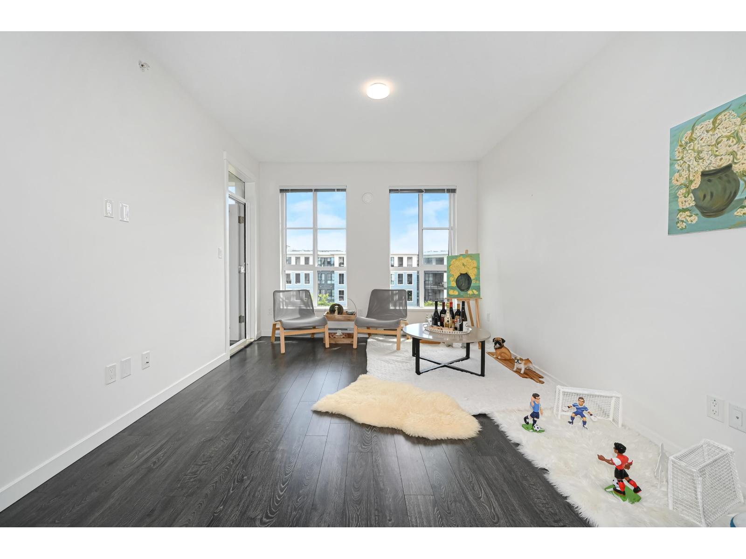
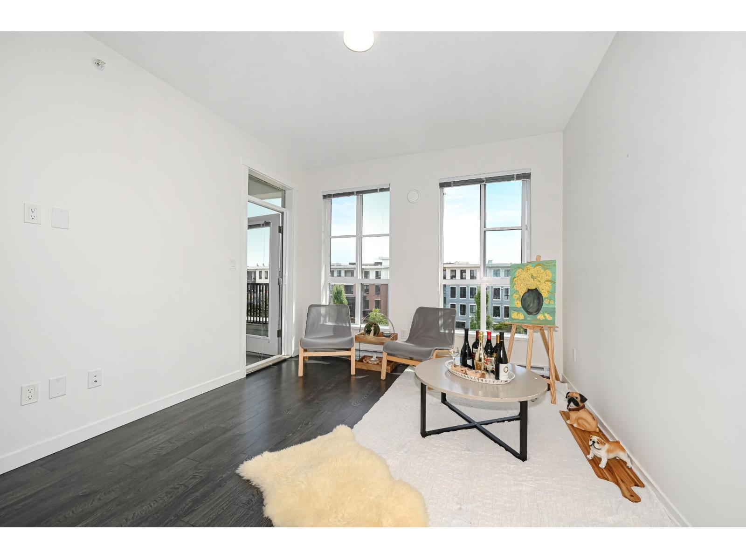
Prescott by Polygon - the final phase of the prestigious Harvard Gardens community in South Surrey/White Rock. This south-facing 2-bed, 2-bath, top-floor end/corner unit is one of the community's best locations, overlooking South-face Central Courtyard Garden in a peaceful, private setting away from the bustle. As the former Display Home, it features premium valued at approximately $80K more than other typical units, plus 9-ft+ ceilings, a spacious balcony, quartz countertops, spa-inspired shower, laminate floor, and modern S-S appliances w/ GAS cooktop. Enjoy treed views w/ NO power lines or towers. Exclusive Rowing Club membership includes approx. 9,000 sqft of Resort-Style amenities: outdoor pool, indoor court of Pickleball, Basketball, Badminton, Billiards, Karaoke, Library and more. (id:66939)
Property details
- Price
- $597,000
- Bedrooms
- 2
- Bathrooms
- 2
- Living area
- 831 square feet
- Parking
- 1
- Year built
- 2018
- Property type
- Single Family
- Basement
- None, Unknown
- MLS® number
- R3156985
Location
Want more homes like this?
Tell Mohammed what you would change about this property and get a personally reviewed shortlist of active MLS® matches.
Quick fit check
Find Out If This Home Is Right for You
Three quick questions. Get a personalized read on this listing, and a private showing if it fits.
Own a home nearby?
This listing is part of the active competition a nearby seller is pricing against. Ask Mohammed for a local pricing review of your own property.
Review my home valueSource board: Fraser Valley Real Estate Board.
Listing data is provided by the Canadian Real Estate Association (CREA) through the REALTOR.ca Data Distribution Facility (DDF®) and is deemed reliable but not guaranteed accurate. The trademarks REALTOR®, REALTORS® and the REALTOR® logo are controlled by CREA and identify real estate professionals who are members of CREA. The trademarks MLS®, Multiple Listing Service® and the associated logos are owned by CREA and identify the quality of services provided by real estate professionals who are members of CREA. Listings displayed may be held by brokerages other than Hamodi Realty / HomeLife Miracle Realty.