
15033 ASHBY PLACE, Surrey
$1,195,000 · 6 Bed 3 Bath
About this property
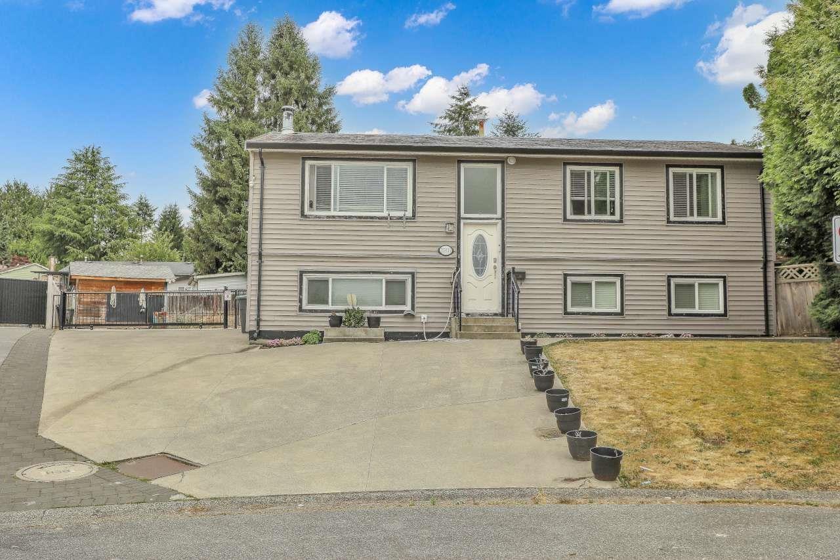
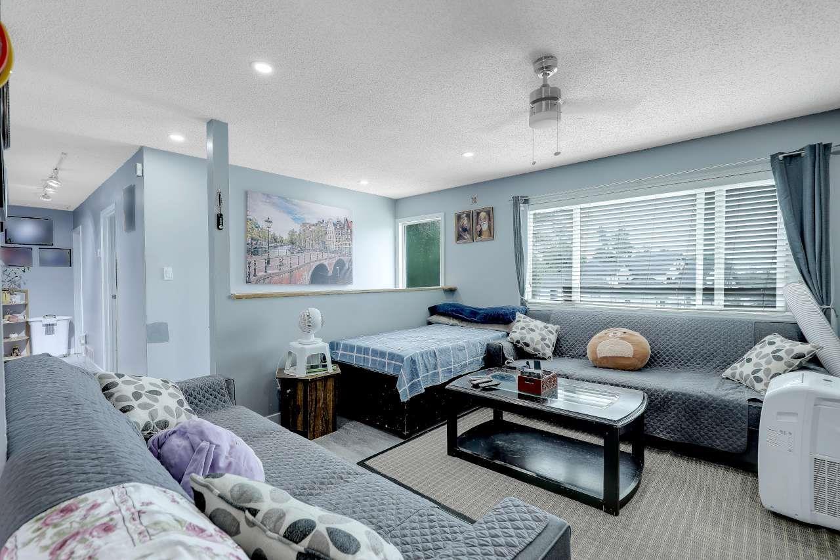
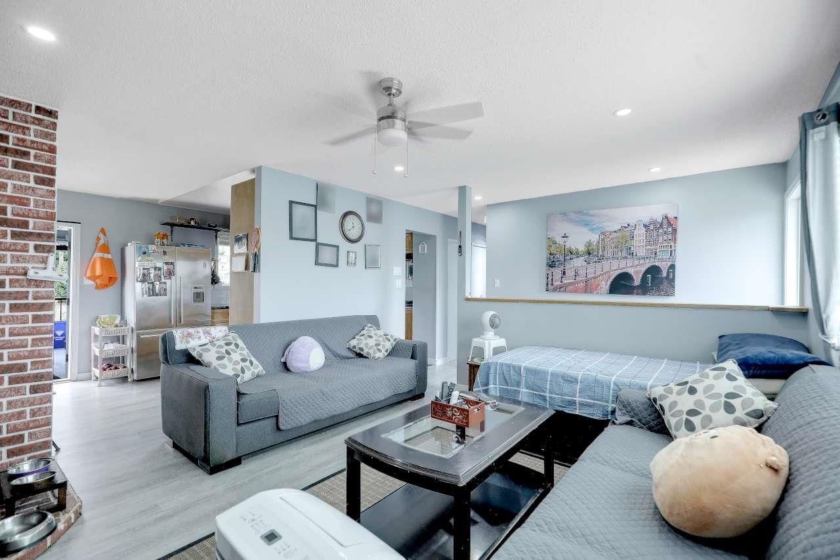
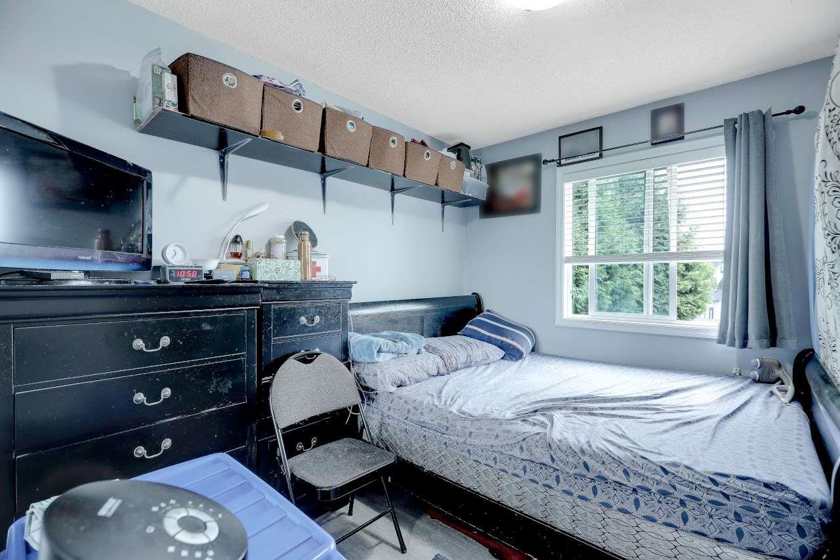
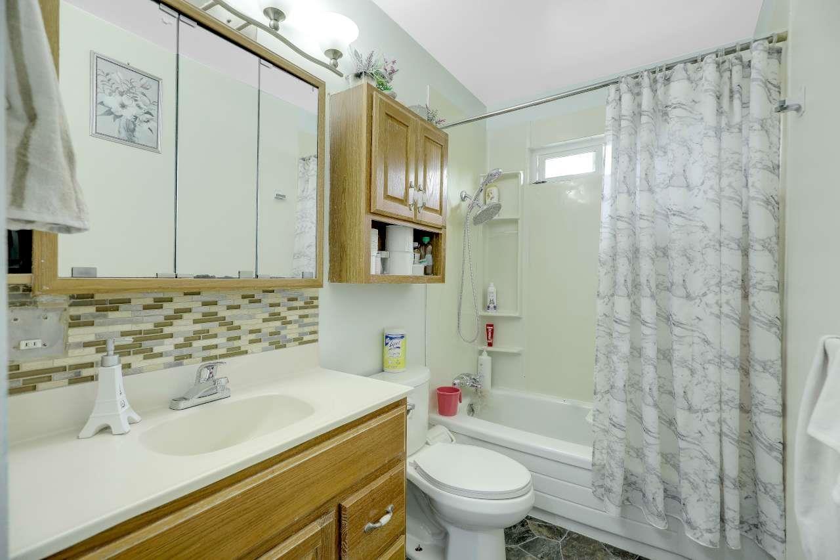
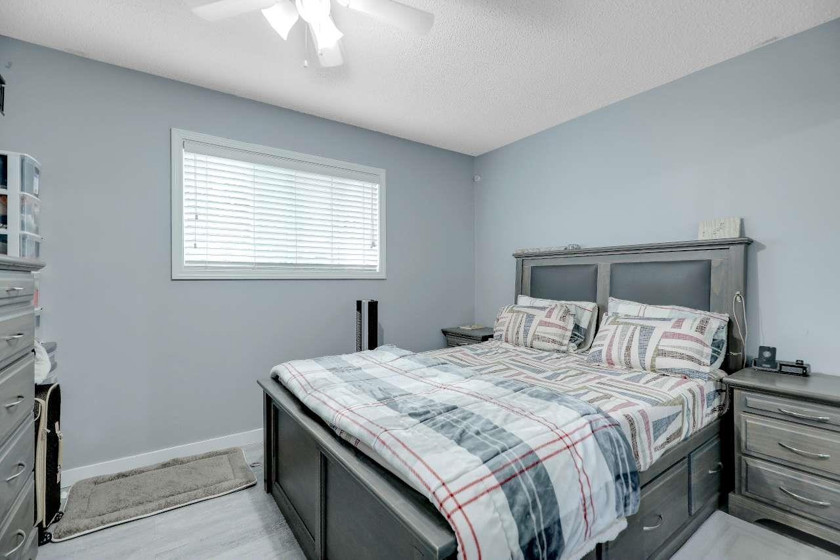
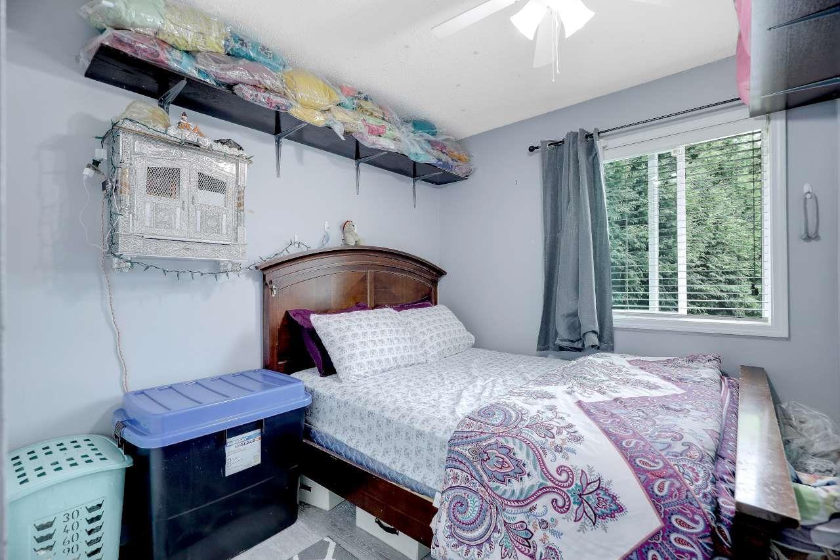

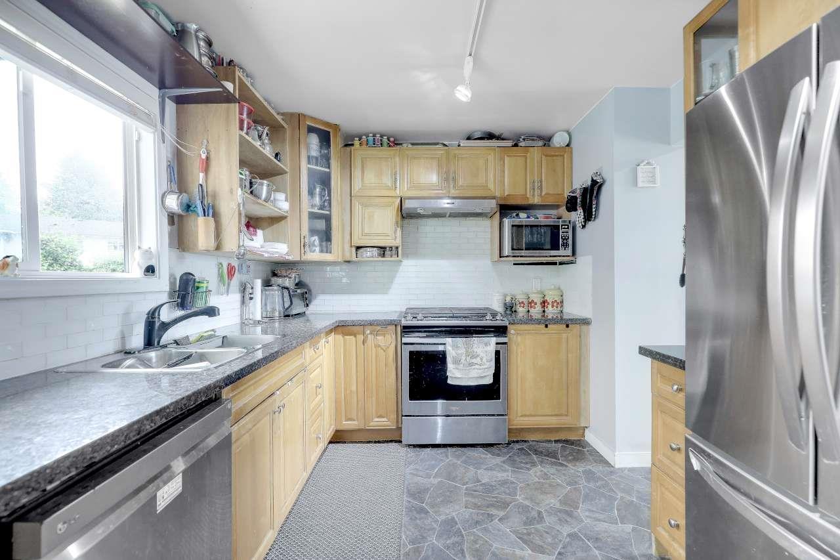
Well-maintained 6-beds, 3 baths home sitting on a spacious over 11,000 sq ft lot, tucked away on a quiet cul-de-sac in a desirable Fleetwood area. Upstairs 3 bdrm /1 bath and one more spacious bdrm plus bath on main for upstairs use. As well as living & dining room with french doors leading to the covered deck. Downstairs offers a bright 2-bedroom suite, including an in-suite laundry. An extended driveway leads to the backyard with ample parking suitable for an RV, along with two sheds offering extra storage space. Located just minutes away from schools, shopping, and transit. This home sits within the Fleetwood Plan Area, in close proximity to the upcoming Surrey-Langley SkyTrain, strong future growth and value. Showing by appt only Sep 13th (2pm to 3pm) (id:66939)
Property details
- Price
- $1,195,000
- Bedrooms
- 6
- Bathrooms
- 3
- Living area
- 1,958 square feet
- Lot size
- 11229 square feet
- Parking
- 6
- Year built
- 1976
- Property type
- Single Family
- Basement
- Finished, Full
- MLS® number
- R3156933
Location
Want more homes like this?
Tell Mohammed what you would change about this property and get a personally reviewed shortlist of active MLS® matches.
Quick fit check
Find Out If This Home Is Right for You
Three quick questions. Get a personalized read on this listing, and a private showing if it fits.
Own a home nearby?
This listing is part of the active competition a nearby seller is pricing against. Ask Mohammed for a local pricing review of your own property.
Review my home valueSource board: Fraser Valley Real Estate Board.
Listing data is provided by the Canadian Real Estate Association (CREA) through the REALTOR.ca Data Distribution Facility (DDF®) and is deemed reliable but not guaranteed accurate. The trademarks REALTOR®, REALTORS® and the REALTOR® logo are controlled by CREA and identify real estate professionals who are members of CREA. The trademarks MLS®, Multiple Listing Service® and the associated logos are owned by CREA and identify the quality of services provided by real estate professionals who are members of CREA. Listings displayed may be held by brokerages other than Hamodi Realty / HomeLife Miracle Realty.