
5758 W KETTLE CRESCENT, Surrey
$1,798,000 · 4 Bed 3 Bath
About this property
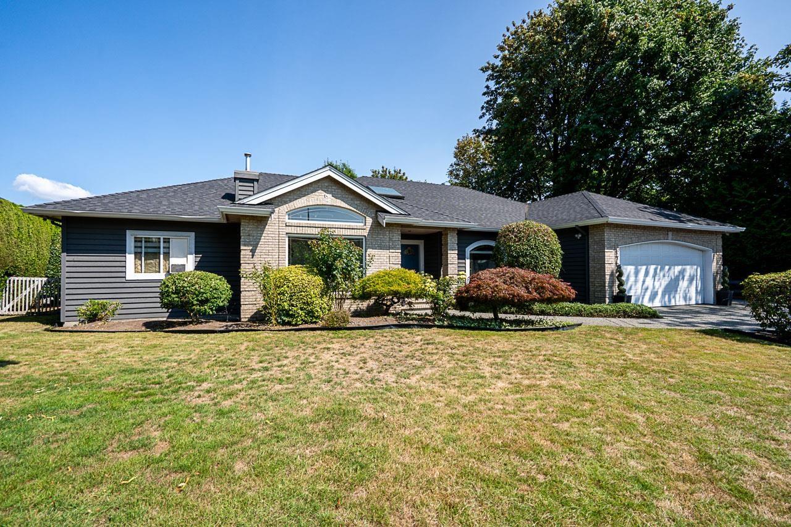
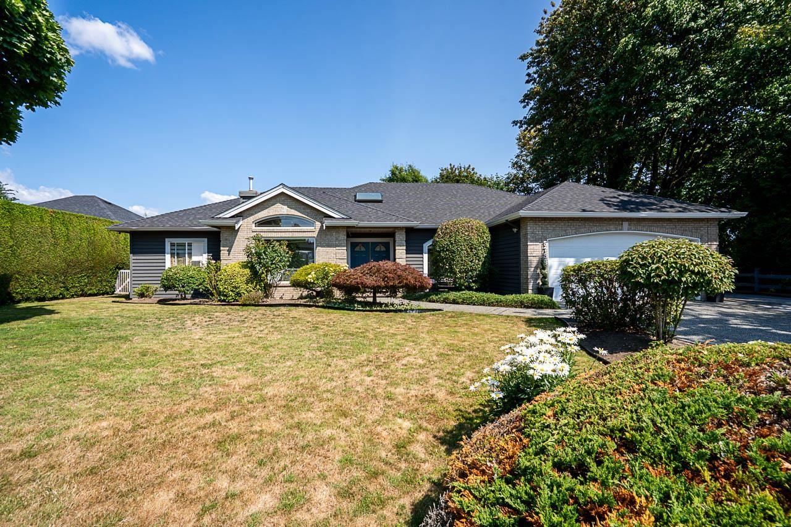
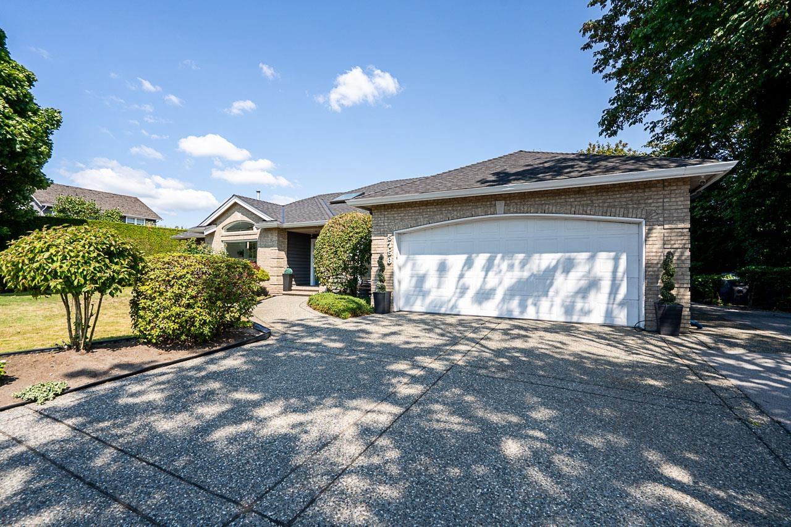
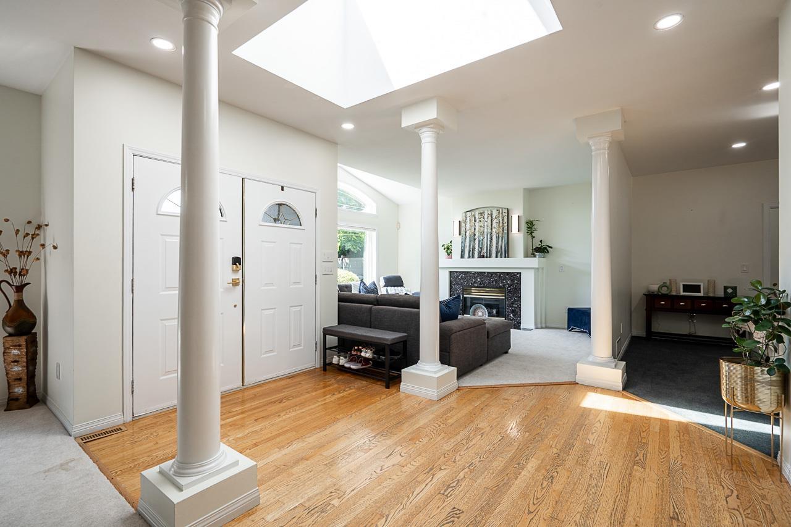
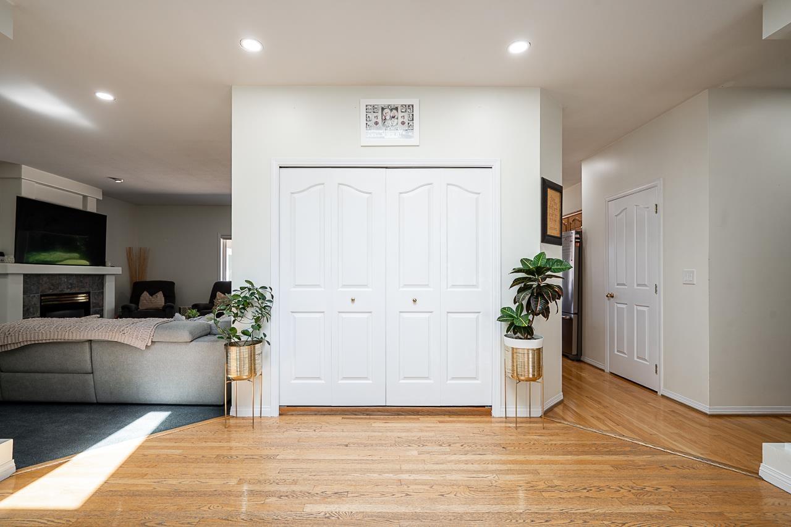
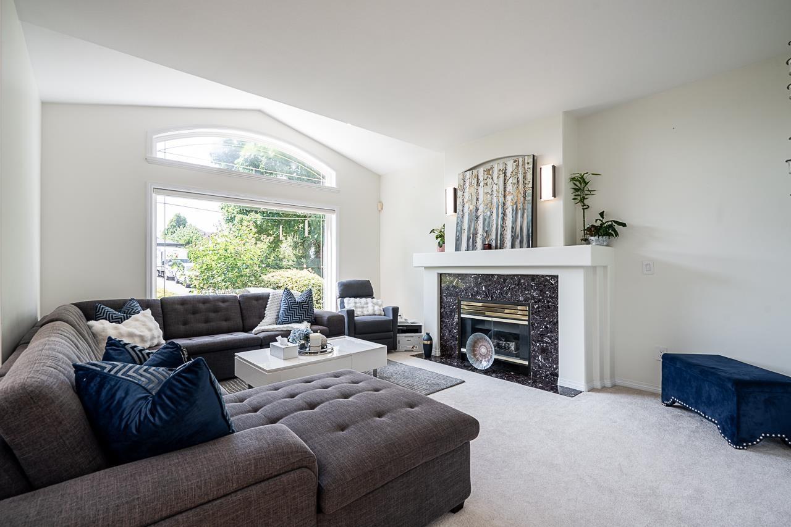
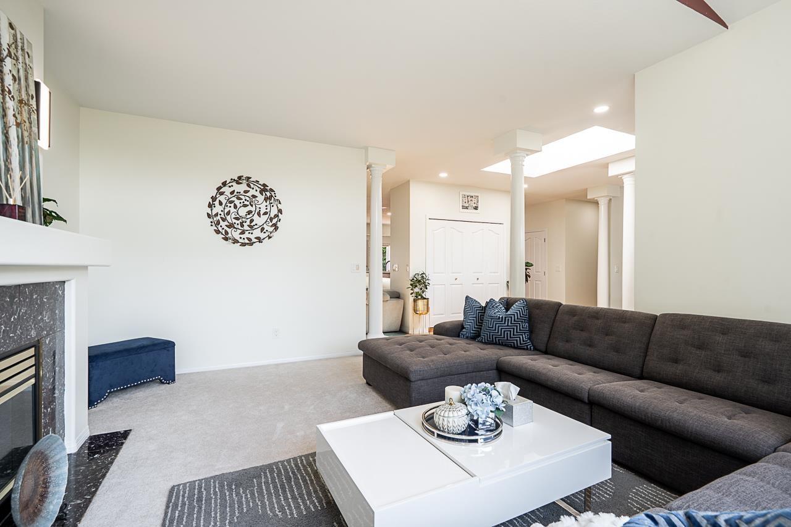
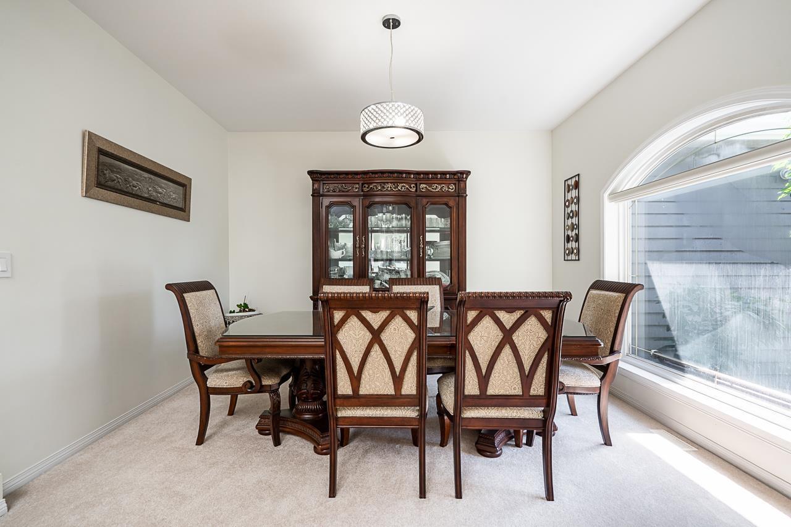
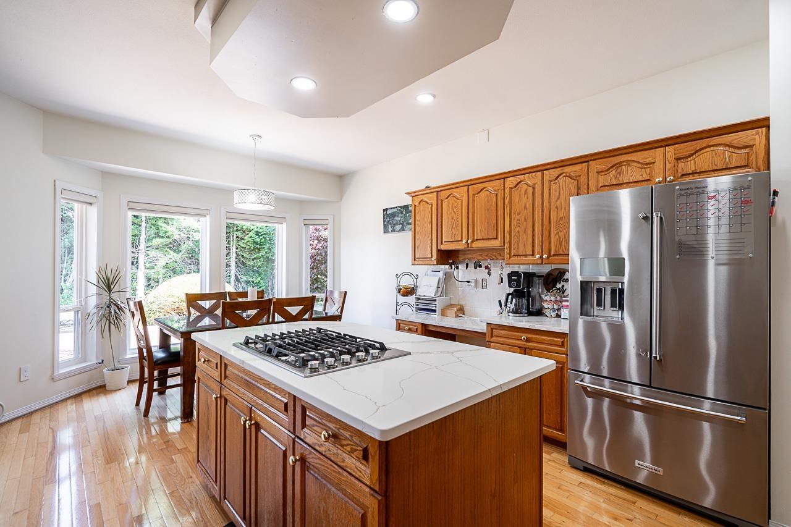
First time offered on the market after a decade ! Enjoy an executive 4 Bed/3 Full Bath home centrally located in one of Surrey's most sought after neighbourhoods, Sullivan Station (R2 zoning permits a future 3-Level improvement). This rancher stye bungalow w/ 2,800 Sq.Ft. of living space sits on a beautifully manicured 14,000+ Sq.Ft. flat lot. Positioned next to a green space, Kettle Crescent Park, the fenced and tree lined private backyard is truly an entertainers dream. A multitude of features including: vaulted ceilings, roman columns, gas f/p, new asphalt roof, hot tub, EV charger, storage shed the list goes on. A stones throw to significant amenities, the YMCA, and with convenient access to Highway 10, this home delivers scale, comfort, and versatility ! (id:66939)
Property details
- Price
- $1,798,000
- Bedrooms
- 4
- Bathrooms
- 3
- Living area
- 2,752 square feet
- Lot size
- 14069 square feet
- Parking
- 4
- Year built
- 1996
- Property type
- Single Family
- Basement
- Finished, Crawl space
- MLS® number
- R3156252
Location
Want more homes like this?
Tell Mohammed what you would change about this property and get a personally reviewed shortlist of active MLS® matches.
Quick fit check
Find Out If This Home Is Right for You
Three quick questions. Get a personalized read on this listing, and a private showing if it fits.
Own a home nearby?
This listing is part of the active competition a nearby seller is pricing against. Ask Mohammed for a local pricing review of your own property.
Review my home valueSource board: Fraser Valley Real Estate Board.
Listing data is provided by the Canadian Real Estate Association (CREA) through the REALTOR.ca Data Distribution Facility (DDF®) and is deemed reliable but not guaranteed accurate. The trademarks REALTOR®, REALTORS® and the REALTOR® logo are controlled by CREA and identify real estate professionals who are members of CREA. The trademarks MLS®, Multiple Listing Service® and the associated logos are owned by CREA and identify the quality of services provided by real estate professionals who are members of CREA. Listings displayed may be held by brokerages other than Hamodi Realty / HomeLife Miracle Realty.