
103 WITHERBY ROAD, Gibsons
$2,799,999 · 3 Bed 2 Bath
About this property
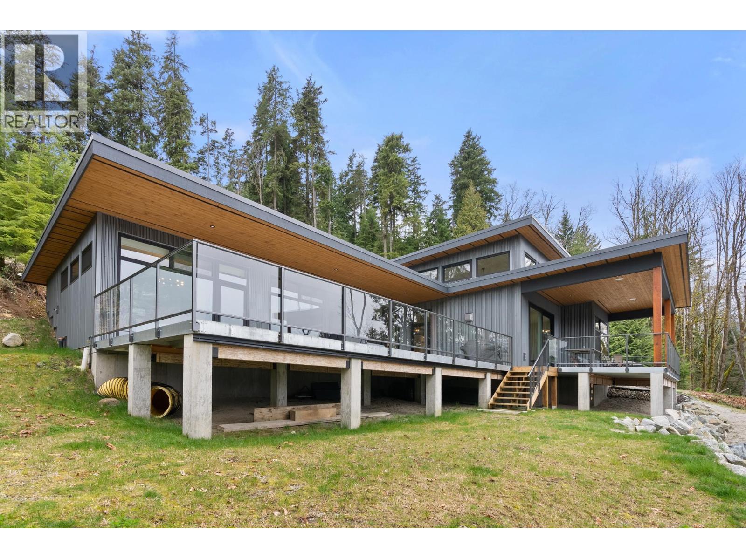
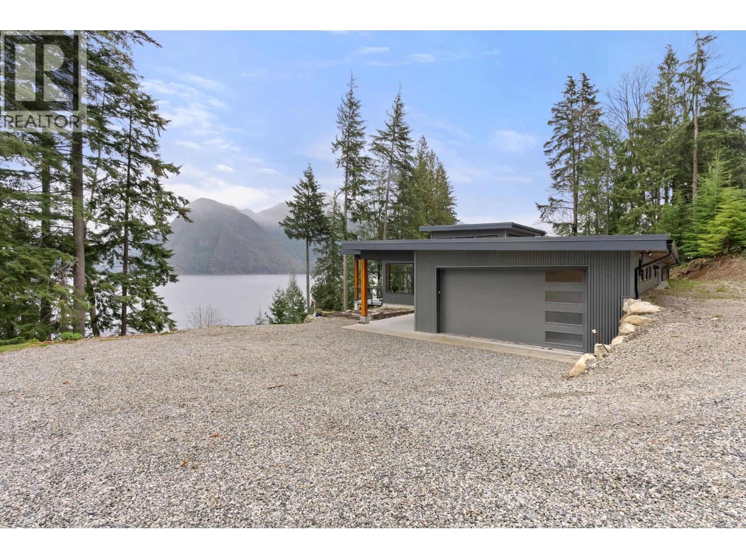
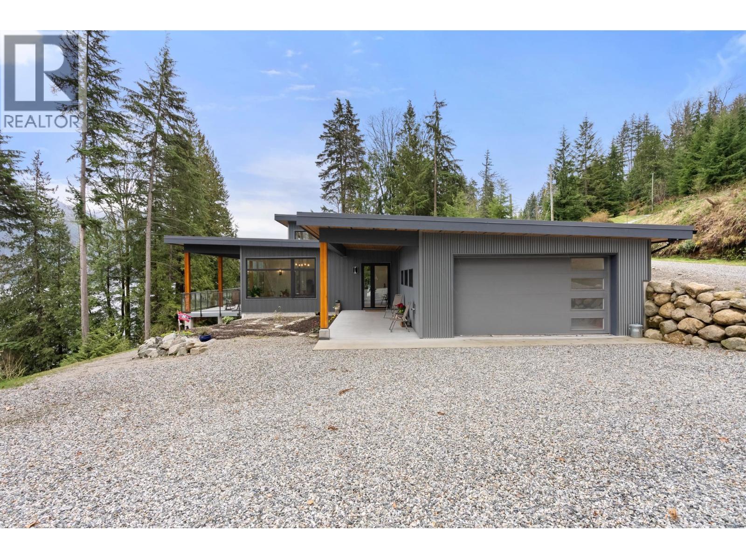
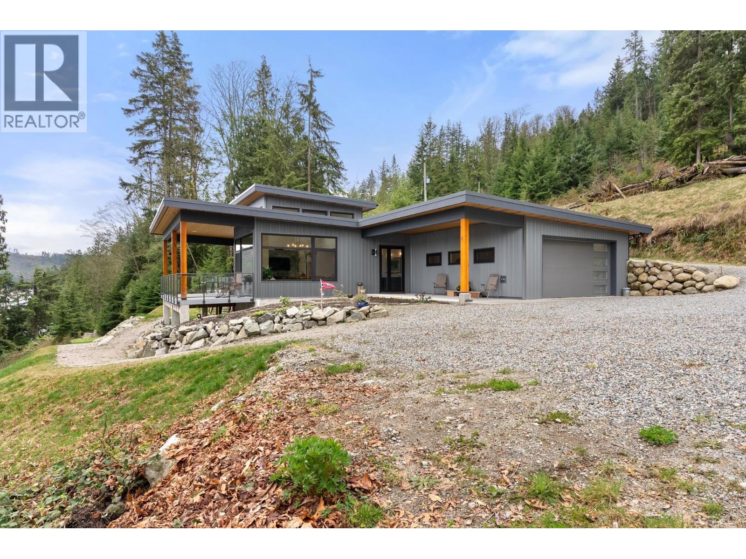
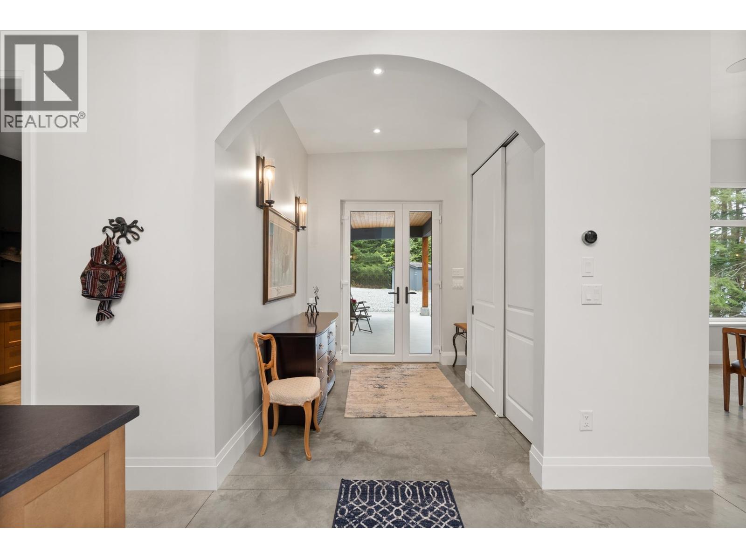
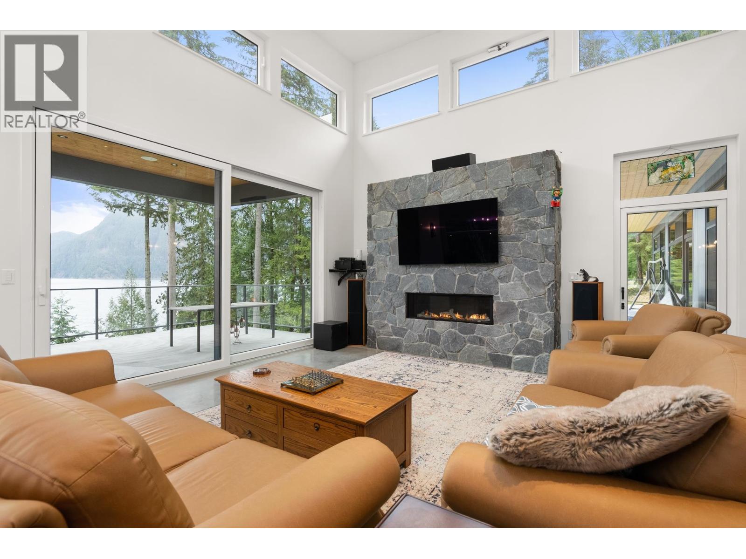
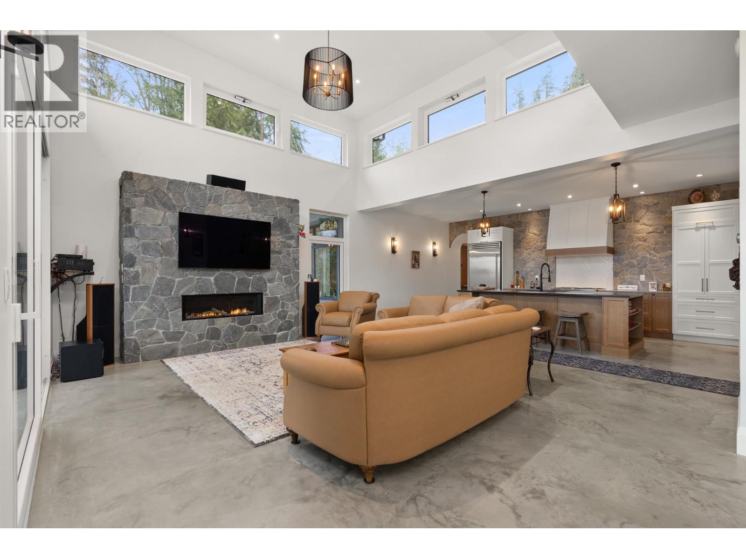
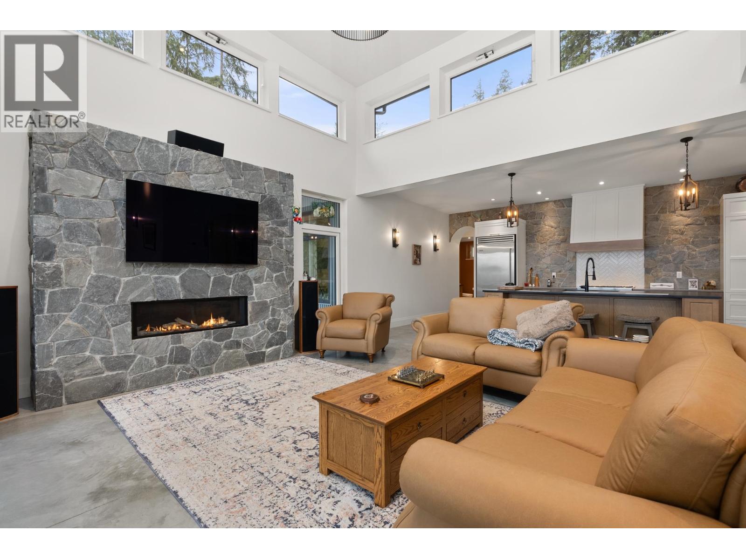
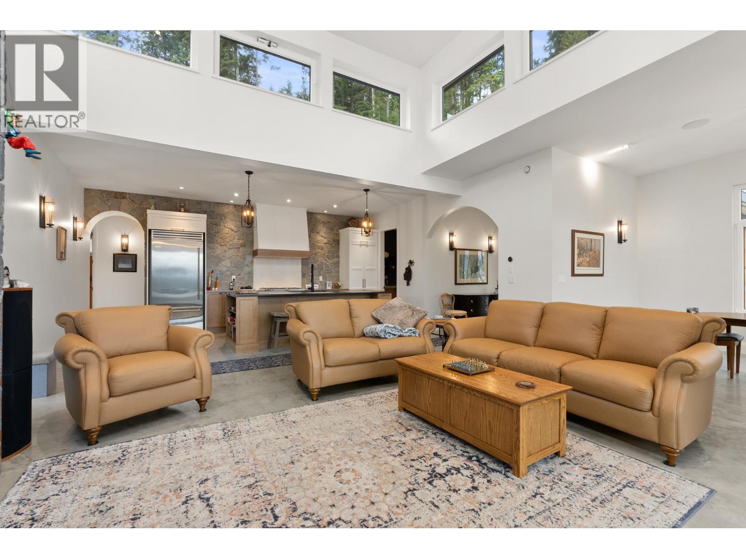
Spectacular Howe Sound views from this custom-built, modern-minimalist waterfront masterpiece. Nestled securely within gated Witherby Point Estates, this ultra-efficient concrete rancher features dramatic 21-foot clerestory ceilings flooding the space with light. Elite finishes include continuous polished concrete flooring with radiant heating, custom masonry fireplace, and German-engineered Innotech tilt-and-turn glass. The chef's kitchen boasts solid maple cabinetry and a statement suite of handcrafted BlueStar appliances. Massive 1,500 square ft front-facing ocean deck-a dramatic pavilion layout perfect for whale watching. BONUS: build a private 969 square ft guest cottage on the cleared upper bench with dedicated second driveway. Over 200´ of ocean front. Call for info on future dock. (id:66939)
Property details
- Price
- $2,799,999
- Bedrooms
- 3
- Bathrooms
- 2
- Living area
- 2,510 square feet
- Lot size
- 4.94 acres
- Parking
- 8
- Year built
- 2021
- Property type
- Single Family
- MLS® number
- R3156207
Location
Want more homes like this?
Tell Mohammed what you would change about this property and get a personally reviewed shortlist of active MLS® matches.
Quick fit check
Find Out If This Home Is Right for You
Three quick questions. Get a personalized read on this listing, and a private showing if it fits.
Own a home nearby?
This listing is part of the active competition a nearby seller is pricing against. Ask Mohammed for a local pricing review of your own property.
Review my home valueSource board: Greater Vancouver REALTORS®.
Listing data is provided by the Canadian Real Estate Association (CREA) through the REALTOR.ca Data Distribution Facility (DDF®) and is deemed reliable but not guaranteed accurate. The trademarks REALTOR®, REALTORS® and the REALTOR® logo are controlled by CREA and identify real estate professionals who are members of CREA. The trademarks MLS®, Multiple Listing Service® and the associated logos are owned by CREA and identify the quality of services provided by real estate professionals who are members of CREA. Listings displayed may be held by brokerages other than Hamodi Realty / HomeLife Miracle Realty.