
10312 104 AVENUE, Fort St. John
$385,000 · 4 Bed 2 Bath
About this property
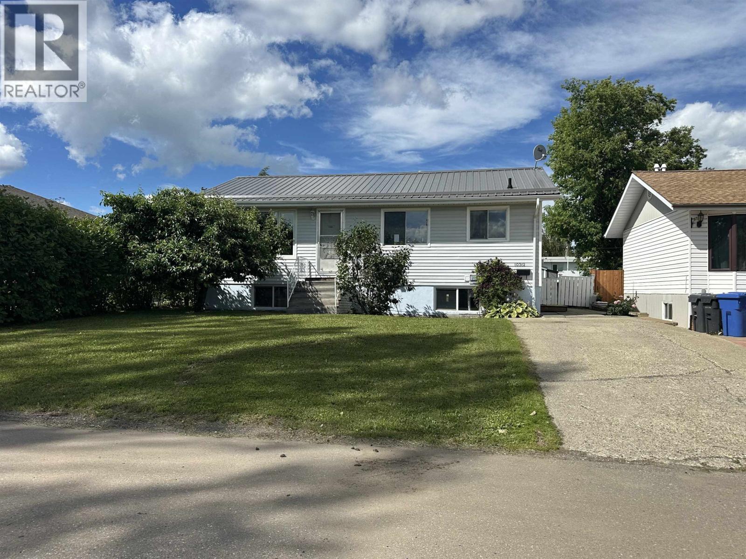
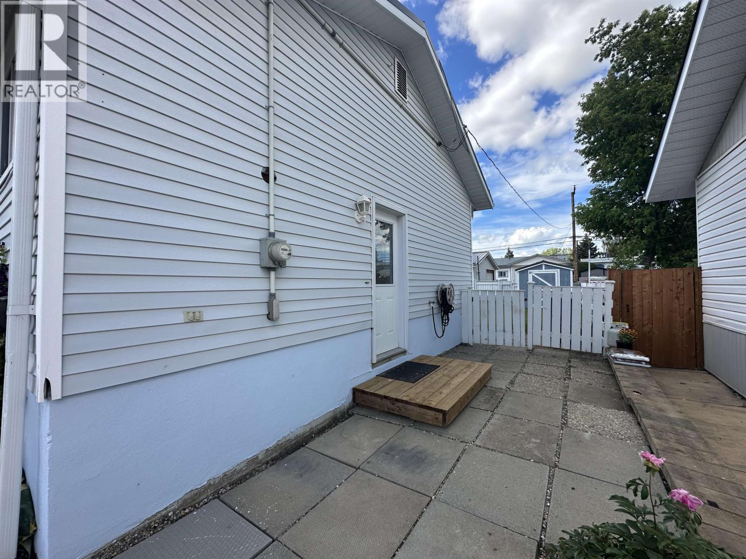
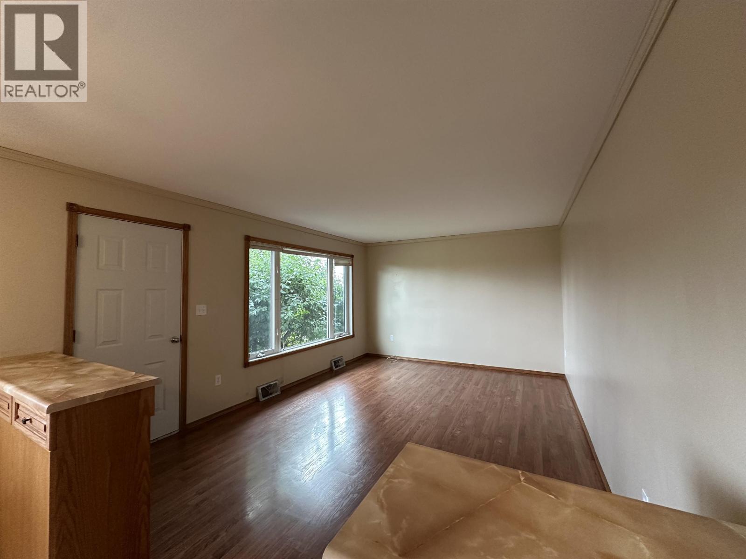
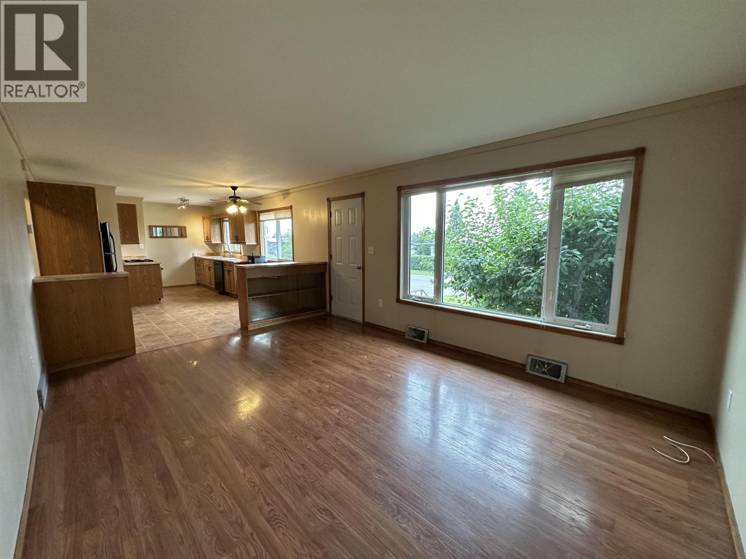
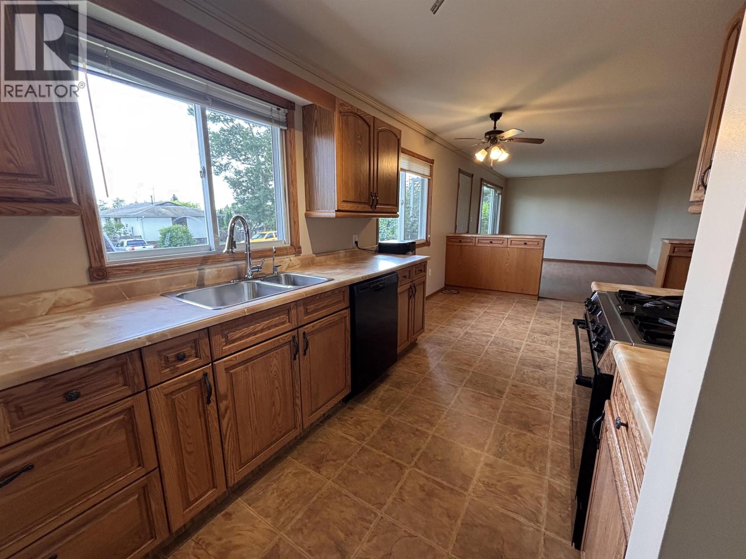
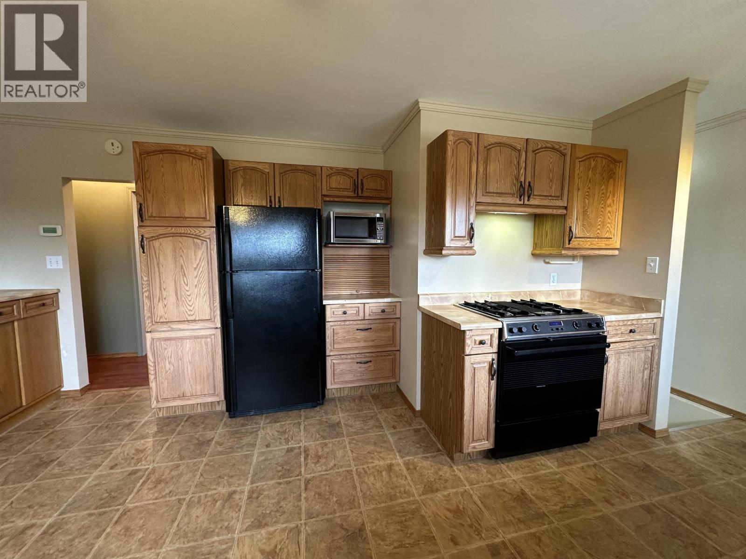
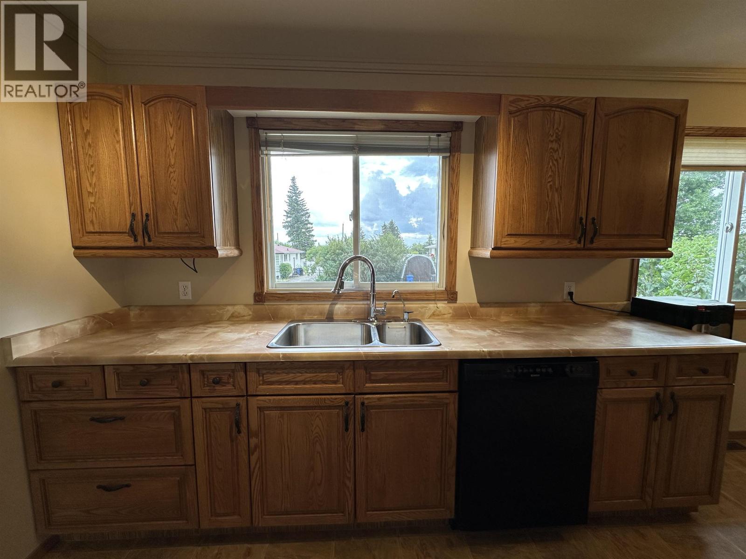
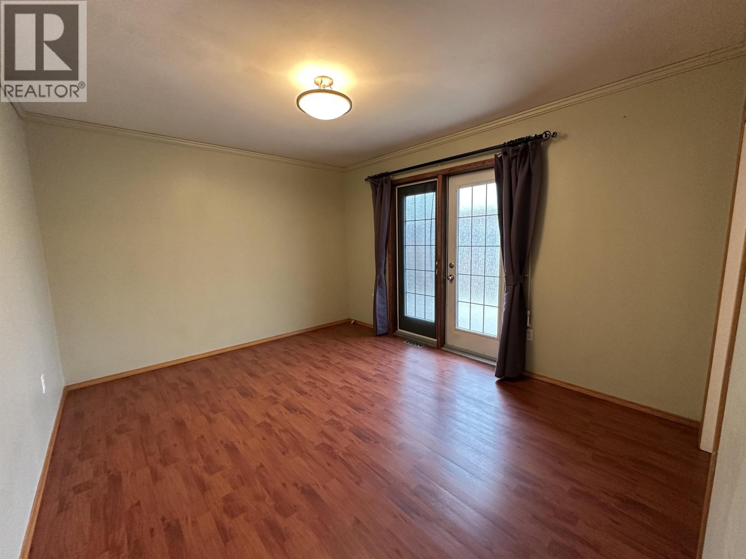
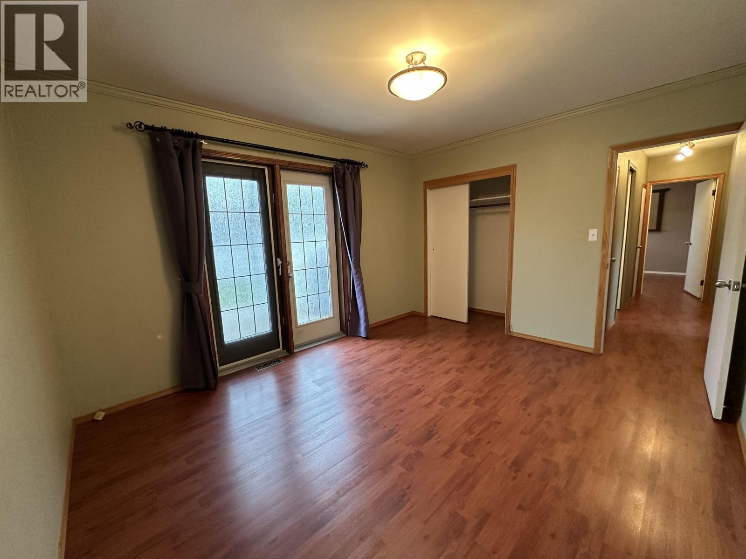
No need to keep waiting for your ideal home—it may have just arrived! Let me introduce you to this remarkable 4-bedroom 2 bathroom home, packed with extras that are sure to make you say, “Buy me!” From the moment you walk in, you’ll love the warmth created by the earthy colours, flooring and tile work. The primary bedroom patio doors lead directly to your own backyard retreat, complete with a charming gazebo—the perfect spot to relax and enjoy your outdoor space. And then there’s the 24’ x 24’ detached double car garage! It’s already set up for the hobbyist or handyman, featuring work benches and a welder plug. There are plenty of thoughtful extras and updates throughout, including matching tin roofs on the house, garage and shed, plumbed-in water dispenser and BBQ, and in-floor heating. (id:66939)
Property details
- Price
- $385,000
- Bedrooms
- 4
- Bathrooms
- 2
- Living area
- 1,780 square feet
- Lot size
- 6100 square feet
- Year built
- 1960
- Property type
- Single Family
- Basement
- Finished, N/A
- MLS® number
- R3155490
Location
Want more homes like this?
Tell Mohammed what you would change about this property and get a personally reviewed shortlist of active MLS® matches.
Quick fit check
Find Out If This Home Is Right for You
Three quick questions. Get a personalized read on this listing, and a private showing if it fits.
Own a home nearby?
This listing is part of the active competition a nearby seller is pricing against. Ask Mohammed for a local pricing review of your own property.
Review my home valueListing courtesy of Century 21 Energy Realty. Source board: BC Northern Real Estate Board.
Listing data is provided by the Canadian Real Estate Association (CREA) through the REALTOR.ca Data Distribution Facility (DDF®) and is deemed reliable but not guaranteed accurate. The trademarks REALTOR®, REALTORS® and the REALTOR® logo are controlled by CREA and identify real estate professionals who are members of CREA. The trademarks MLS®, Multiple Listing Service® and the associated logos are owned by CREA and identify the quality of services provided by real estate professionals who are members of CREA. Listings displayed may be held by brokerages other than Hamodi Realty / HomeLife Miracle Realty.