
A 4258 SOPHIA STREET, Vancouver
$2,498,000 · 4 Bed 4 Bath
About this property
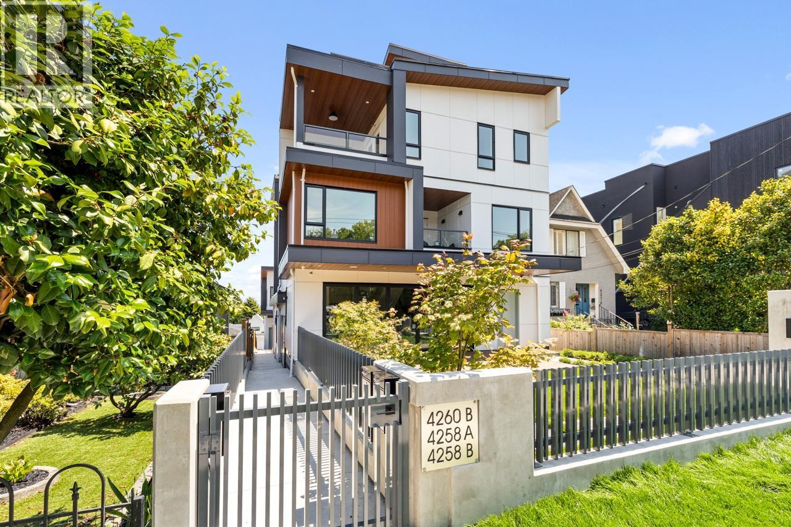
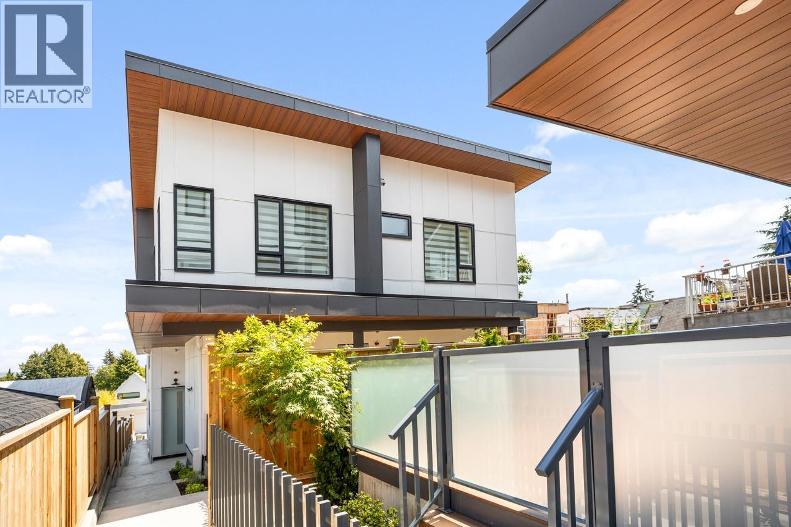
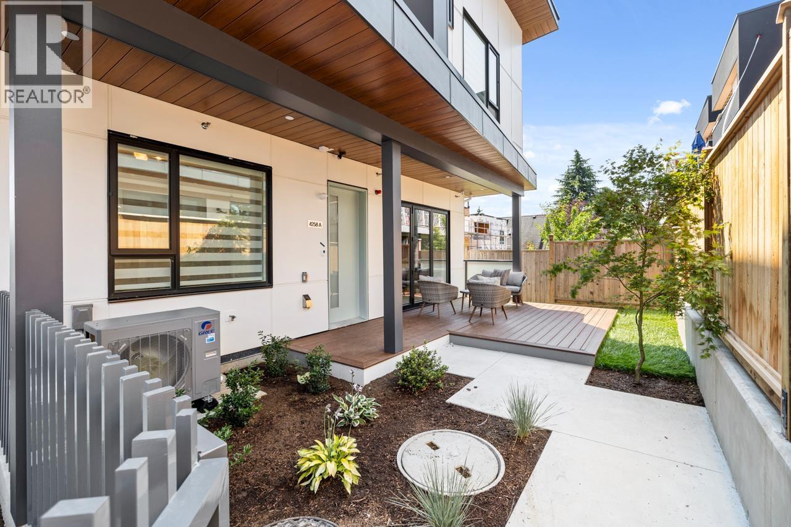
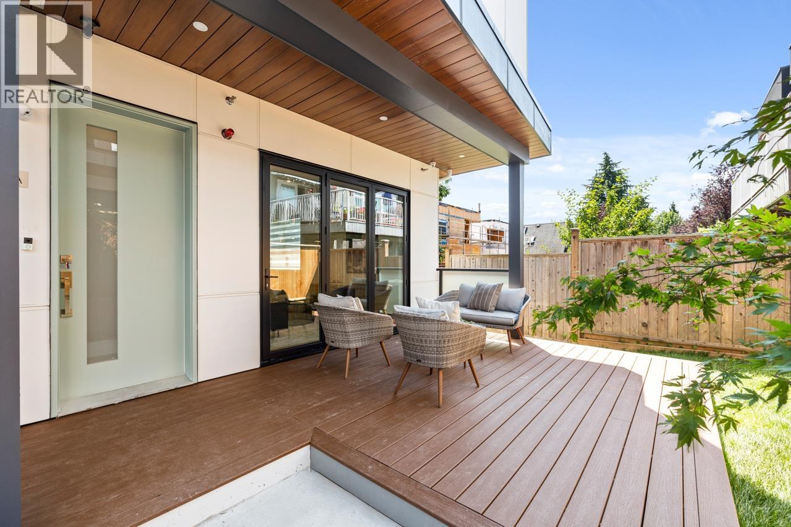
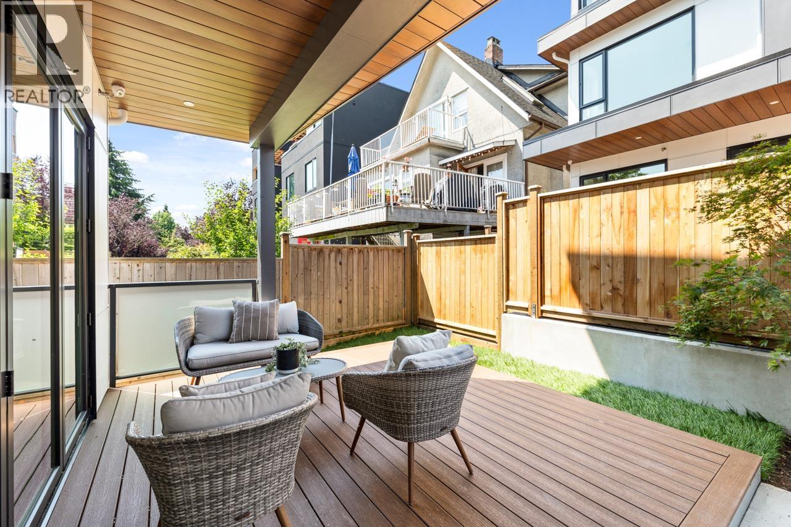
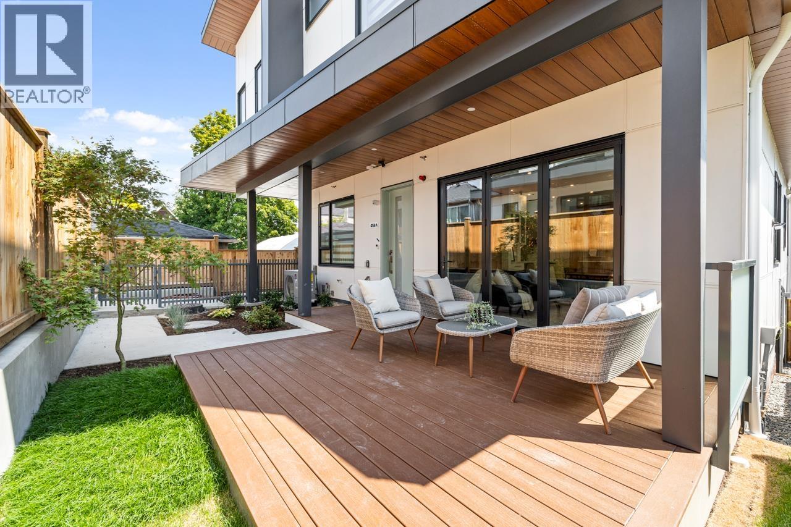
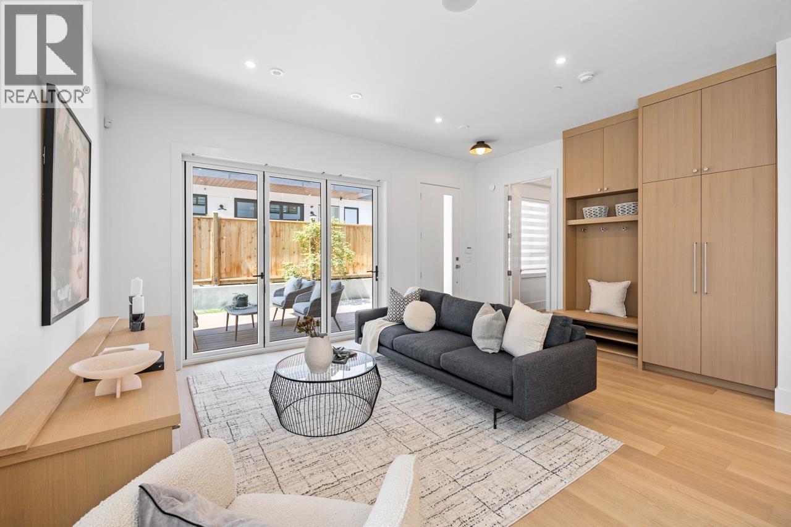
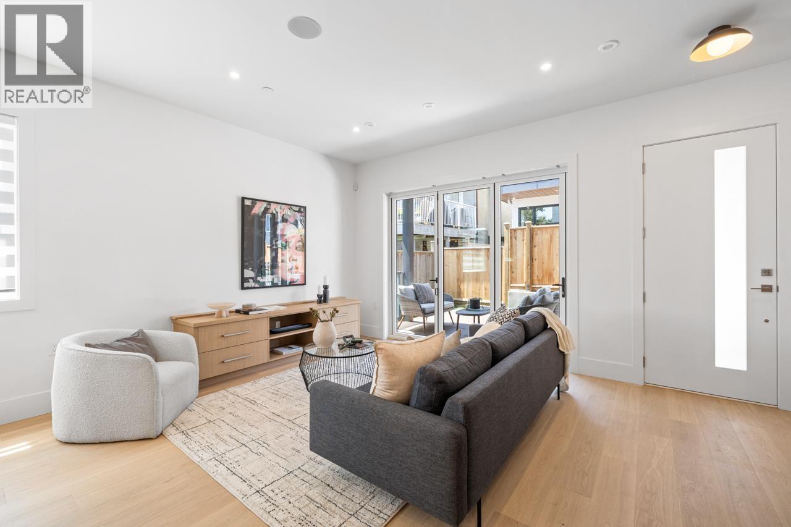
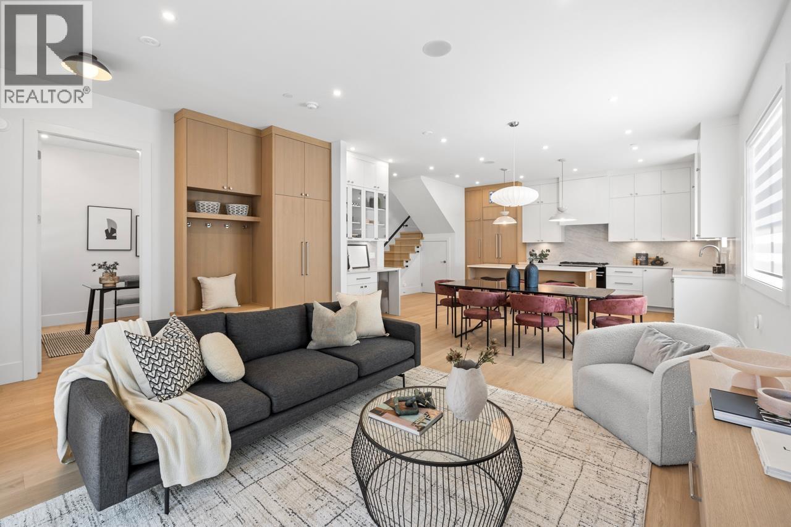
"The Rise at Riley Park" 2,167 Square foot 4 bdrm/4 bath 2 level home has been masterfully thought out, built by Cedarvan homes, designed by Architectural Collective and styled by Hazel and Brown. 1 of 4 units situated on a huge 40' x 207.8' lot. Open plan main floor with big office/full bath and eclipse doors opening to your large deck ideal for entertaining. The kitchen has high end Fisher and Paykel appliance package with an integrated fridge and dishwasher. 2nd level is four bdrms/three baths. Primary has spa like ensuite and large walk in closet. Wide plank oak floors, central air con, built ins throughout, 1 dedicated off street parking with EV charging and 2/5/10 warranty. (id:66939)
Property details
- Price
- $2,498,000
- Bedrooms
- 4
- Bathrooms
- 4
- Living area
- 2,167 square feet
- Lot size
- 0 square feet
- Parking
- 1
- Year built
- 2026
- Property type
- Single Family
- MLS® number
- R3155489
Location
Want more homes like this?
Tell Mohammed what you would change about this property and get a personally reviewed shortlist of active MLS® matches.
Quick fit check
Find Out If This Home Is Right for You
Three quick questions. Get a personalized read on this listing, and a private showing if it fits.
Own a home nearby?
This listing is part of the active competition a nearby seller is pricing against. Ask Mohammed for a local pricing review of your own property.
Review my home valueSource board: Greater Vancouver REALTORS®.
Listing data is provided by the Canadian Real Estate Association (CREA) through the REALTOR.ca Data Distribution Facility (DDF®) and is deemed reliable but not guaranteed accurate. The trademarks REALTOR®, REALTORS® and the REALTOR® logo are controlled by CREA and identify real estate professionals who are members of CREA. The trademarks MLS®, Multiple Listing Service® and the associated logos are owned by CREA and identify the quality of services provided by real estate professionals who are members of CREA. Listings displayed may be held by brokerages other than Hamodi Realty / HomeLife Miracle Realty.