
5483 DUNBAR STREET, Vancouver
$1,797,000 · 4 Bed 2 Bath
About this property
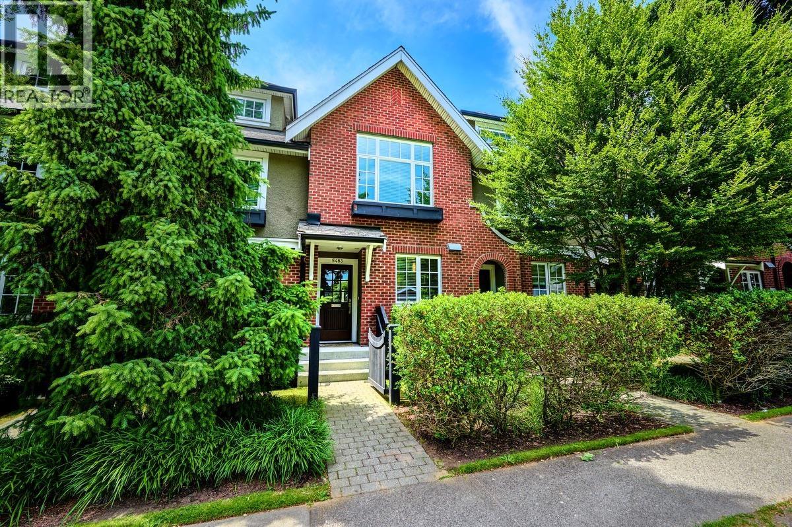
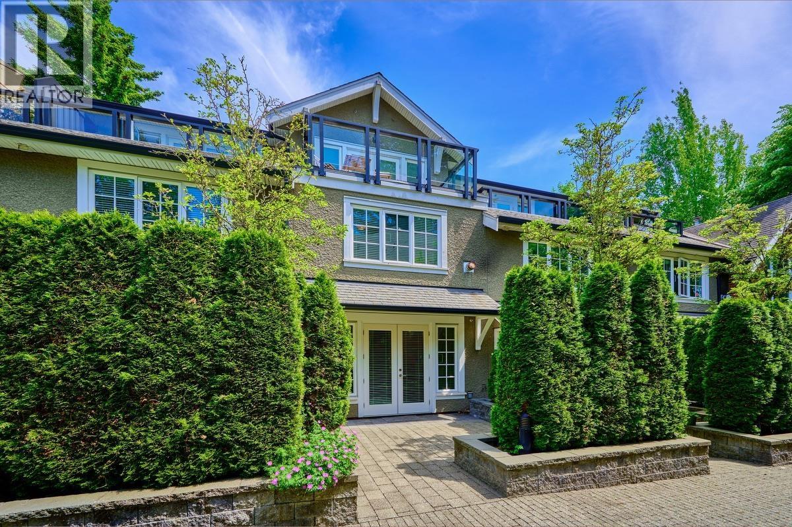
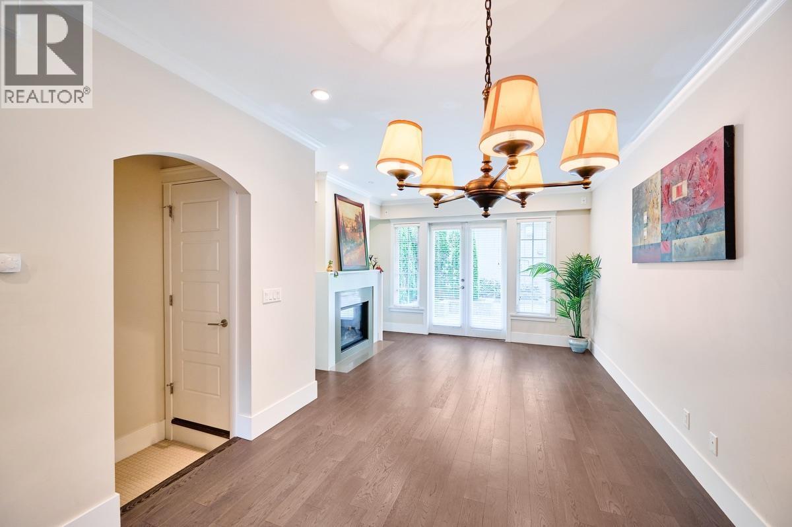
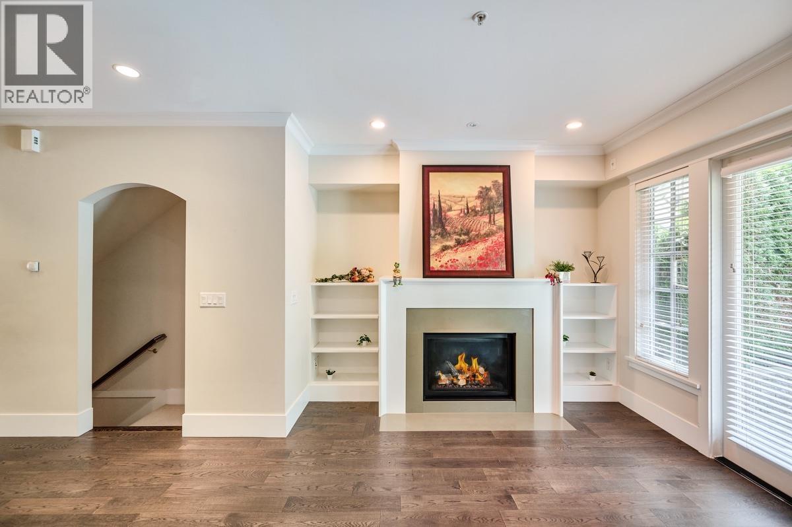
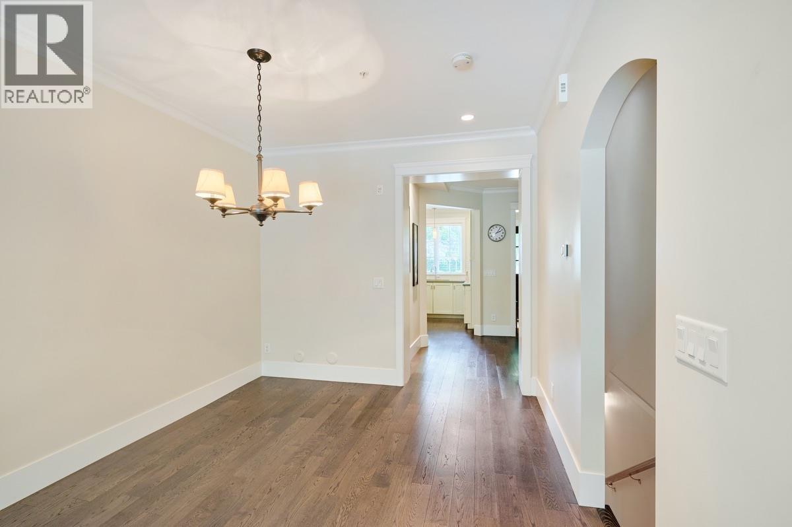
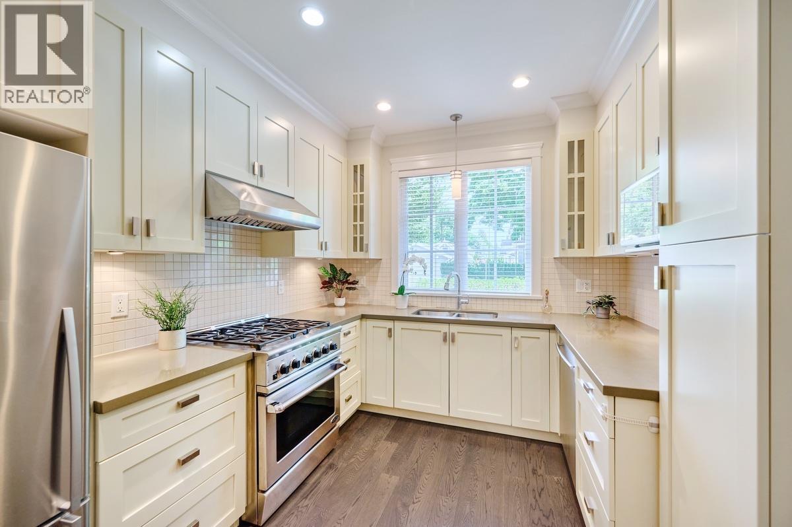
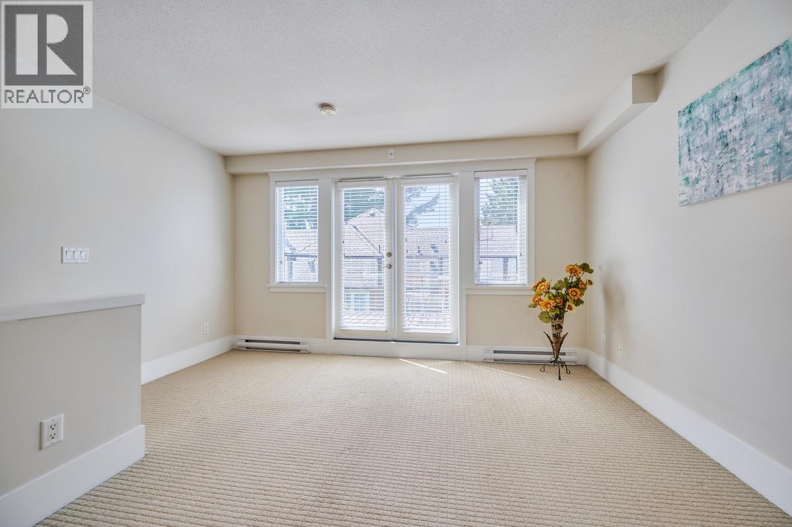
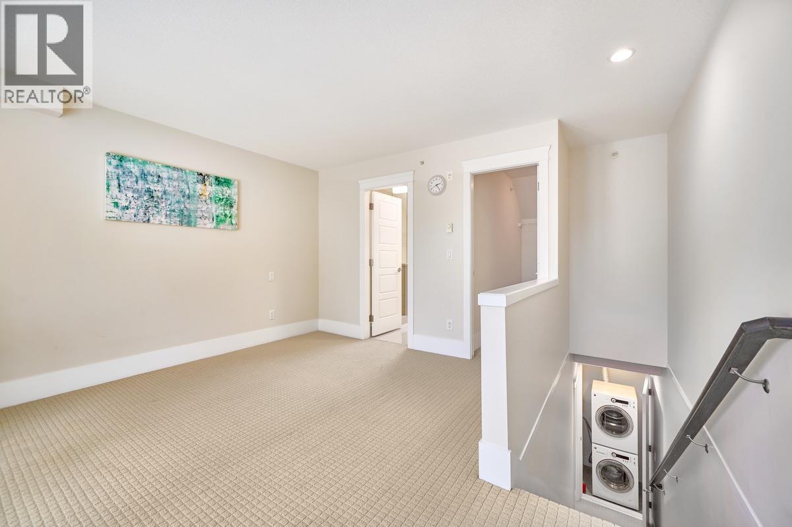
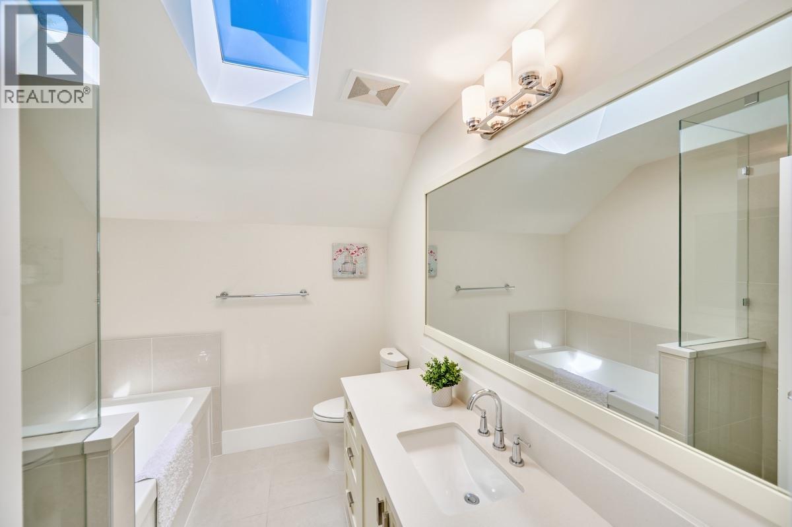
Charming family home "Stirling on Dunbar"! over 1900sqft of living space! Potential elevator/mudroom spot! The contemporary chef's kitchen w high end SS appliances, gas stove ,quartz counters! High ceilings, large open living/dining area with gas fireplace & French doors leading to a spacious garden back yard! Upstairs bedrooms bright w skylight, flex area & full bath! The top floor is a stunning master oasis with WIC, sparking ensuite & balcony! The lower level boasts a large rec room or could be a third bedroom for nanny or inlaws! Storage room, private gated garage !Incredible location close to Dunbar Village & good private public schools catchment! Current tenant will move out Aug 31, 2026. Pictures taken before tenancy just for reference. (id:66939)
Property details
- Price
- $1,797,000
- Bedrooms
- 4
- Bathrooms
- 2
- Living area
- 1,916 square feet
- Lot size
- 0 square feet
- Parking
- 1
- Year built
- 2010
- Property type
- Single Family
- Basement
- Full, Unknown, Unknown
- MLS® number
- R3155385
Location
Want more homes like this?
Tell Mohammed what you would change about this property and get a personally reviewed shortlist of active MLS® matches.
Quick fit check
Find Out If This Home Is Right for You
Three quick questions. Get a personalized read on this listing, and a private showing if it fits.
Own a home nearby?
This listing is part of the active competition a nearby seller is pricing against. Ask Mohammed for a local pricing review of your own property.
Review my home valueListing courtesy of Parallel 49 Realty. Source board: Greater Vancouver REALTORS®.
Listing data is provided by the Canadian Real Estate Association (CREA) through the REALTOR.ca Data Distribution Facility (DDF®) and is deemed reliable but not guaranteed accurate. The trademarks REALTOR®, REALTORS® and the REALTOR® logo are controlled by CREA and identify real estate professionals who are members of CREA. The trademarks MLS®, Multiple Listing Service® and the associated logos are owned by CREA and identify the quality of services provided by real estate professionals who are members of CREA. Listings displayed may be held by brokerages other than Hamodi Realty / HomeLife Miracle Realty.