
203 6875 121 STREET, Surrey
$674,900 · 2 Bed 2 Bath
About this property
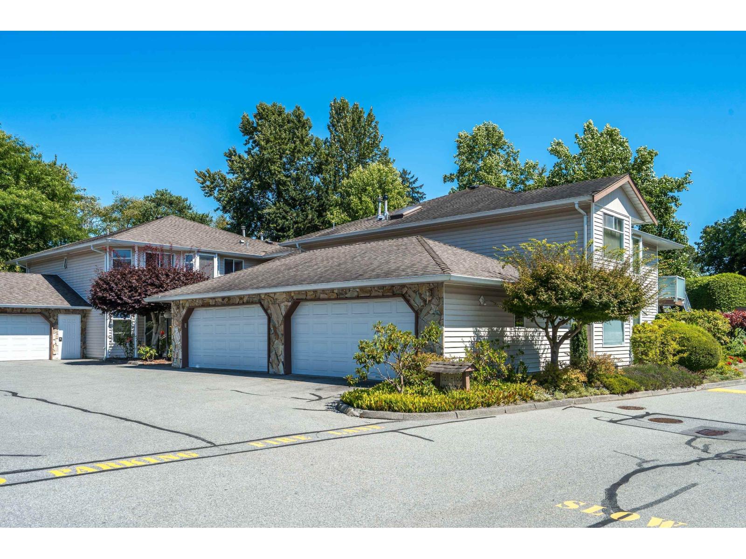
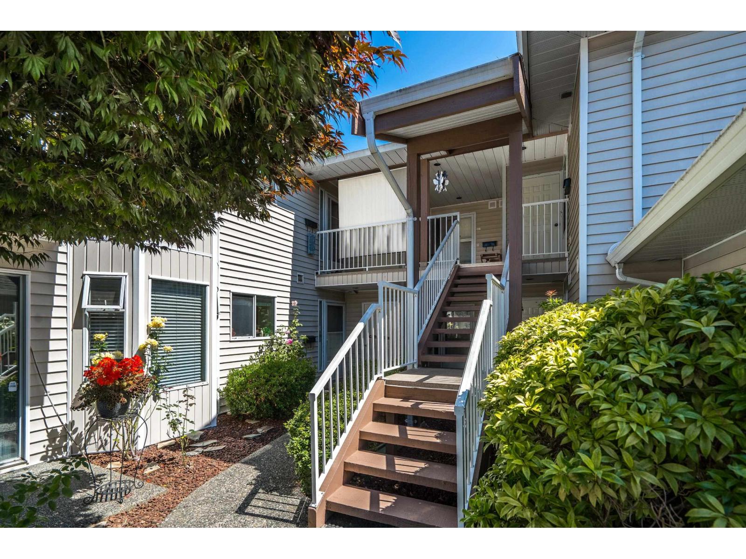
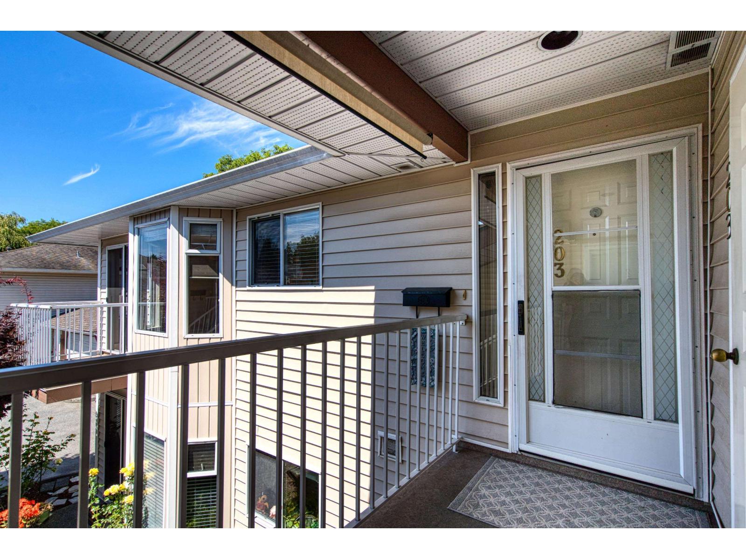
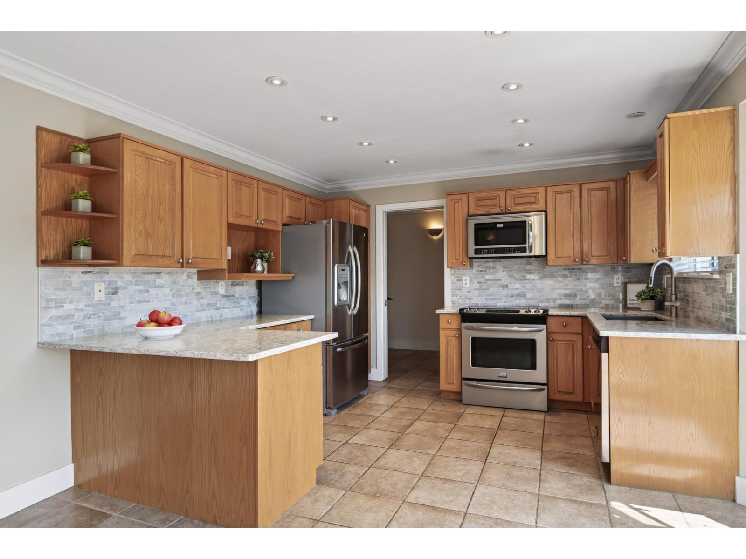
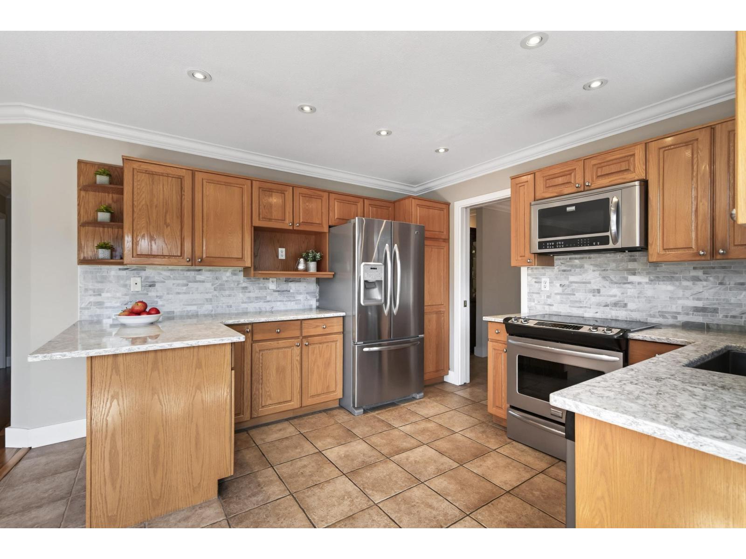
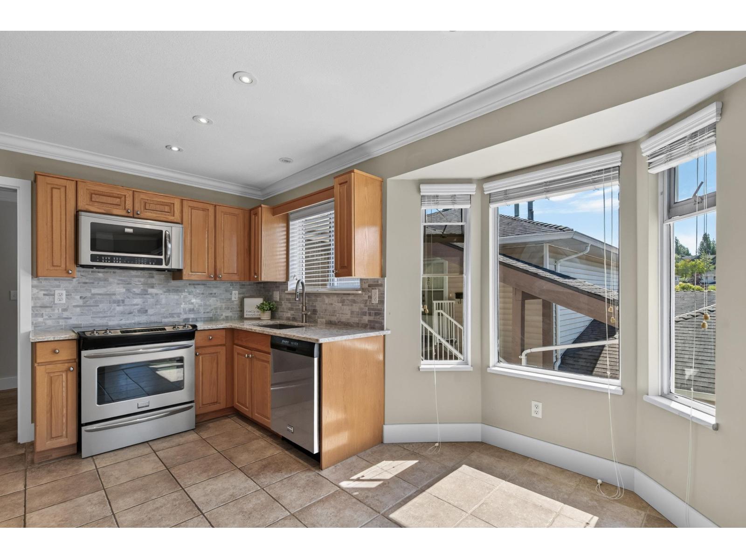
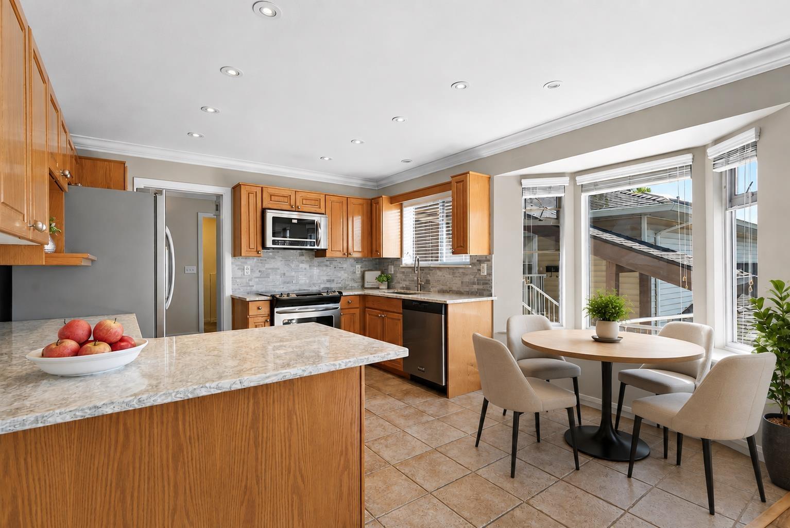
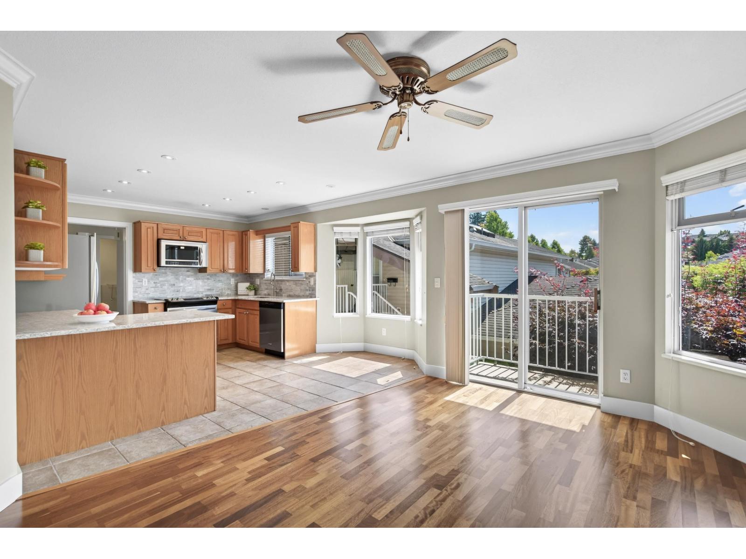
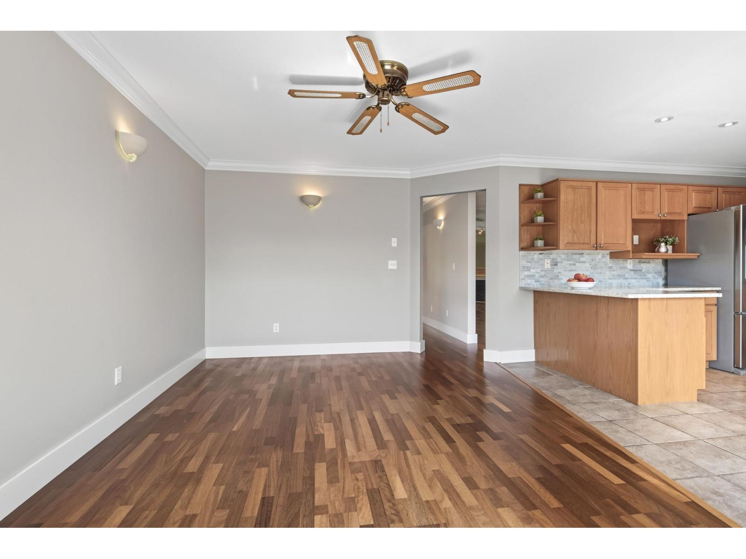
Welcome to Your Perfect Parkside Retreat! One of the BEST locations in the complex, backing onto Cougar Creek Park, this beautifully cared-for 2-bdrm, 2-bath upper unit offers a peaceful, private setting w/lush green views. The bright & sunny kitchen features refinished cabinet doors, extra drawers added in pantry & some lower cabinets, quartz counters, updated backsplash & S/S appl. Newer hot water-on-demand, removal of dated sunshine ceiling w/pot lighting added, engineered hardwood flooring in L/R dining rm & family rm, plus updated flooring in bdrms. The spacious living & dining rooms provide plenty of room for entertaining, while the living rm features a newer gas fireplace creating a warm & inviting space. Step outside to the huge private deck & enjoy the tranquil park setting. (id:66939)
Property details
- Price
- $674,900
- Bedrooms
- 2
- Bathrooms
- 2
- Living area
- 1,596 square feet
- Parking
- 2
- Year built
- 1991
- Property type
- Single Family
- Basement
- None, Unknown
- MLS® number
- R3155376
Location
Want more homes like this?
Tell Mohammed what you would change about this property and get a personally reviewed shortlist of active MLS® matches.
Quick fit check
Find Out If This Home Is Right for You
Three quick questions. Get a personalized read on this listing, and a private showing if it fits.
Own a home nearby?
This listing is part of the active competition a nearby seller is pricing against. Ask Mohammed for a local pricing review of your own property.
Review my home valueSource board: Fraser Valley Real Estate Board.
Listing data is provided by the Canadian Real Estate Association (CREA) through the REALTOR.ca Data Distribution Facility (DDF®) and is deemed reliable but not guaranteed accurate. The trademarks REALTOR®, REALTORS® and the REALTOR® logo are controlled by CREA and identify real estate professionals who are members of CREA. The trademarks MLS®, Multiple Listing Service® and the associated logos are owned by CREA and identify the quality of services provided by real estate professionals who are members of CREA. Listings displayed may be held by brokerages other than Hamodi Realty / HomeLife Miracle Realty.