
201 14300 RIVERPORT WAY, Richmond
$549,988 · 2 Bed 1 Bath
About this property
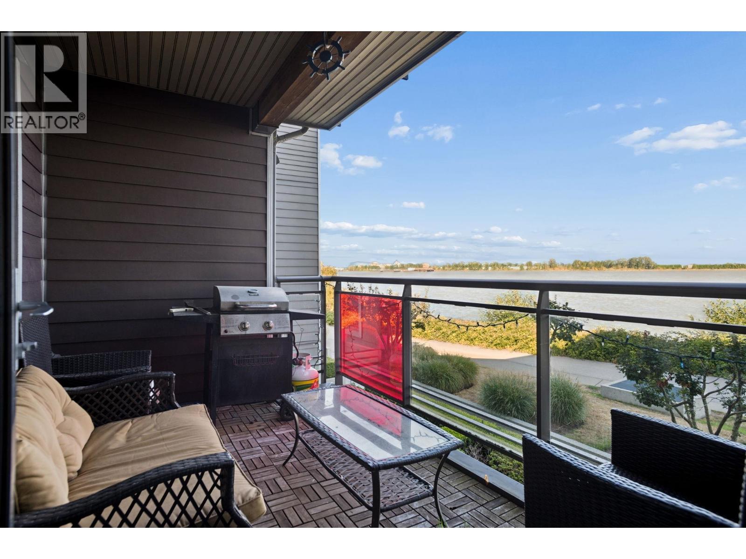
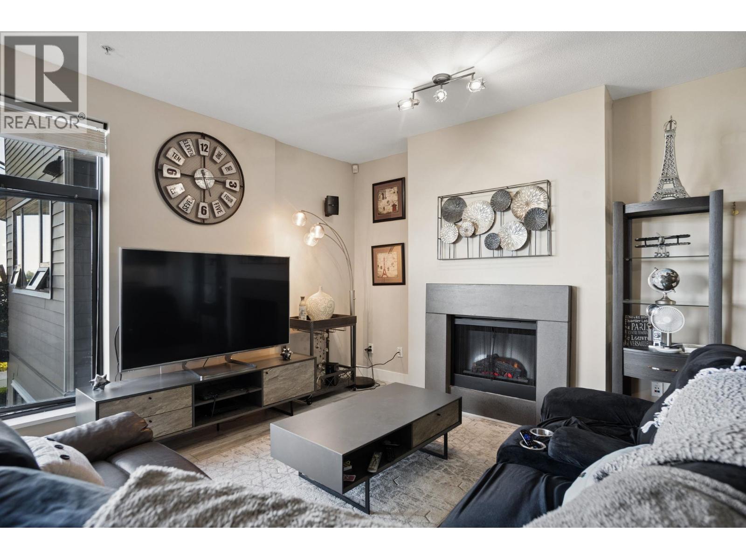
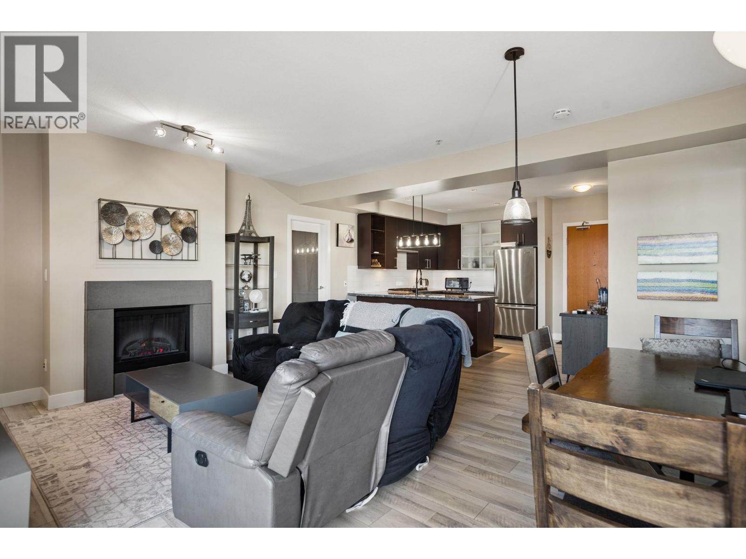
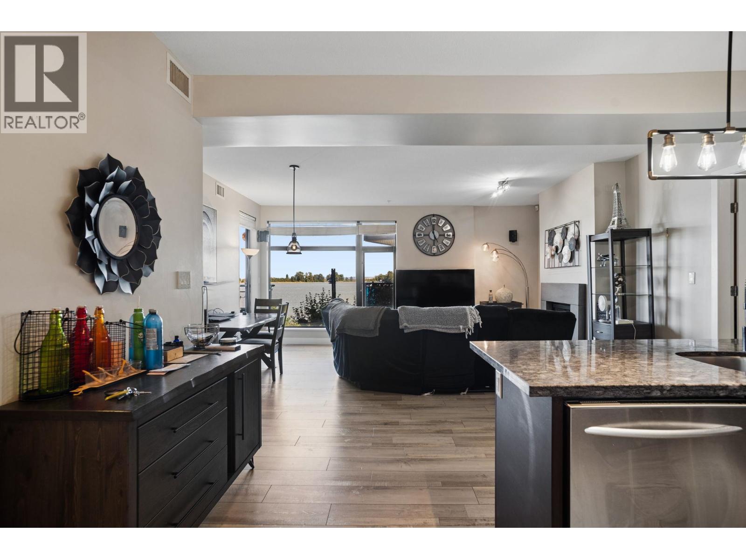
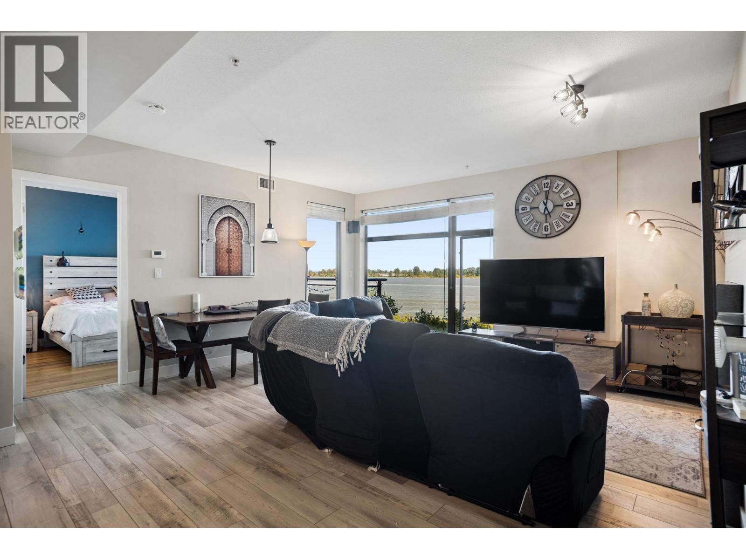
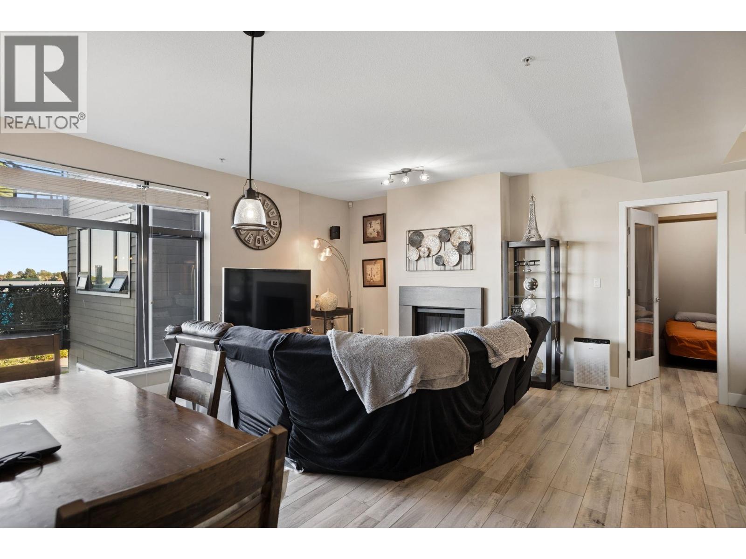
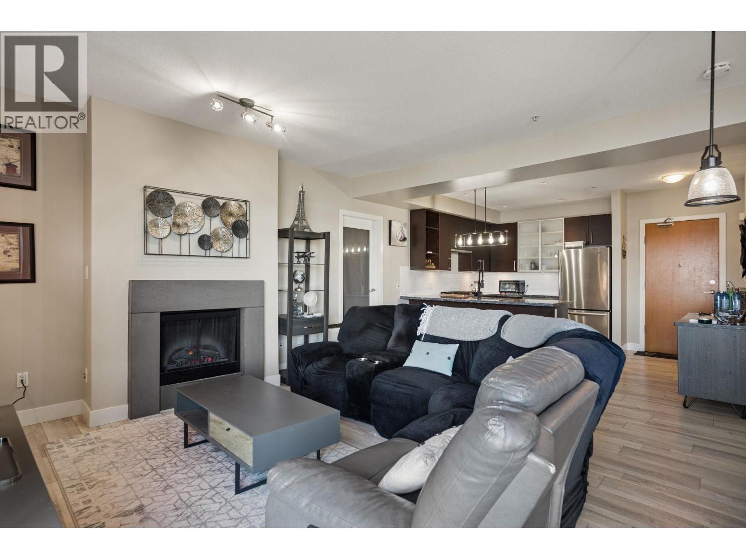
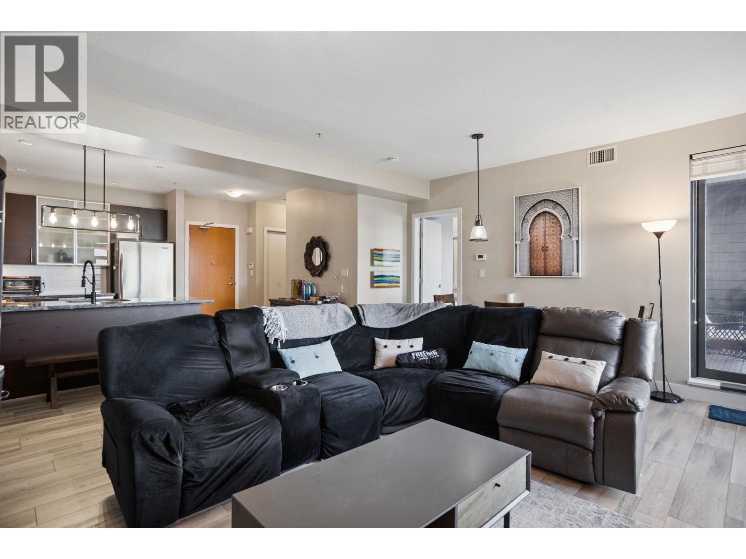
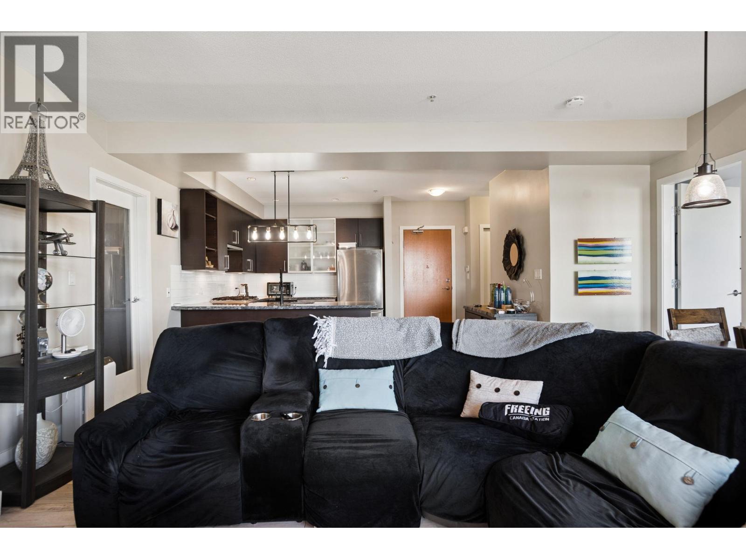
Discover this beautiful Waterstone Pier home featuring an open layout, high ceilings, pot lighting, and granite counters. Enjoy unobstructed Mount Baker views from the East-facing primary bedroom, balcony, and living room. Strata fees include gas, geothermal heating and cooling. Equipped with Alexa-controlled smart home technology for lighting, TV, and integrated audio with prewired speakers. The second bedroom features built-in cabinets and a sound system, doubling as a media room. Close to golf courses, the Entertainment Complex, Silver City, Watermania, Ironwood Plaza, transit, and freeway access. School catchments include Woodward Elementary and McNair Secondary. Includes 1 parking stall, 1 locker, recent flooring (2020), and a new washer (2022). (id:66939)
Property details
- Price
- $549,988
- Bedrooms
- 2
- Bathrooms
- 1
- Living area
- 962 square feet
- Lot size
- 0 square feet
- Parking
- 1
- Year built
- 2006
- Property type
- Single Family
- MLS® number
- R3155198
Location
Want more homes like this?
Tell Mohammed what you would change about this property and get a personally reviewed shortlist of active MLS® matches.
Quick fit check
Find Out If This Home Is Right for You
Three quick questions. Get a personalized read on this listing, and a private showing if it fits.
Own a home nearby?
This listing is part of the active competition a nearby seller is pricing against. Ask Mohammed for a local pricing review of your own property.
Review my home valueListing courtesy of eXp Realty. Source board: Greater Vancouver REALTORS®.
Listing data is provided by the Canadian Real Estate Association (CREA) through the REALTOR.ca Data Distribution Facility (DDF®) and is deemed reliable but not guaranteed accurate. The trademarks REALTOR®, REALTORS® and the REALTOR® logo are controlled by CREA and identify real estate professionals who are members of CREA. The trademarks MLS®, Multiple Listing Service® and the associated logos are owned by CREA and identify the quality of services provided by real estate professionals who are members of CREA. Listings displayed may be held by brokerages other than Hamodi Realty / HomeLife Miracle Realty.