
1504 6152 KATHLEEN AVENUE, Burnaby
$749,000 · 2 Bed 2 Bath



About this property
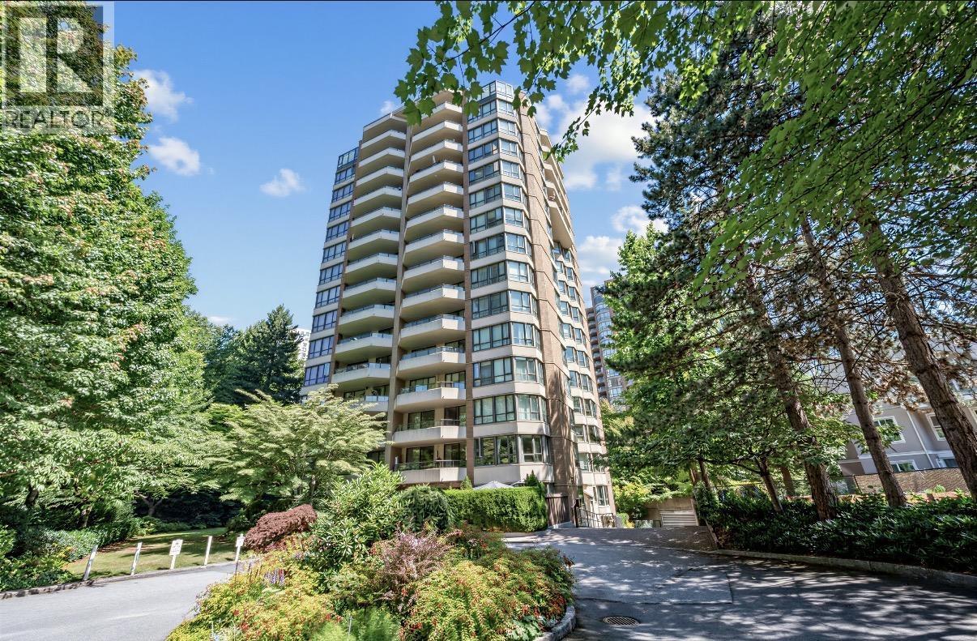
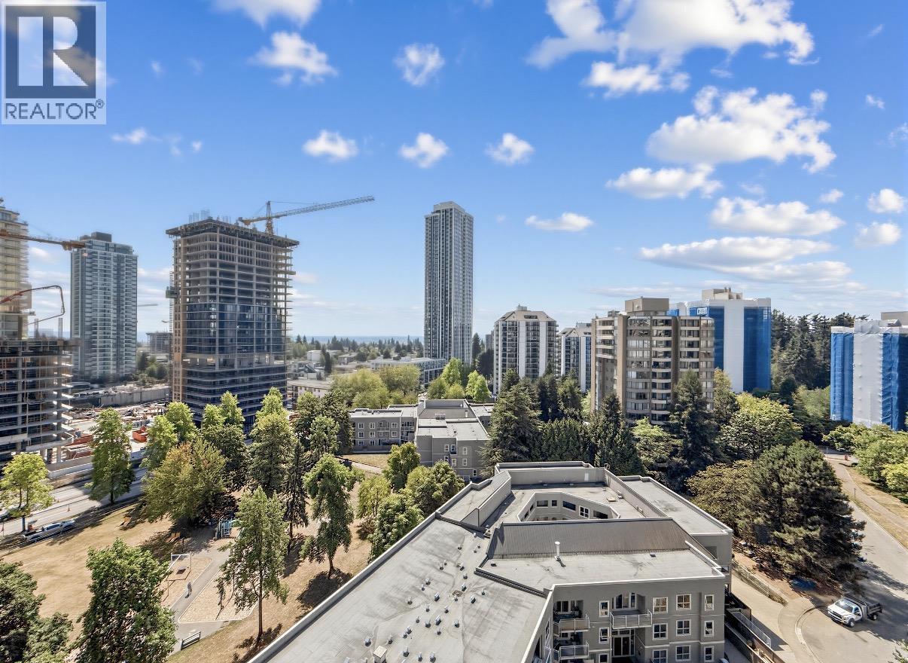
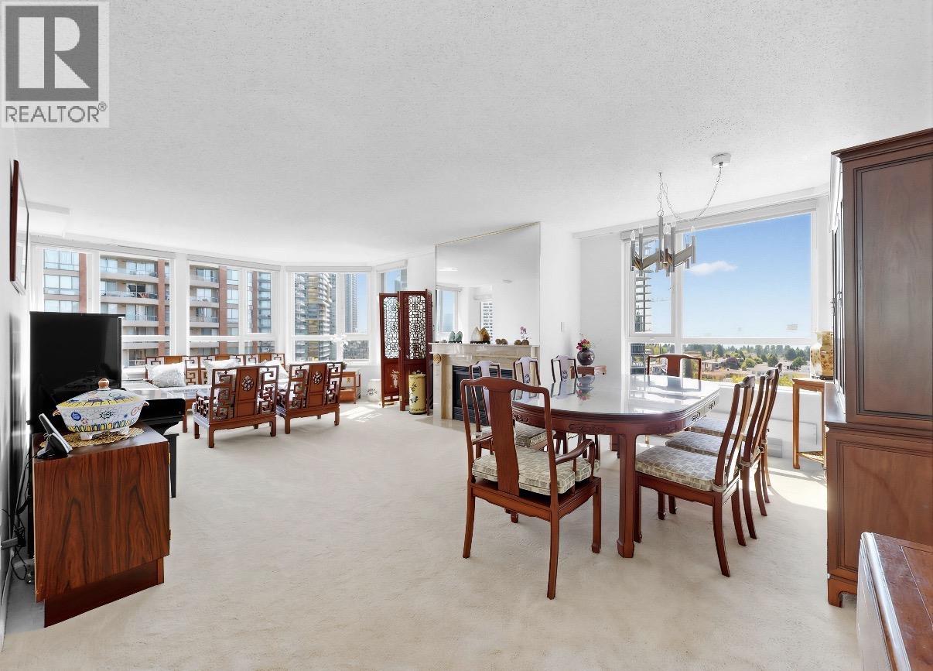
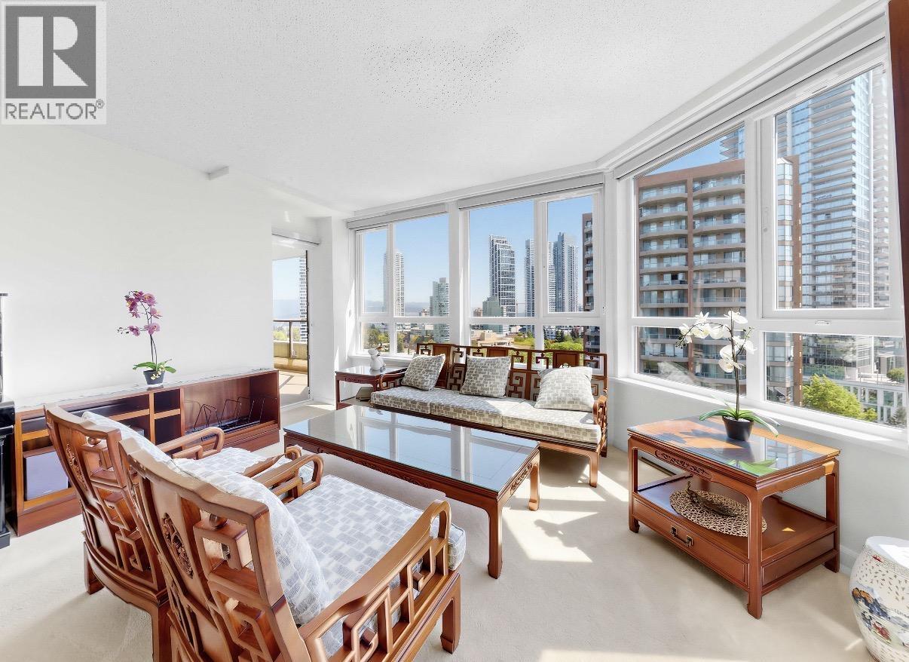
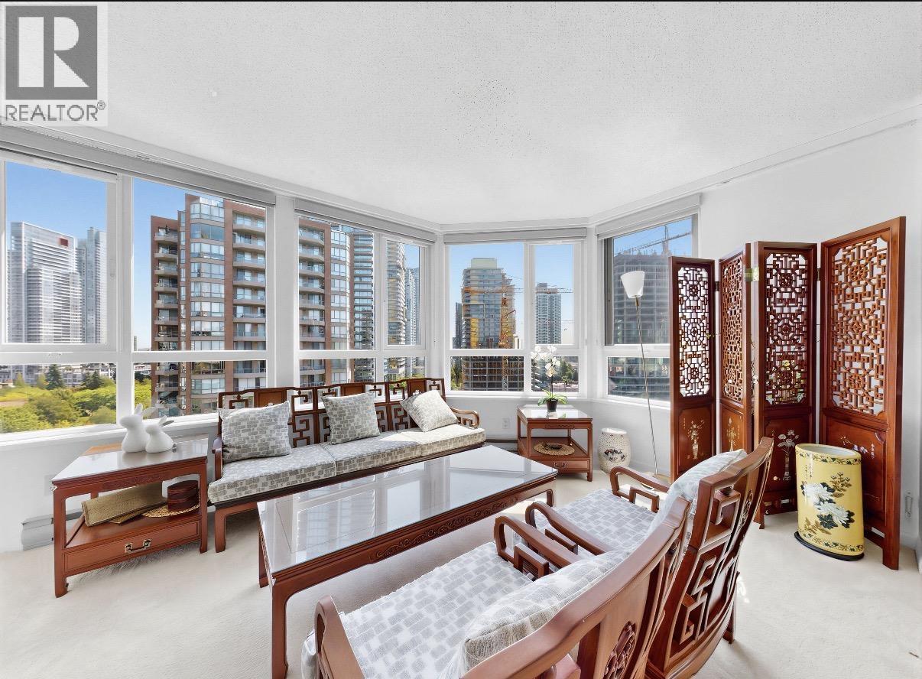
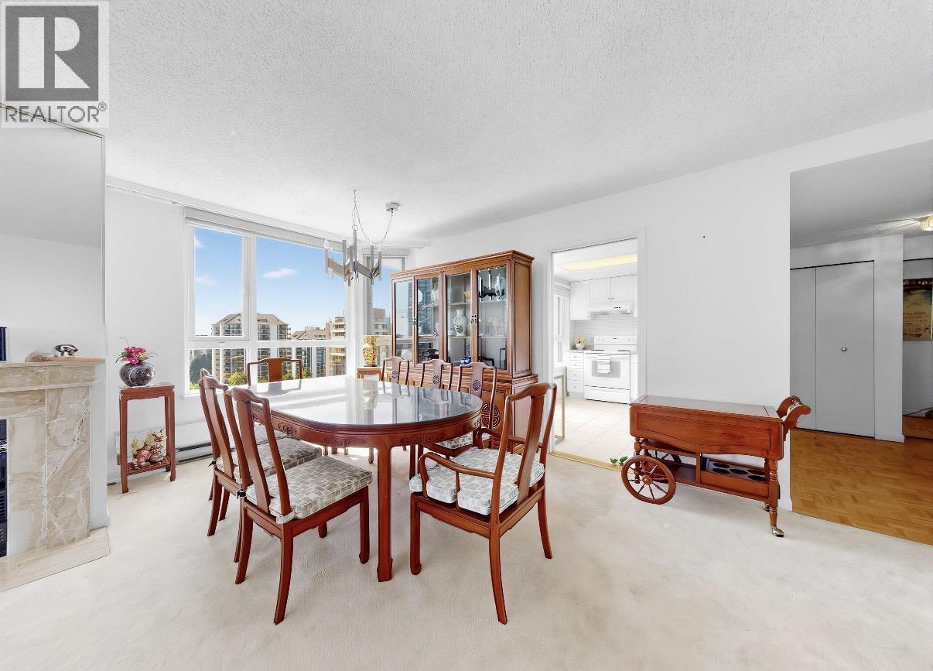
An absolutely beautiful Sub-penthouse suite in the heart of Metrotown! Perfect for family who is looking to downsize or upgrade to a bigger two bedroom over 1100 sq. ft. A rare find ! Enjoy the pretty SW/SE view of some river & Central Park from dining, living, bedroom & kitchen. Quiet neighbours w/only 4 units/floor. Building has been rainscreened & upgraded w/new windows, elevator, re-piping & roof in 2011. Reno: Kitchen cabinet, granite counter top, new roll up blinds in dining & living room. Energy efficient w/natural light, gas fireplaces . Functional layout. Separate kitchen has lots of cabinet spaces & breakfast area. 2 balcony. Within walking distance to Crystal Mall, Metrotown, Station Square, tennis courts, Patterson Skytrain. OH Sun Sept 6 1:30-3:30 pm (id:66939)
Property details
- Price
- $749,000
- Bedrooms
- 2
- Bathrooms
- 2
- Living area
- 1,166 square feet
- Lot size
- 0 square feet
- Parking
- 1
- Year built
- 1988
- Property type
- Single Family
- MLS® number
- R3154902
Location
Want more homes like this?
Tell Mohammed what you would change about this property and get a personally reviewed shortlist of active MLS® matches.
Quick fit check
Find Out If This Home Is Right for You
Three quick questions. Get a personalized read on this listing, and a private showing if it fits.
Own a home nearby?
This listing is part of the active competition a nearby seller is pricing against. Ask Mohammed for a local pricing review of your own property.
Review my home valueListing courtesy of RE/MAX Crest Realty. Source board: Greater Vancouver REALTORS®.
Listing data is provided by the Canadian Real Estate Association (CREA) through the REALTOR.ca Data Distribution Facility (DDF®) and is deemed reliable but not guaranteed accurate. The trademarks REALTOR®, REALTORS® and the REALTOR® logo are controlled by CREA and identify real estate professionals who are members of CREA. The trademarks MLS®, Multiple Listing Service® and the associated logos are owned by CREA and identify the quality of services provided by real estate professionals who are members of CREA. Listings displayed may be held by brokerages other than Hamodi Realty / HomeLife Miracle Realty.