
27 8217 204B STREET, Langley
$930,000 · 4 Bed 3 Bath
About this property
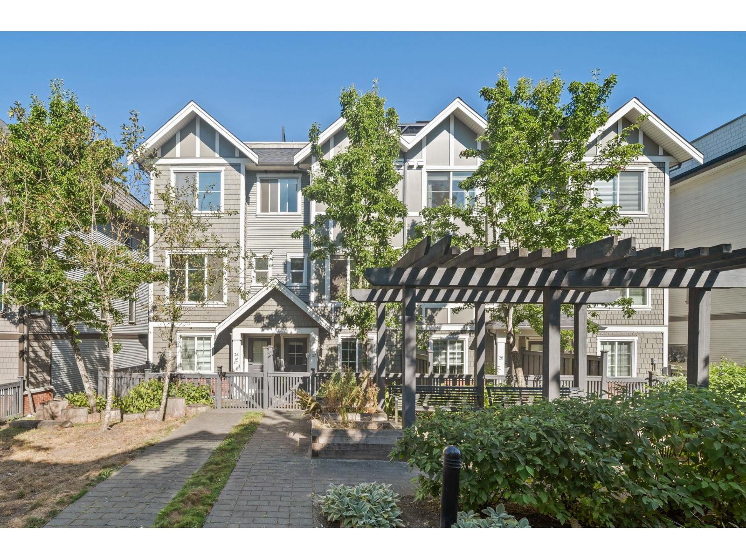
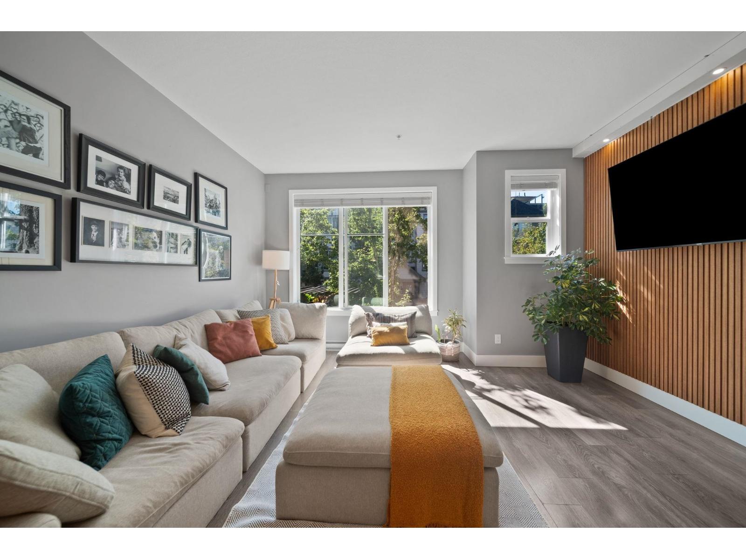
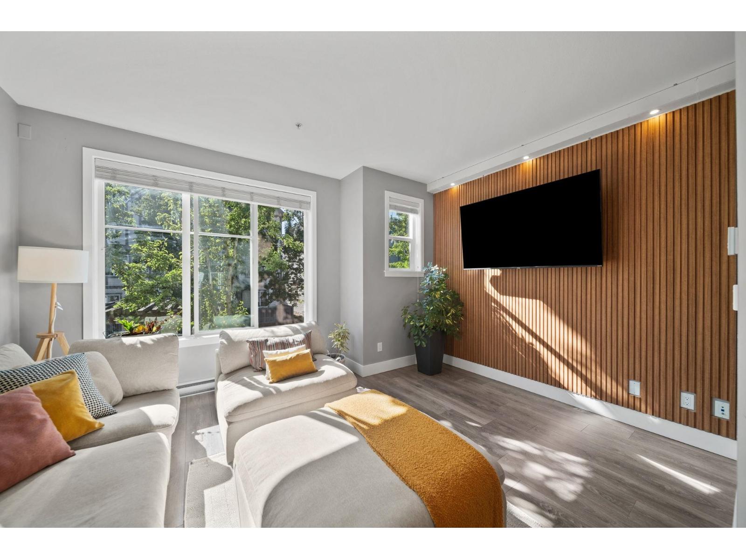
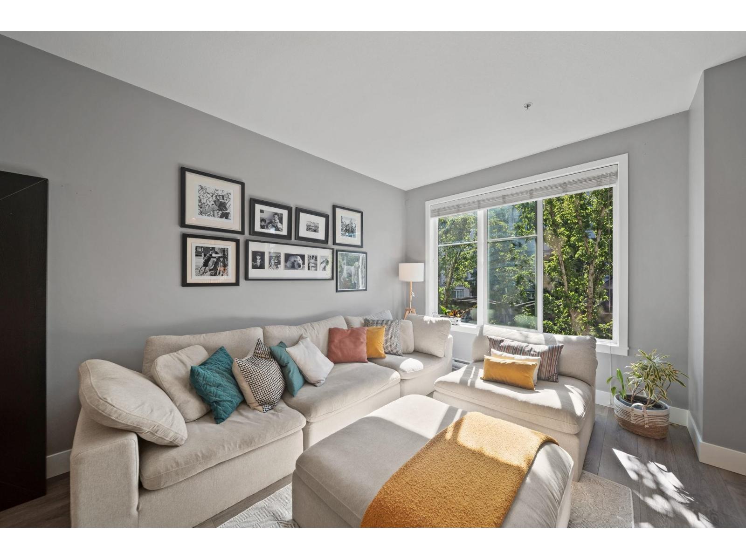
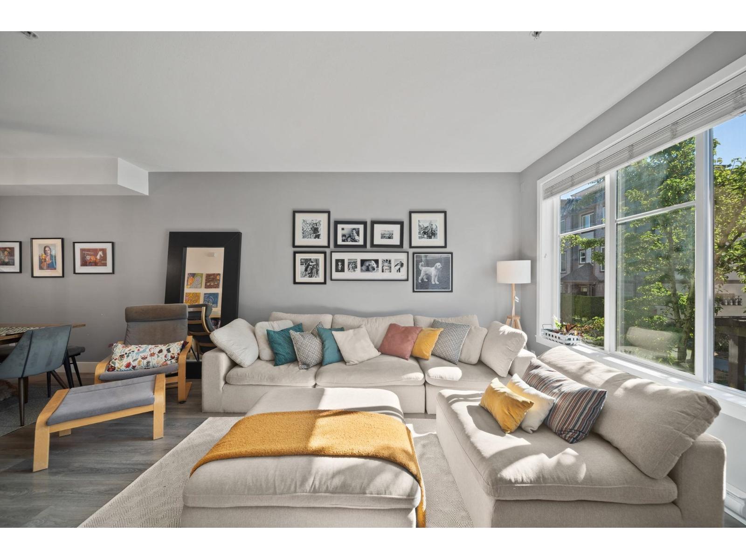
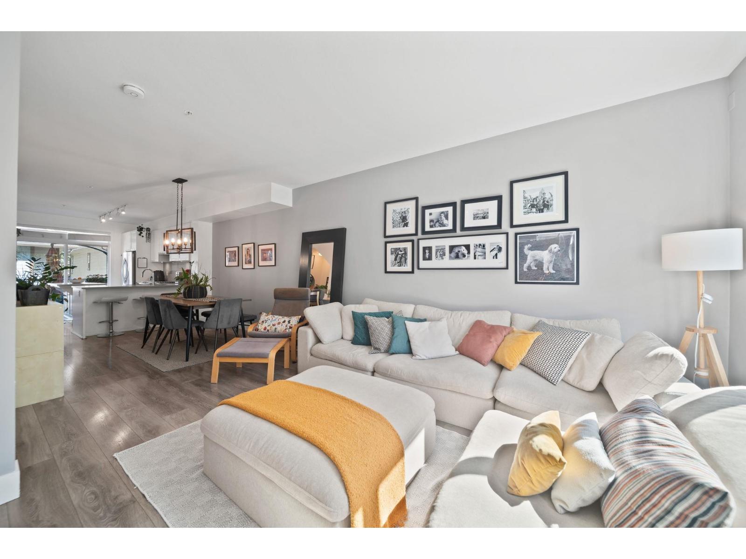
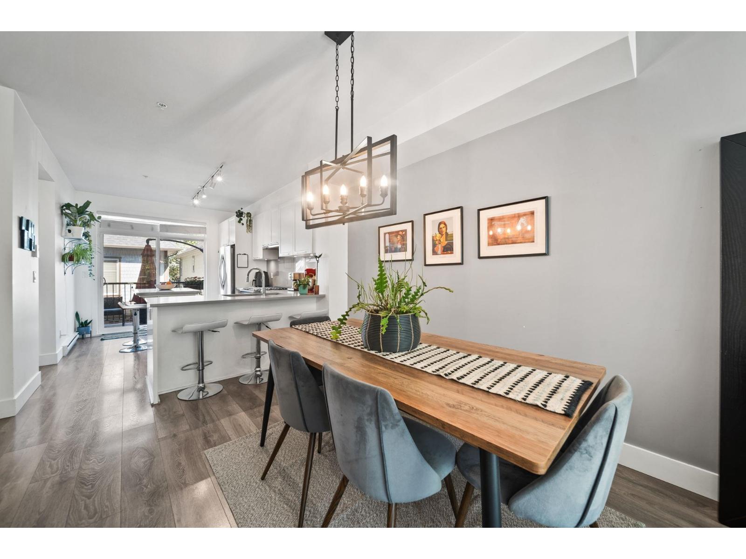
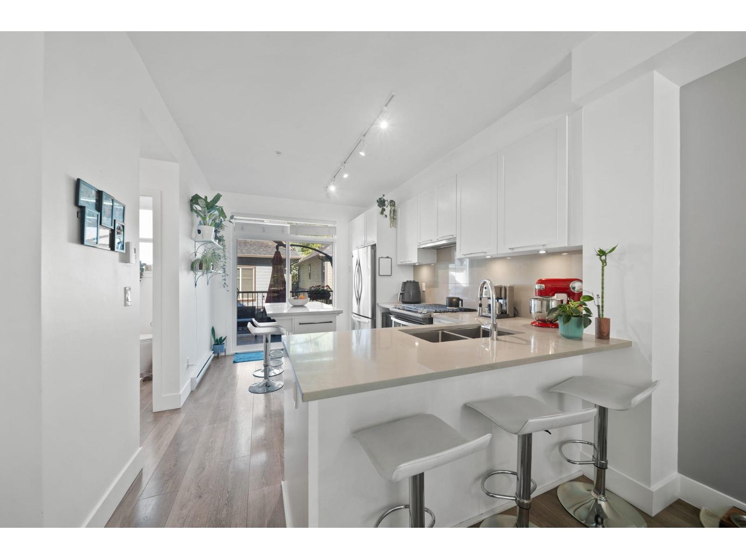
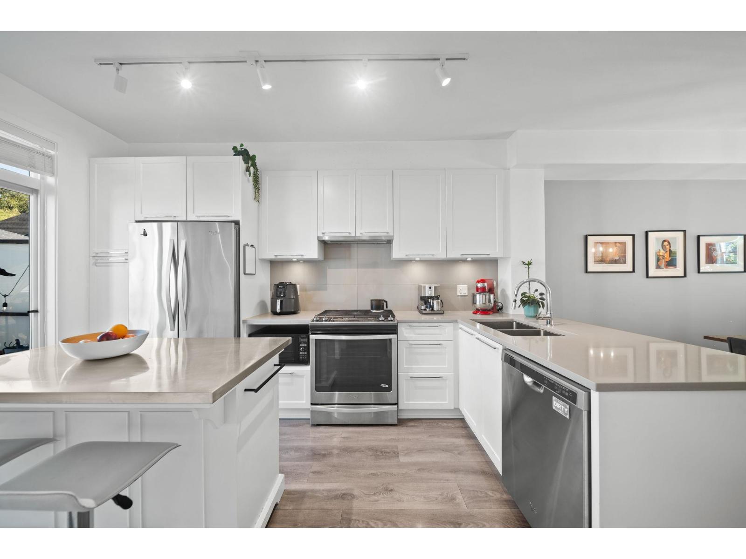
Welcome to this beautifully cared-for 4-bedroom townhome in the heart of Yorkson! Featuring a bright, open-concept floor plan and beautiful stainless steel appliances, this home offers the perfect combination of style, space and functionality for today's family. The showstopper is the incredible private rooftop patio-perfect for summer BBQs, entertaining friends, relaxing in the sun or hosting unforgettable gatherings. Walk to Yorkson Creek Middle School and amazing Yorkson Community Park, featuring Langley's largest accessible playground, spray park, synthetic turf field, pump track, BMX park, two dog parks, picnic areas and walking trails. A fantastic family home surrounded by recreation, schools and everything Yorkson has to offer! (id:66939)
Property details
- Price
- $930,000
- Bedrooms
- 4
- Bathrooms
- 3
- Living area
- 1,505 square feet
- Parking
- 2
- Year built
- 2016
- Property type
- Single Family
- Basement
- None, Unknown
- MLS® number
- R3154889
Location
Want more homes like this?
Tell Mohammed what you would change about this property and get a personally reviewed shortlist of active MLS® matches.
Quick fit check
Find Out If This Home Is Right for You
Three quick questions. Get a personalized read on this listing, and a private showing if it fits.
Own a home nearby?
This listing is part of the active competition a nearby seller is pricing against. Ask Mohammed for a local pricing review of your own property.
Review my home valueListing courtesy of RE/MAX Heights Realty. Source board: Fraser Valley Real Estate Board.
Listing data is provided by the Canadian Real Estate Association (CREA) through the REALTOR.ca Data Distribution Facility (DDF®) and is deemed reliable but not guaranteed accurate. The trademarks REALTOR®, REALTORS® and the REALTOR® logo are controlled by CREA and identify real estate professionals who are members of CREA. The trademarks MLS®, Multiple Listing Service® and the associated logos are owned by CREA and identify the quality of services provided by real estate professionals who are members of CREA. Listings displayed may be held by brokerages other than Hamodi Realty / HomeLife Miracle Realty.