
8951 HORNE STREET, Burnaby
$579,900 · 2 Bed 2 Bath
About this property
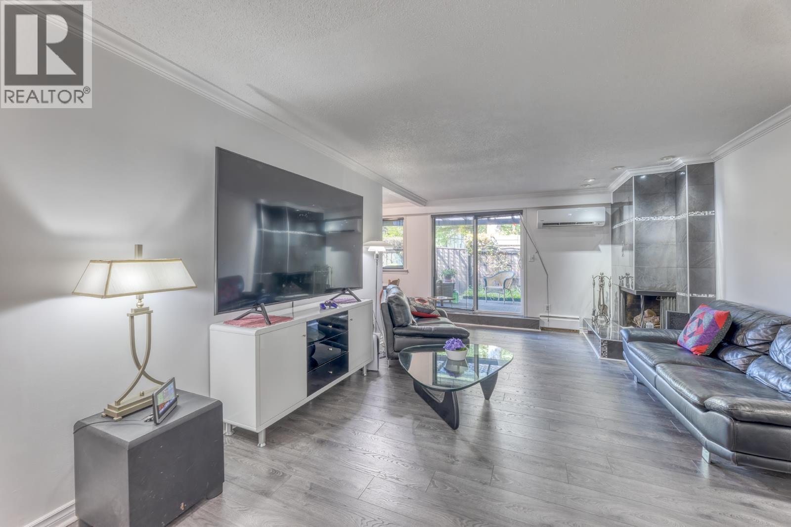
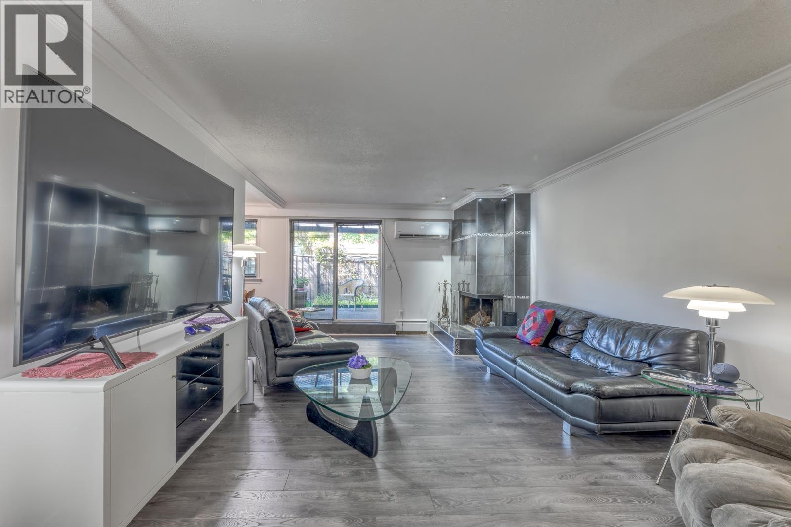
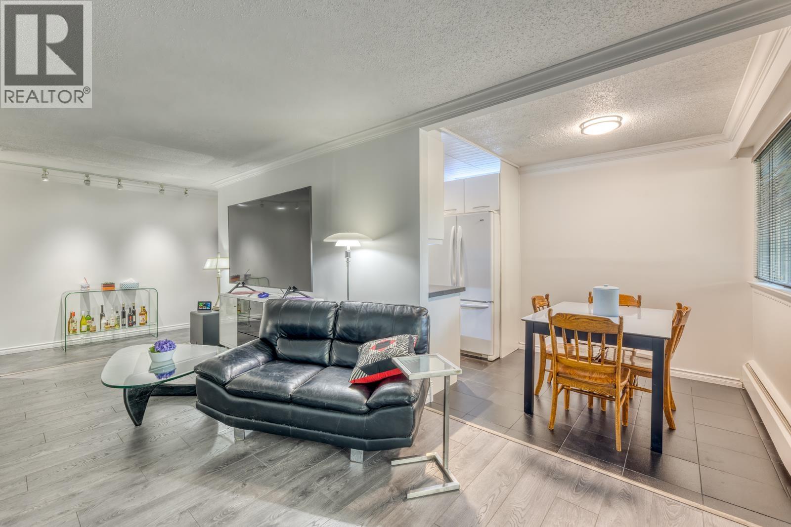
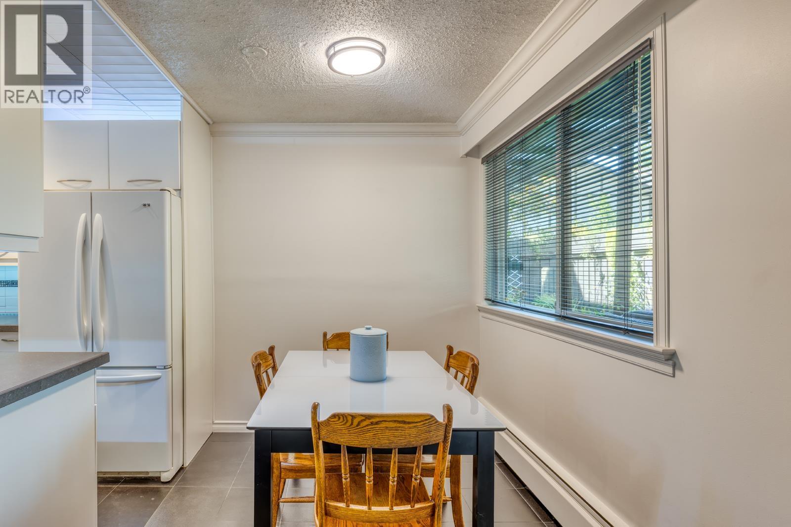
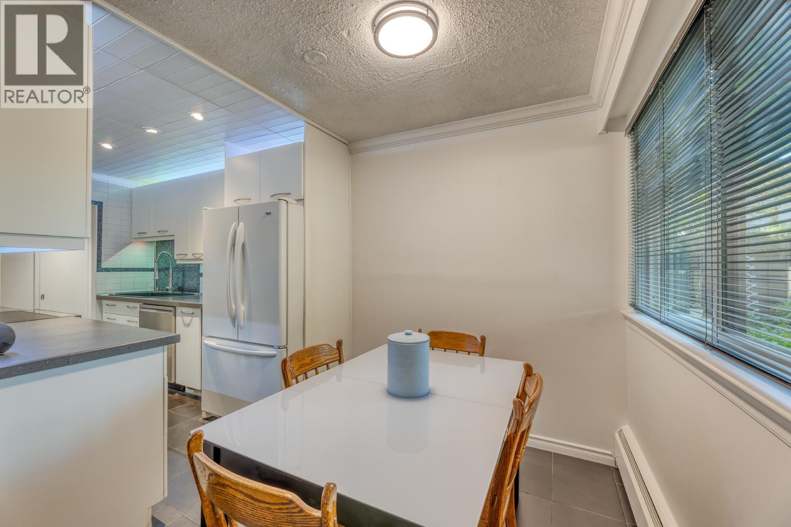
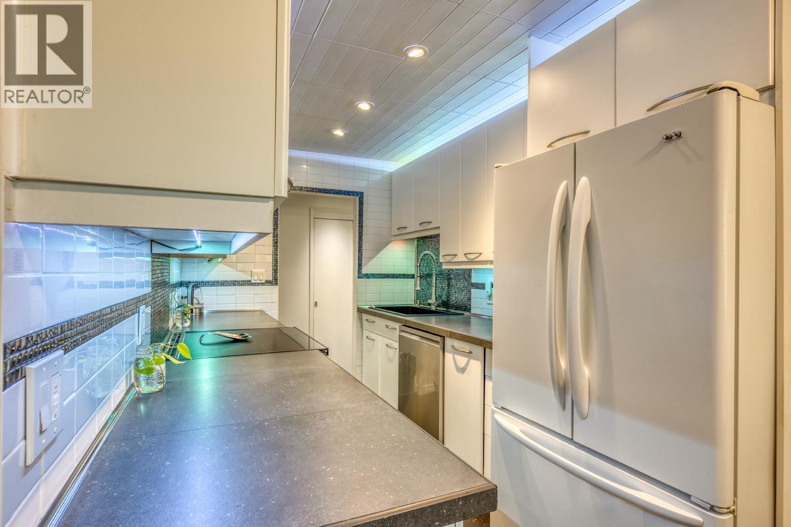
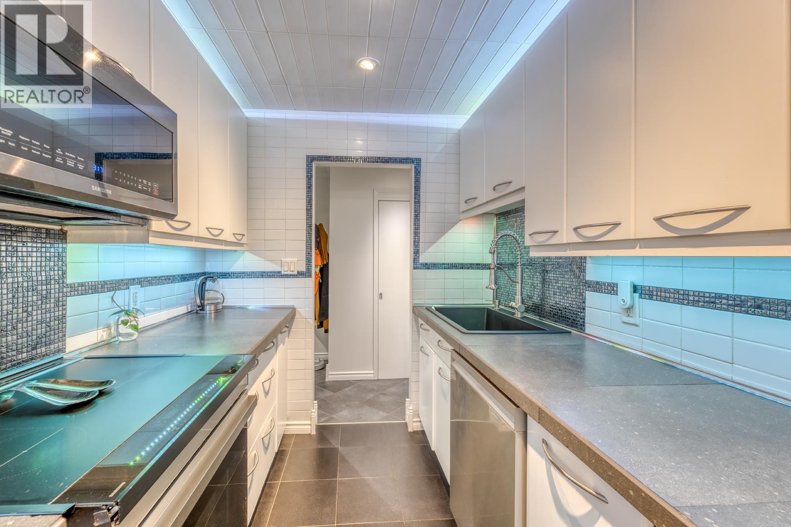
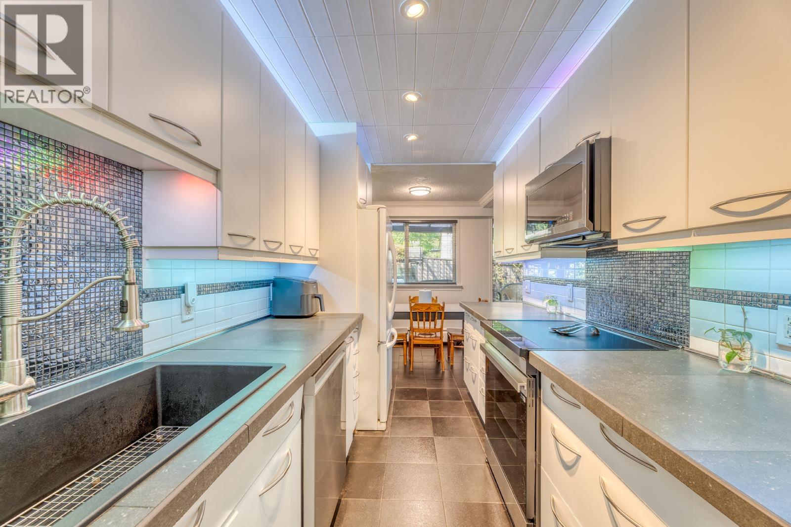
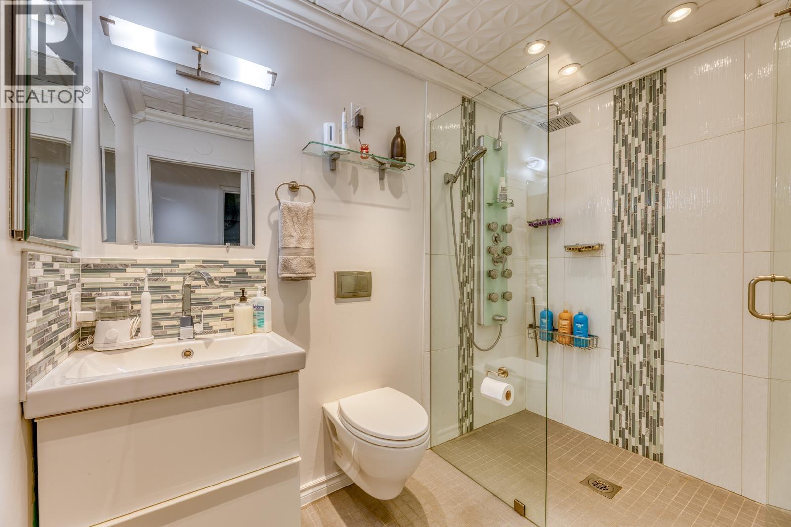
Welcome to Tudor Village. Tucked away in a quiet, low-density low-rise community, this ground level newly painted gem boasts 1012 sf, 2 bed 1 1/2 bath with 440 square feet garden patio with automated irrigation, and private gate to huge green space, AC/heat pump with 3 wall mount units, extra large walk-in shower, heated bathroom floor, new laminate living room floor, new crown molding, 12 feet of kitchen counter space, upgraded double-glazed windows, wood burning fireplace, 1 underground parking space and 1 storage locker. Hot water, heat, access to heated indoor pool, and sauna are covered in strata fees. A huge amenity room is available for booking for a small fee. Steps away from burnaby Lake, Lougheed Mall, Lougheed Town Centre SkyTrain Station, trails and green belt. (id:66939)
Property details
- Price
- $579,900
- Bedrooms
- 2
- Bathrooms
- 2
- Living area
- 1,012 square feet
- Lot size
- 0 square feet
- Parking
- 1
- Year built
- 1975
- Property type
- Single Family
- MLS® number
- R3154795
Location
Want more homes like this?
Tell Mohammed what you would change about this property and get a personally reviewed shortlist of active MLS® matches.
Quick fit check
Find Out If This Home Is Right for You
Three quick questions. Get a personalized read on this listing, and a private showing if it fits.
Own a home nearby?
This listing is part of the active competition a nearby seller is pricing against. Ask Mohammed for a local pricing review of your own property.
Review my home valueListing courtesy of Sutton Group - 1st West Realty. Source board: Greater Vancouver REALTORS®.
Listing data is provided by the Canadian Real Estate Association (CREA) through the REALTOR.ca Data Distribution Facility (DDF®) and is deemed reliable but not guaranteed accurate. The trademarks REALTOR®, REALTORS® and the REALTOR® logo are controlled by CREA and identify real estate professionals who are members of CREA. The trademarks MLS®, Multiple Listing Service® and the associated logos are owned by CREA and identify the quality of services provided by real estate professionals who are members of CREA. Listings displayed may be held by brokerages other than Hamodi Realty / HomeLife Miracle Realty.