
1474 VERNON DRIVE, Gibsons
$2,499,000 · 4 Bed 4 Bath
About this property
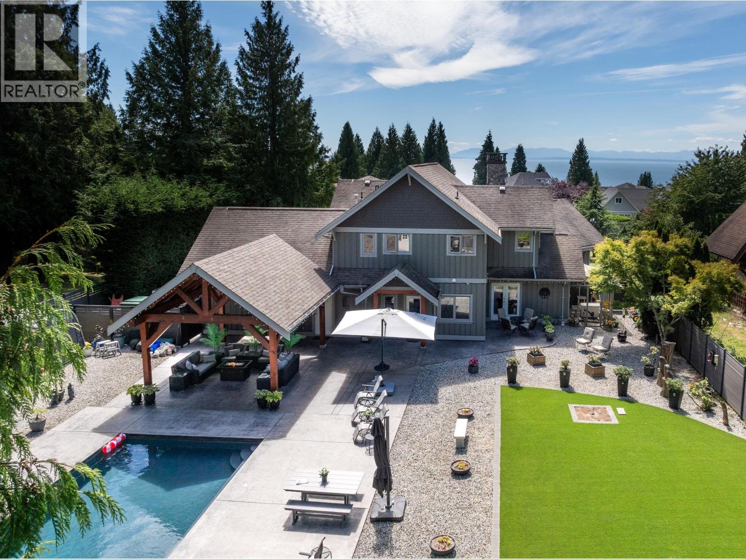
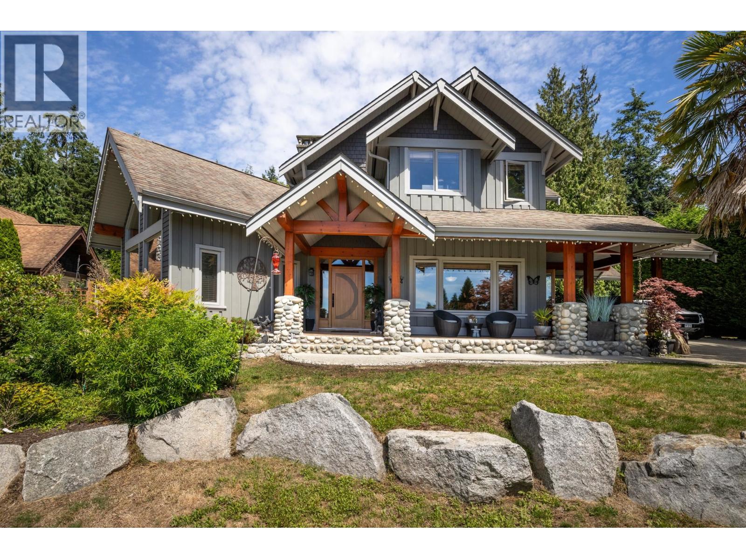
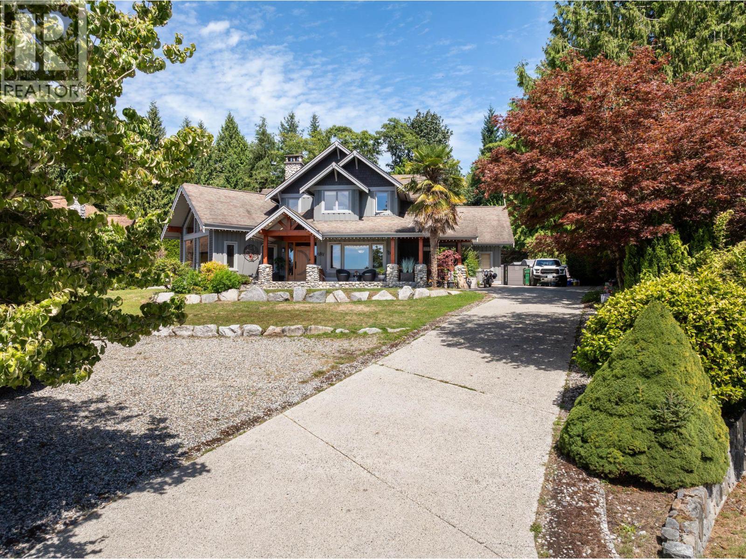
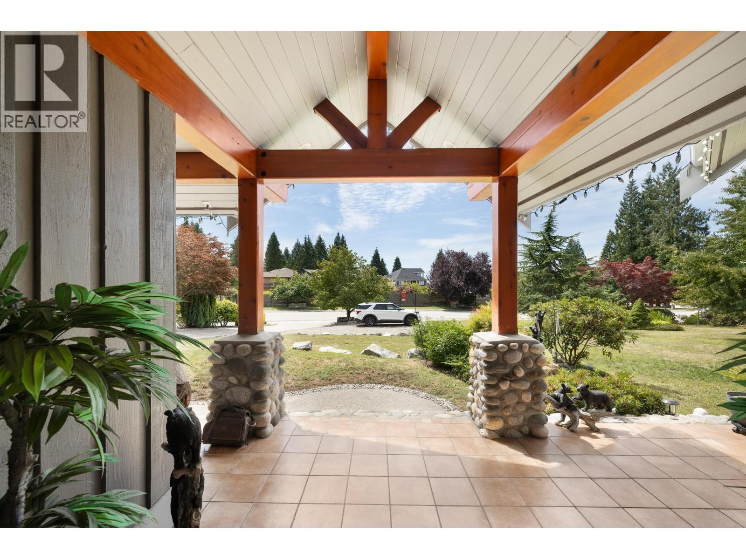
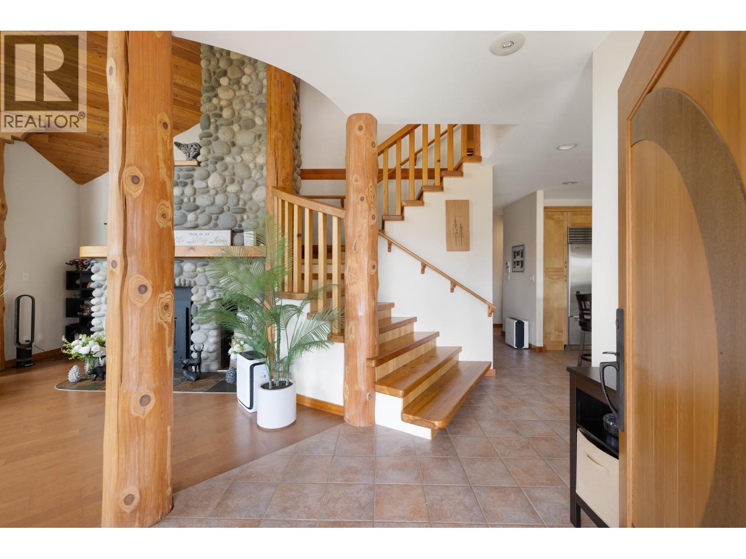
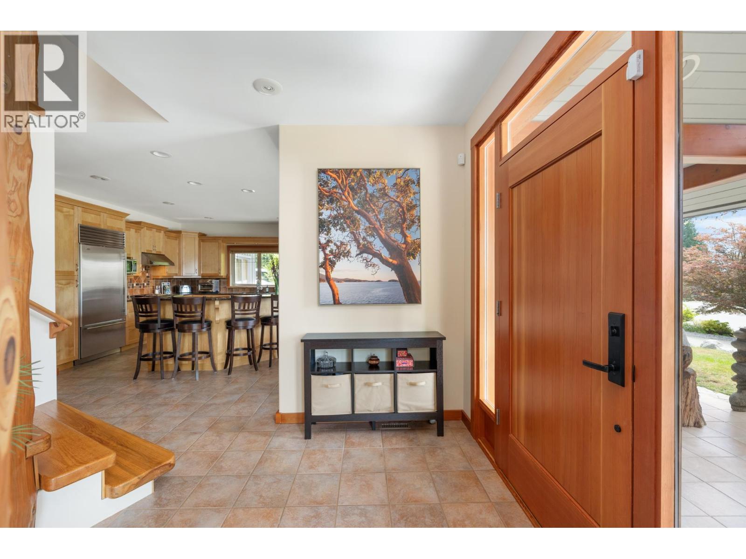
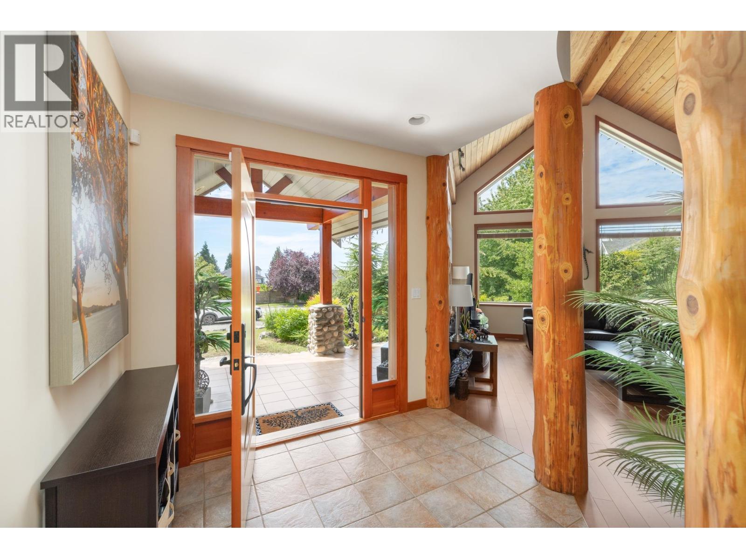
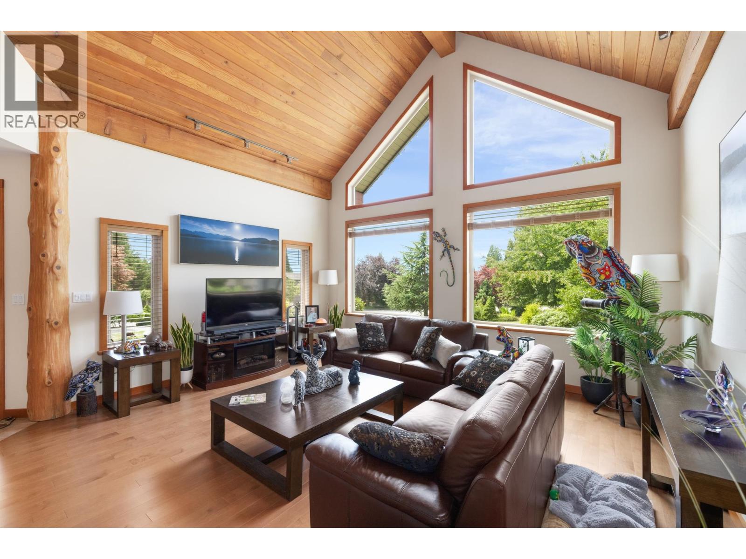
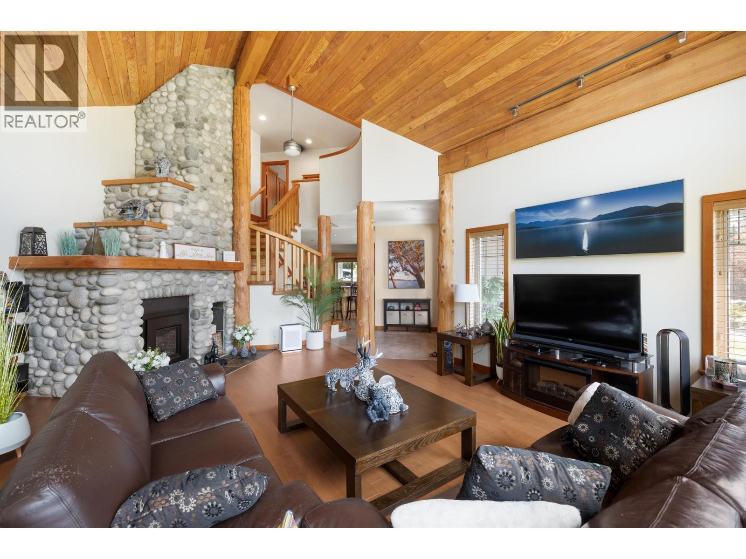
Spectacular Custom Built Home on a quiet cul-de-sac in desirable Upper Bonniebrook. Set on a .49 level acre, this beauty features beautiful timbers, vaulted ceilings, open kitchen with Wolf stove and Sub-Zero fridge, 2 primary bedroom suites, 2" wood blinds, beach rock gas fireplace, generator, and gorgeous fir floors, trim, and doors. Featuring a fully fenced dream yard with Timber Frame pavillion, 32.5' swimming pool with Aquamatic cover, and Pro Paw artificial turf surrounded by beautiful landscaping and greenbelt behind. With 3193 sqft of interior and 1822 sqft of exterior living space, this high-end home truly has it all! Showings by appointment, have your favourite agent set up a showing! (id:66939)
Property details
- Price
- $2,499,000
- Bedrooms
- 4
- Bathrooms
- 4
- Living area
- 3,193 square feet
- Lot size
- 21583 square feet
- Parking
- 6
- Year built
- 2004
- Property type
- Single Family
- Basement
- Crawl space, Unknown, Unknown
- MLS® number
- R3154527
Location
Want more homes like this?
Tell Mohammed what you would change about this property and get a personally reviewed shortlist of active MLS® matches.
Quick fit check
Find Out If This Home Is Right for You
Three quick questions. Get a personalized read on this listing, and a private showing if it fits.
Own a home nearby?
This listing is part of the active competition a nearby seller is pricing against. Ask Mohammed for a local pricing review of your own property.
Review my home valueListing courtesy of Engel & Volkers Vancouver. Source board: Greater Vancouver REALTORS®.
Listing data is provided by the Canadian Real Estate Association (CREA) through the REALTOR.ca Data Distribution Facility (DDF®) and is deemed reliable but not guaranteed accurate. The trademarks REALTOR®, REALTORS® and the REALTOR® logo are controlled by CREA and identify real estate professionals who are members of CREA. The trademarks MLS®, Multiple Listing Service® and the associated logos are owned by CREA and identify the quality of services provided by real estate professionals who are members of CREA. Listings displayed may be held by brokerages other than Hamodi Realty / HomeLife Miracle Realty.