
308 7428 19TH AVENUE, Burnaby
$460,000 · 2 Bed 1 Bath
About this property
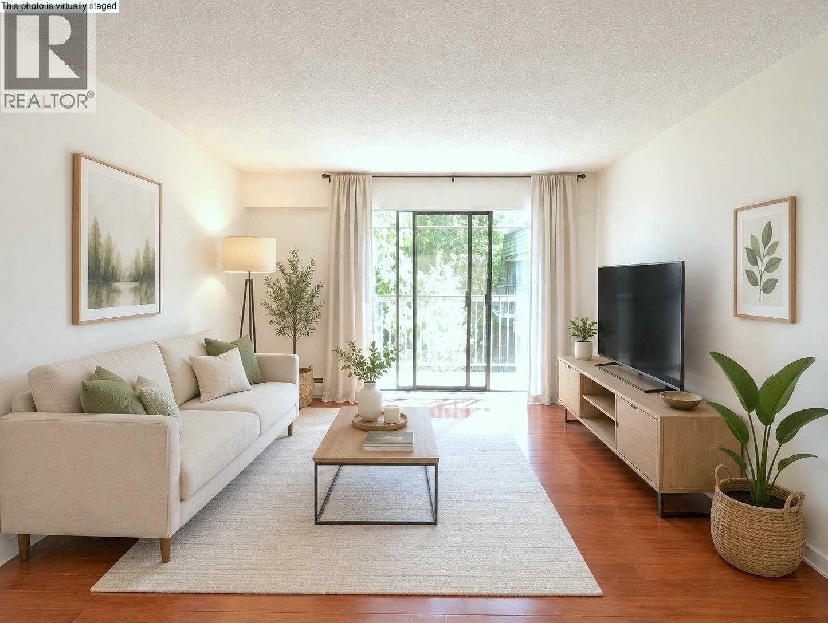
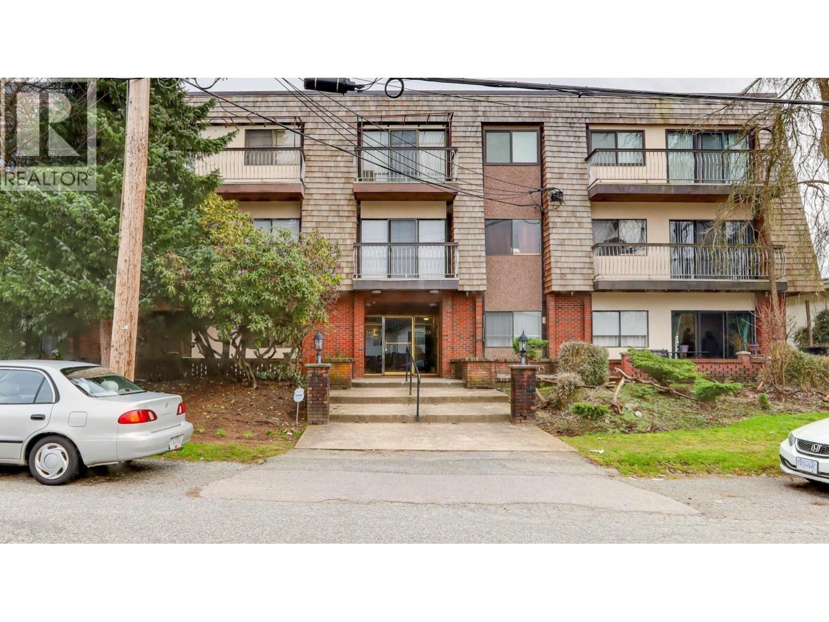
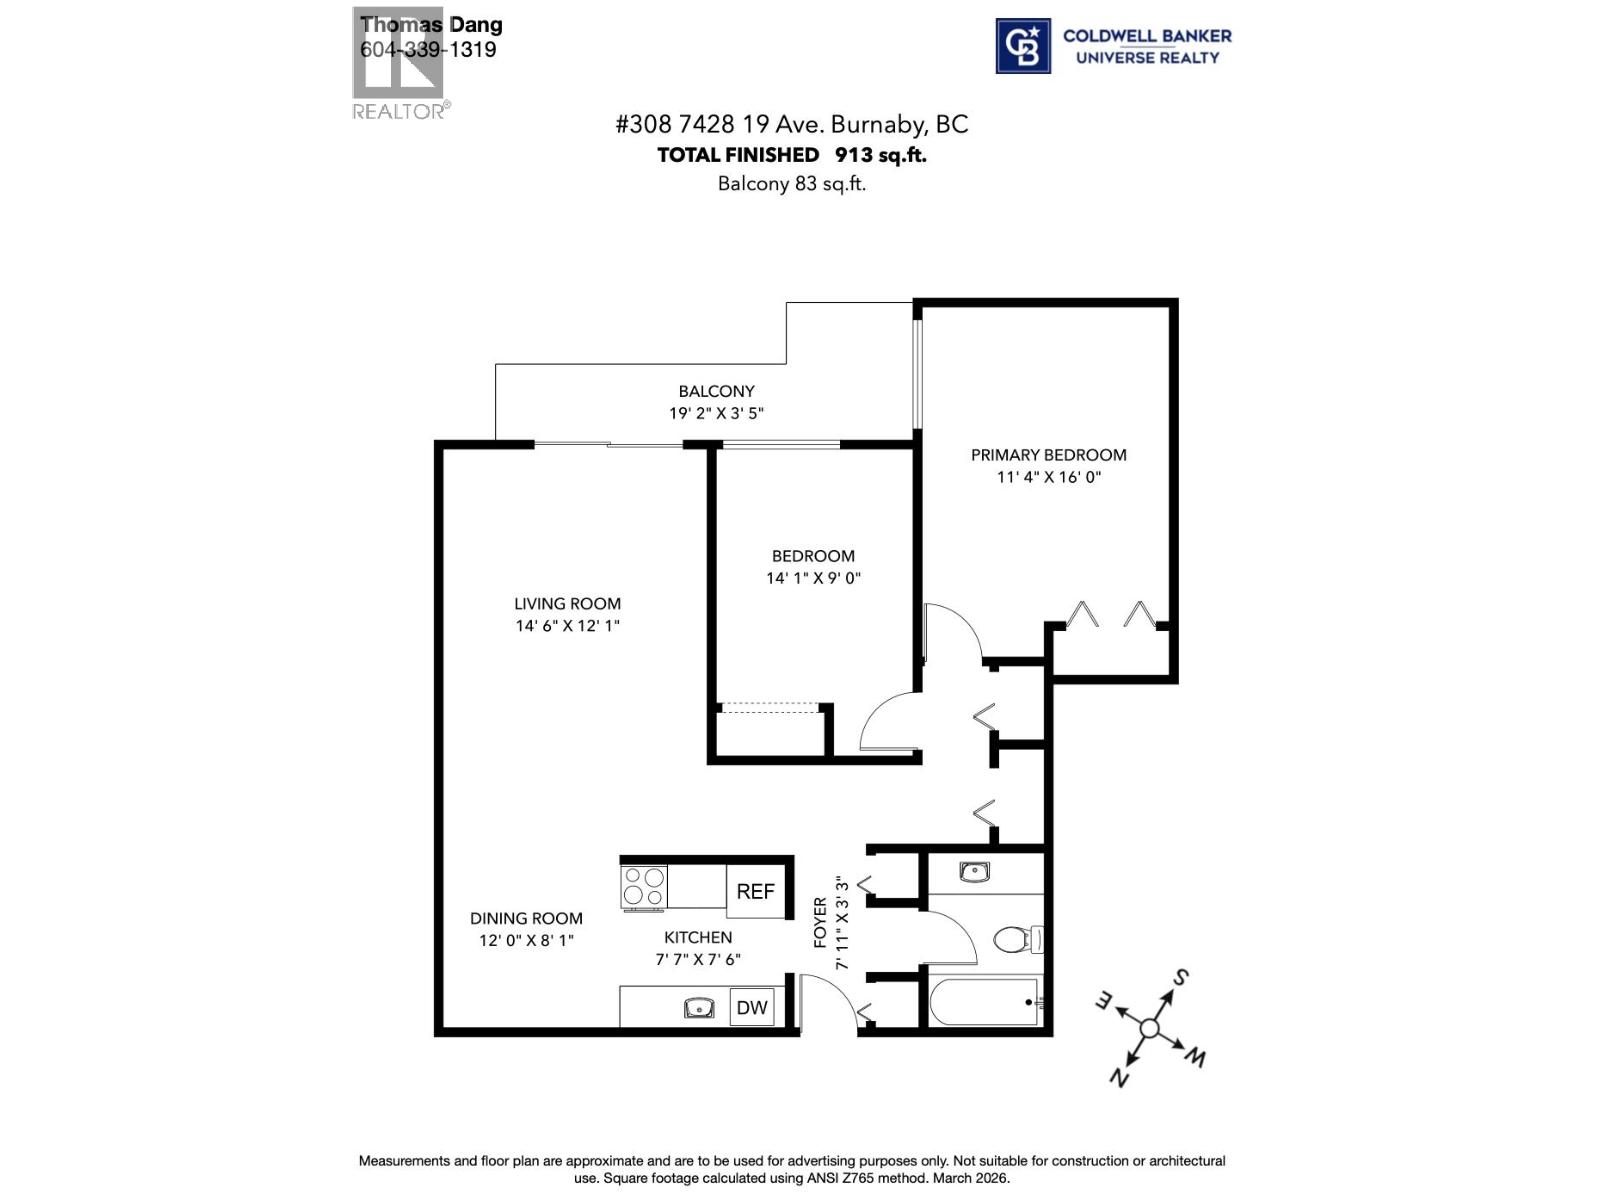
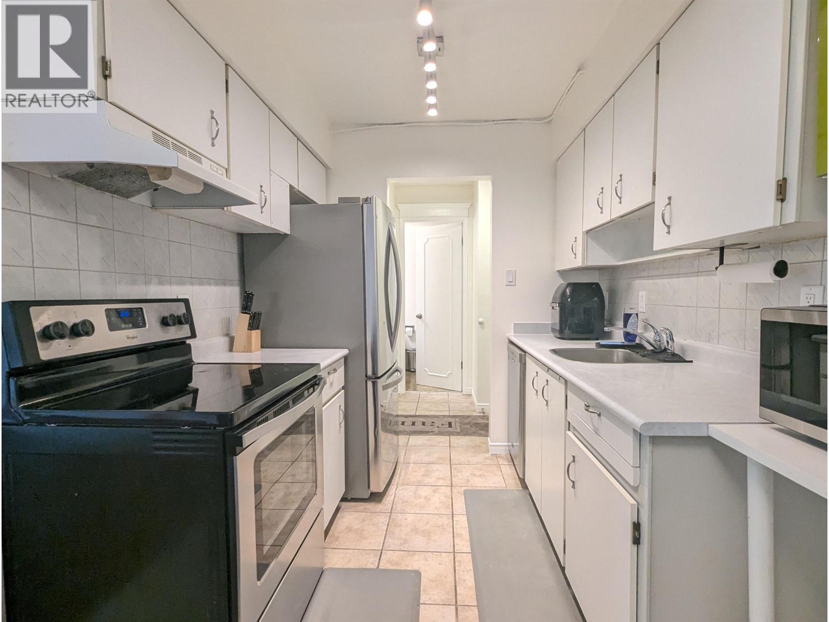
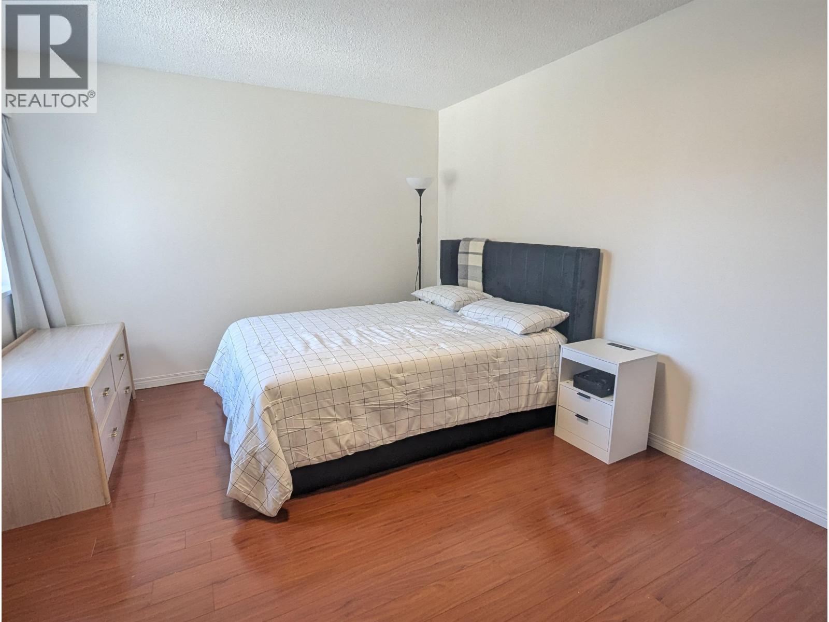
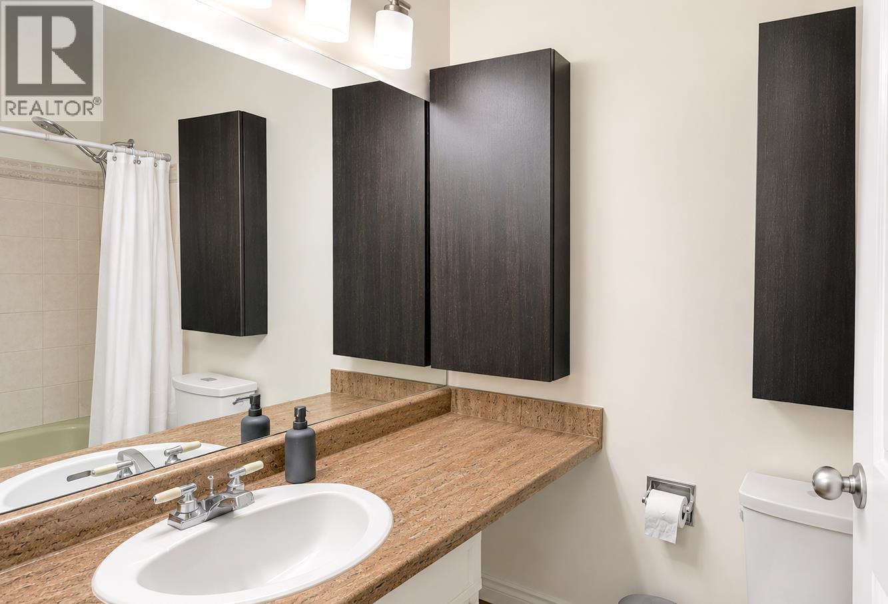
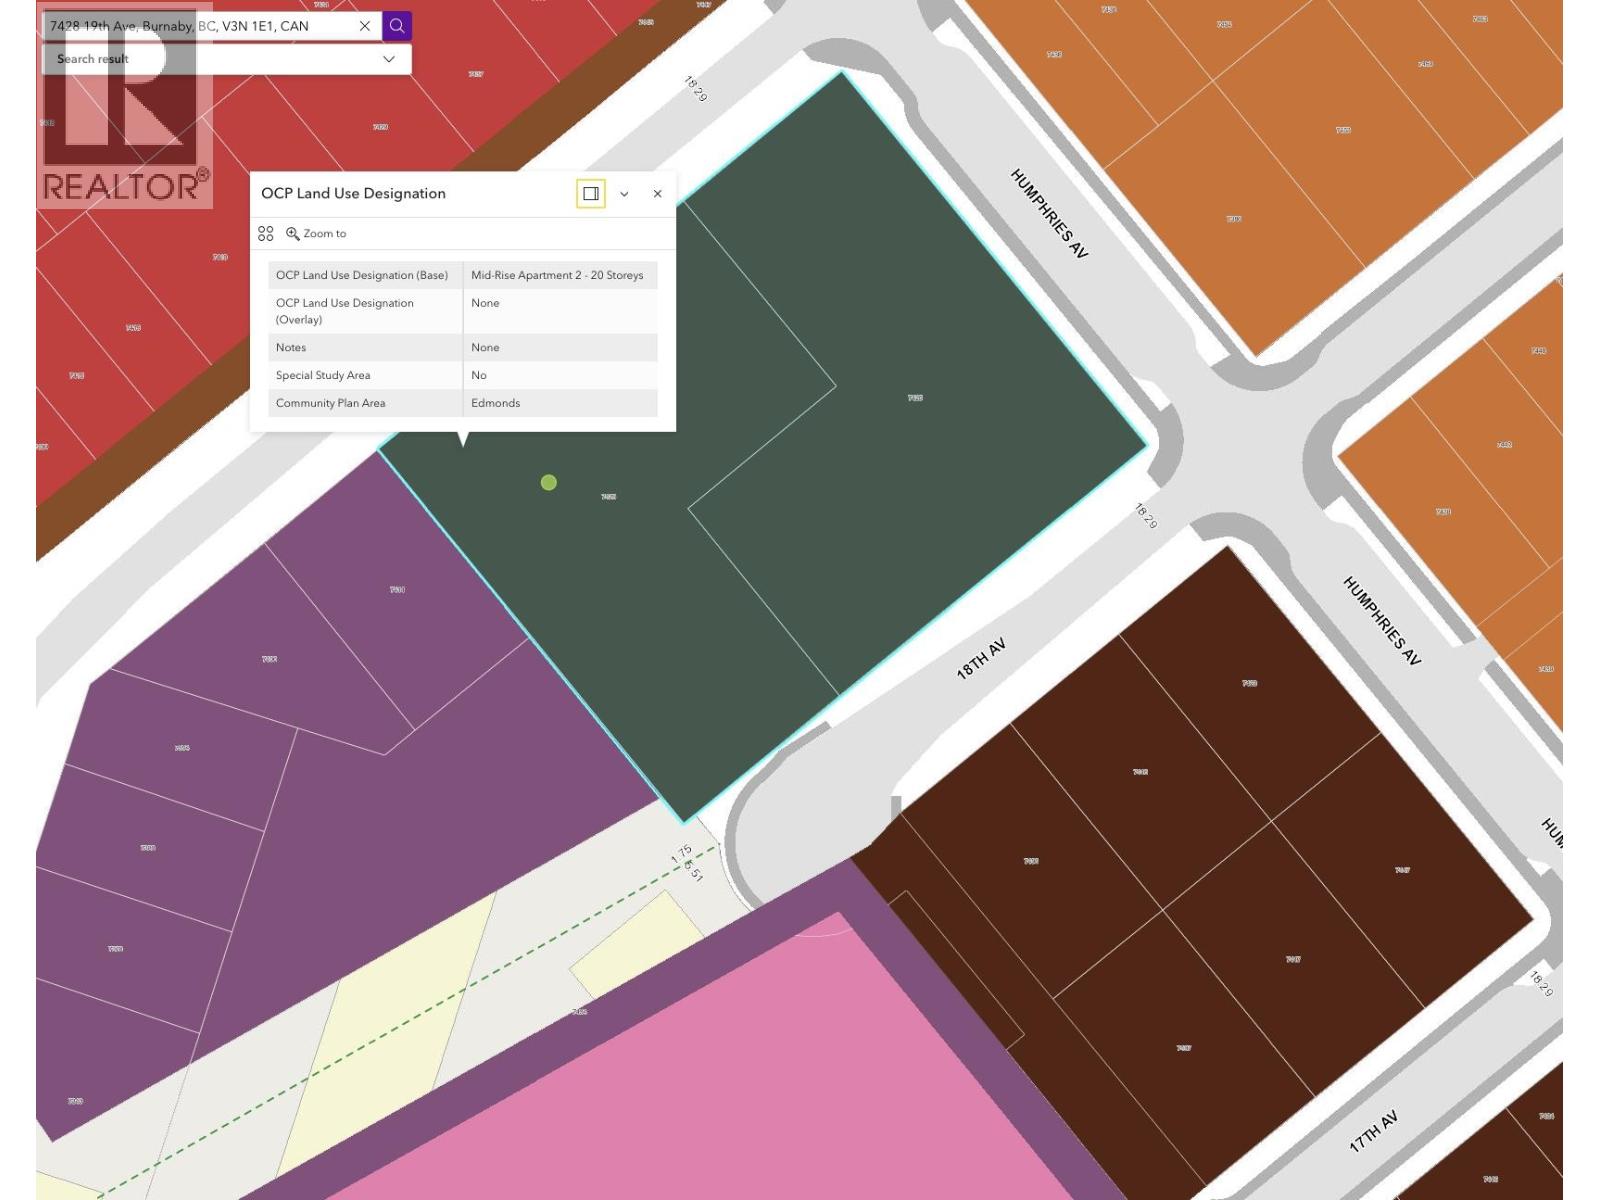
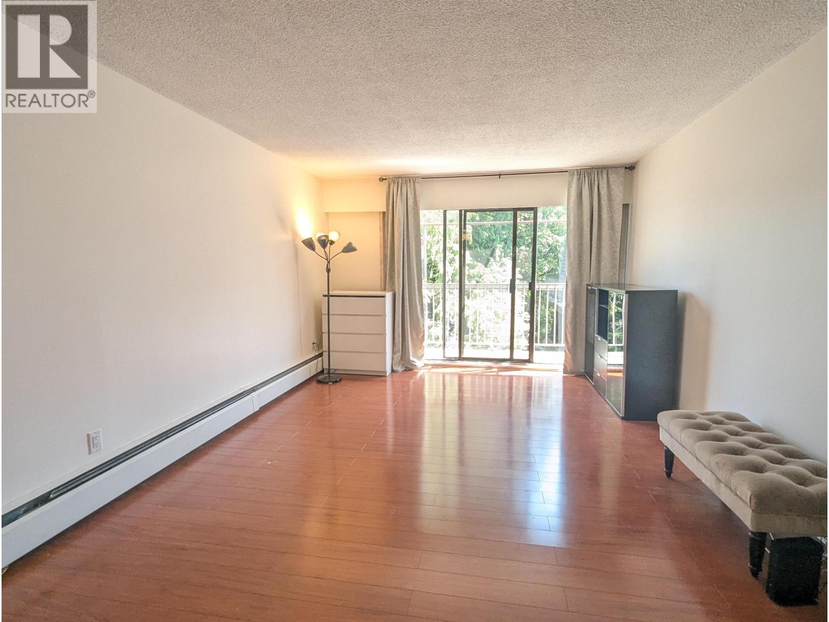
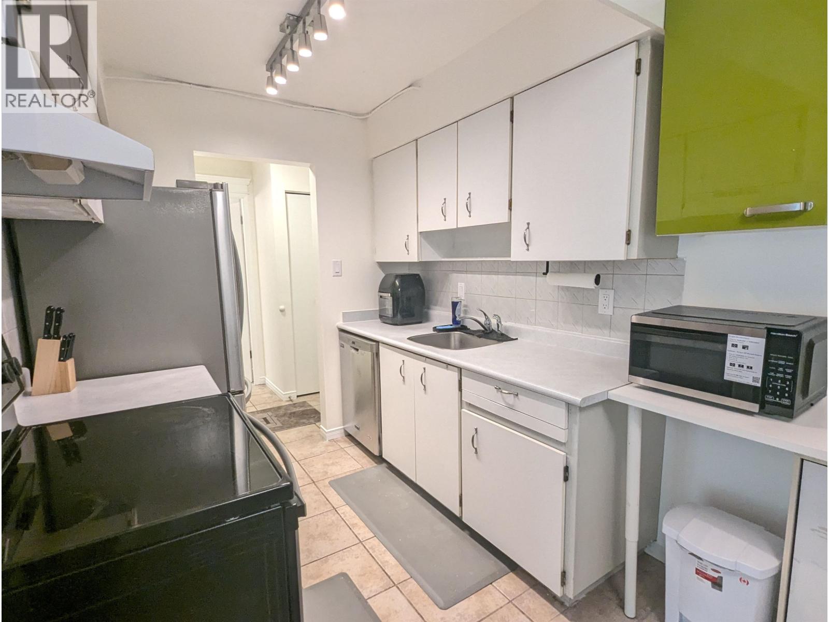
Move-in-ready home in a well-managed building with future re-development potential! Top floor, bright, nearly 1000 sqft 2br unit facing quiet courtyard at Chateau Lyon. The land is designated for future development up to 20-storey in the new Burnaby OCP adopted in Dec 2025. 1 parking, 1 storage locker on the same floor. 4-5 min walk to bus stop. 8-9 min walk to elementary school. 5-7 min walk to Edmonds community centre, swimming pool, park, child care, medical & dental, Burnaby public library, grocery stores, banks, and many restaurants. 10 minute walk to Highgate Mall. 1 bus stop (9 min) to sky train station. New roof & envelope cladding in 2020. Elevator modernized in 2018. Strata fees cover heating. Rental allowed as per the Housing Supply Act, but no short-term rental. (id:66939)
Property details
- Price
- $460,000
- Bedrooms
- 2
- Bathrooms
- 1
- Living area
- 996 square feet
- Lot size
- 0 square feet
- Parking
- 1
- Year built
- 1975
- Property type
- Single Family
- MLS® number
- R3154280
Location
Want more homes like this?
Tell Mohammed what you would change about this property and get a personally reviewed shortlist of active MLS® matches.
Quick fit check
Find Out If This Home Is Right for You
Three quick questions. Get a personalized read on this listing, and a private showing if it fits.
Own a home nearby?
This listing is part of the active competition a nearby seller is pricing against. Ask Mohammed for a local pricing review of your own property.
Review my home valueListing courtesy of Coldwell Banker Universe Realty. Source board: Greater Vancouver REALTORS®.
Listing data is provided by the Canadian Real Estate Association (CREA) through the REALTOR.ca Data Distribution Facility (DDF®) and is deemed reliable but not guaranteed accurate. The trademarks REALTOR®, REALTORS® and the REALTOR® logo are controlled by CREA and identify real estate professionals who are members of CREA. The trademarks MLS®, Multiple Listing Service® and the associated logos are owned by CREA and identify the quality of services provided by real estate professionals who are members of CREA. Listings displayed may be held by brokerages other than Hamodi Realty / HomeLife Miracle Realty.