
871 KENT STREET, White Rock
$1,324,800 · 4 Bed 3 Bath
About this property
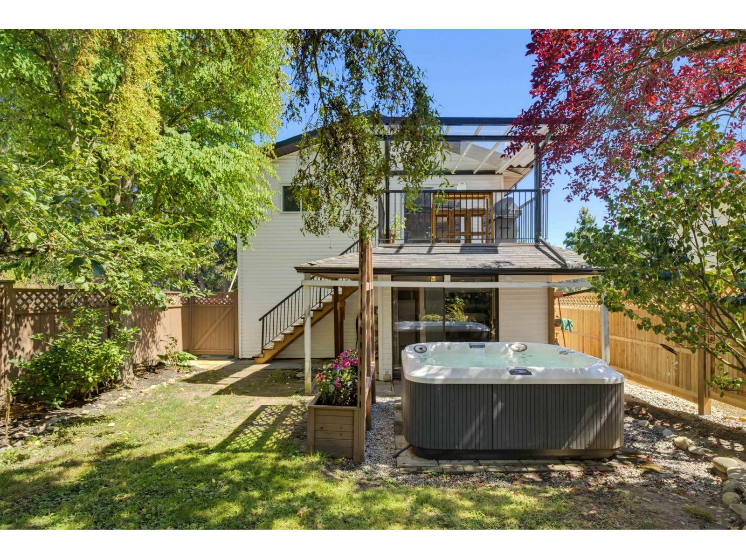
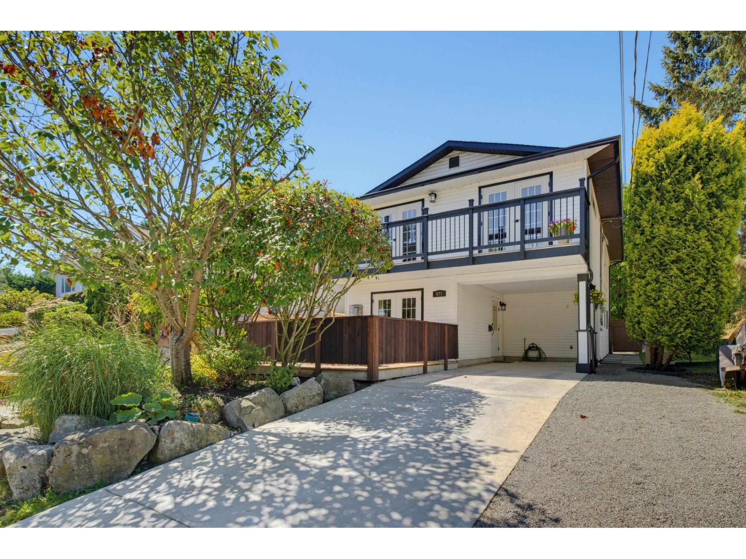
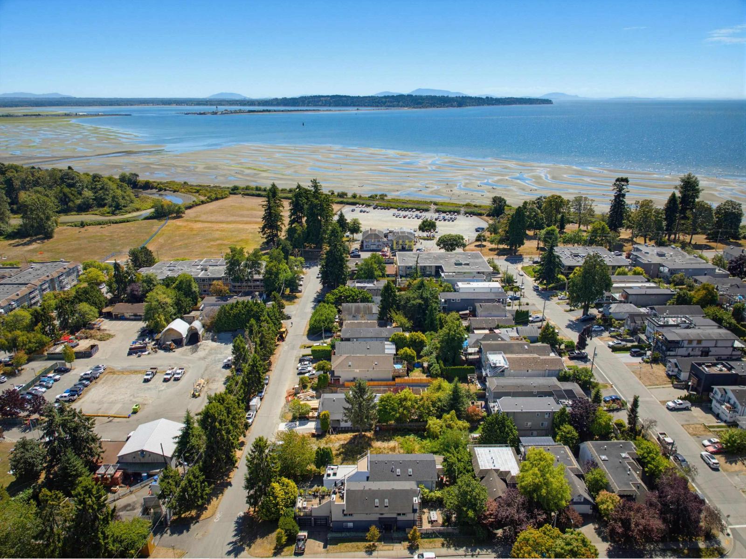
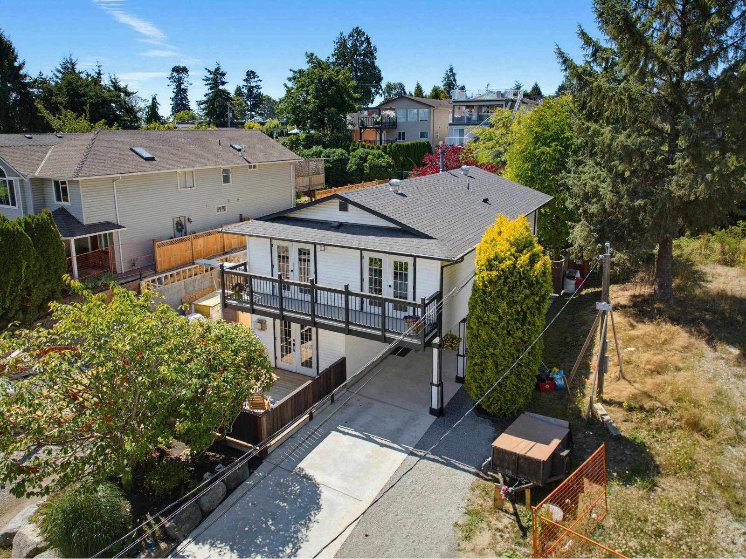
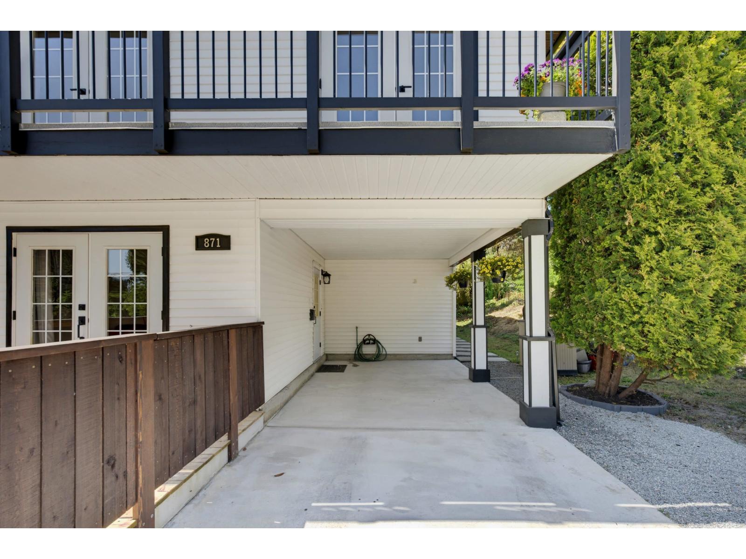
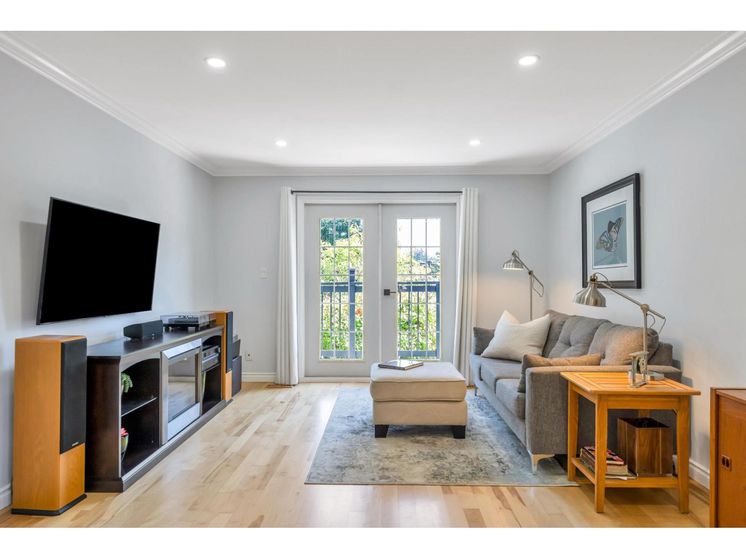
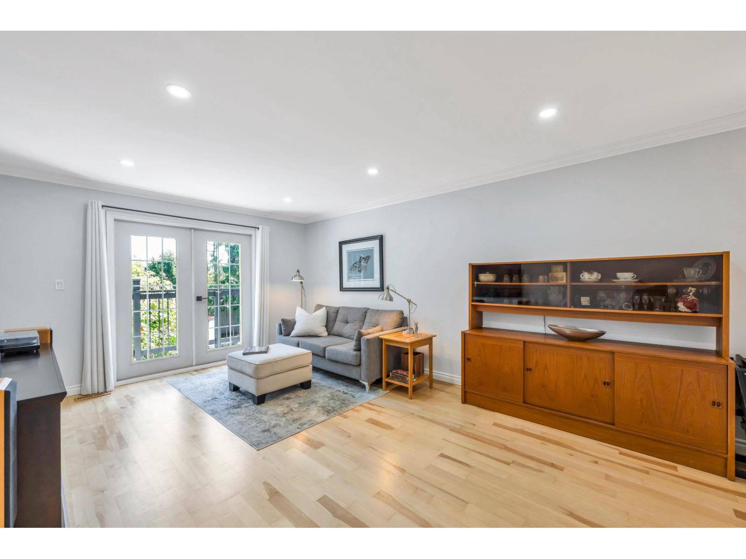
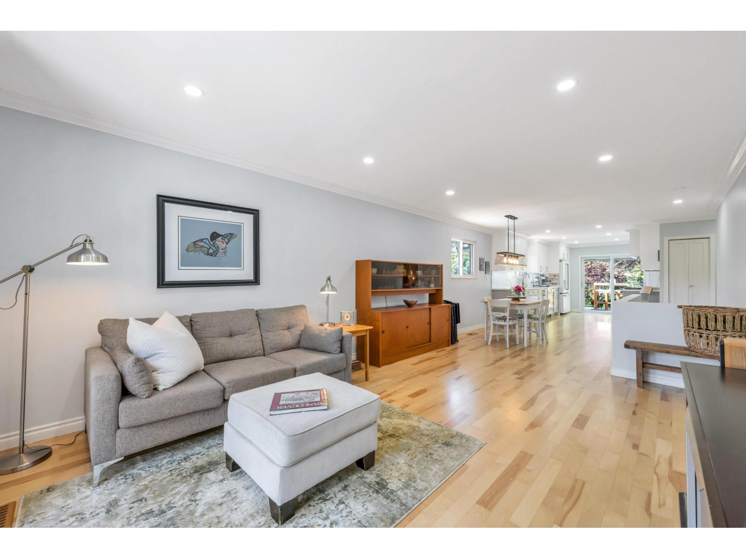
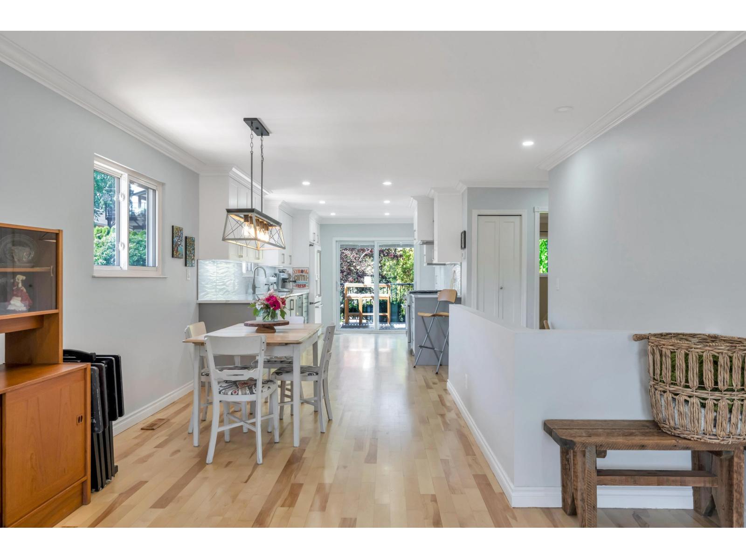
A show-stopping chef's kitchen sets this EAST BEACH home apart with a 6-burner Fulgor gas range, Cafe Series fridge, Miele dishwasher and plenty of space to gather. Refinished hardwood floors, crown moulding and thoughtful updates add warmth and character. With 4 BEDROOMS and 3 BATHROOMS, flexible secondary living space is ideal for extended family, guests or FUTURE INCOME POTENTIAL. French doors invite ocean breezes and natural light through the home, connecting the living spaces and bedrooms to multiple decks and patios. Enjoy the covered rear deck, hot tub and private, treed backyard. Major mechanical work is complete, including the furnace and hot water tank. Plus updates to the roof, bathrooms, newer driveway, fencing and shed. Walk to the ocean, restaurants, and local shops. (id:66939)
Property details
- Price
- $1,324,800
- Bedrooms
- 4
- Bathrooms
- 3
- Living area
- 2,102 square feet
- Lot size
- 4125 square feet
- Parking
- 3
- Year built
- 1983
- Property type
- Single Family
- Basement
- None, Unknown
- MLS® number
- R3154256
Location
Want more homes like this?
Tell Mohammed what you would change about this property and get a personally reviewed shortlist of active MLS® matches.
Quick fit check
Find Out If This Home Is Right for You
Three quick questions. Get a personalized read on this listing, and a private showing if it fits.
Own a home nearby?
This listing is part of the active competition a nearby seller is pricing against. Ask Mohammed for a local pricing review of your own property.
Review my home valueSource board: Fraser Valley Real Estate Board.
Listing data is provided by the Canadian Real Estate Association (CREA) through the REALTOR.ca Data Distribution Facility (DDF®) and is deemed reliable but not guaranteed accurate. The trademarks REALTOR®, REALTORS® and the REALTOR® logo are controlled by CREA and identify real estate professionals who are members of CREA. The trademarks MLS®, Multiple Listing Service® and the associated logos are owned by CREA and identify the quality of services provided by real estate professionals who are members of CREA. Listings displayed may be held by brokerages other than Hamodi Realty / HomeLife Miracle Realty.