
624 COLBORNE STREET, New Westminster
$1,450,000 · 4 Bed 2 Bath
About this property
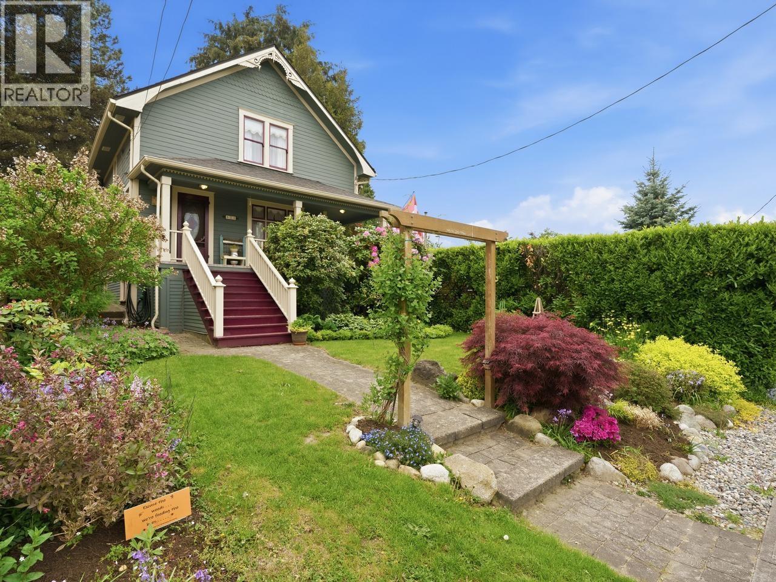
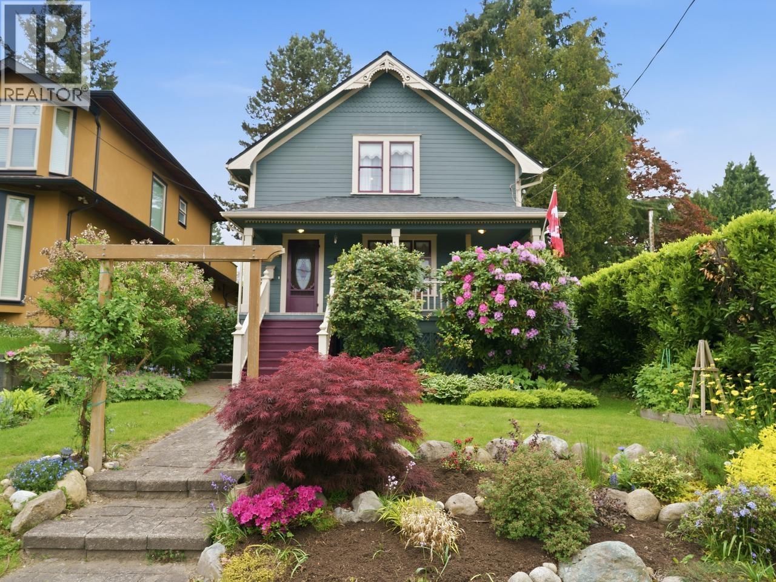
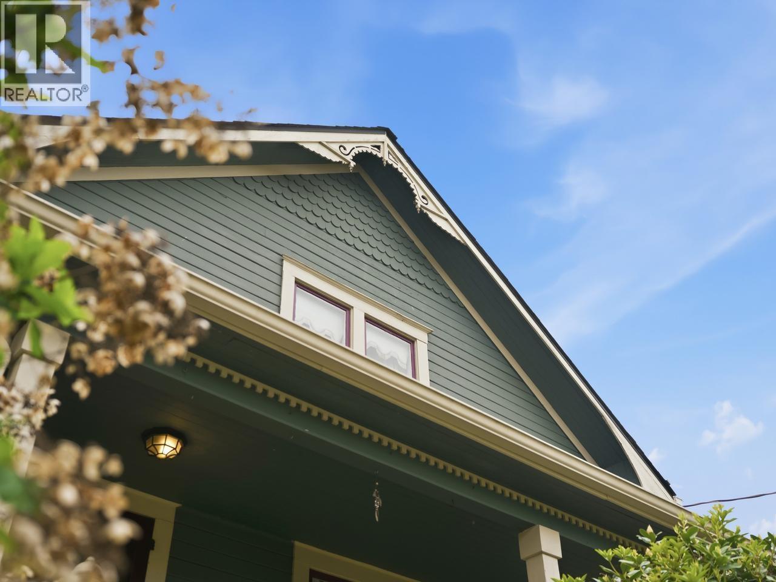
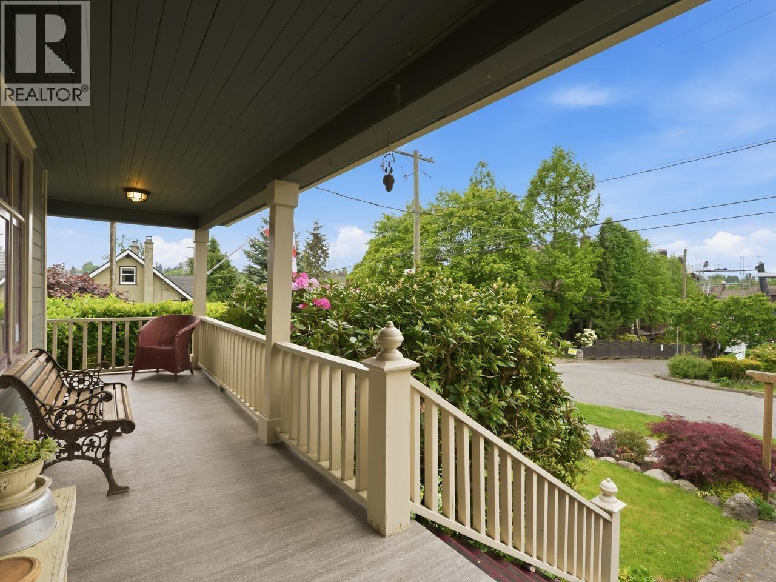
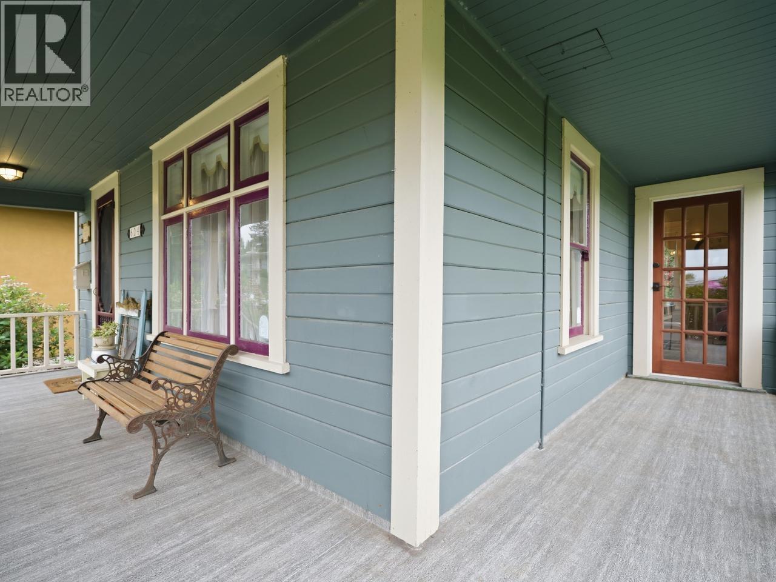
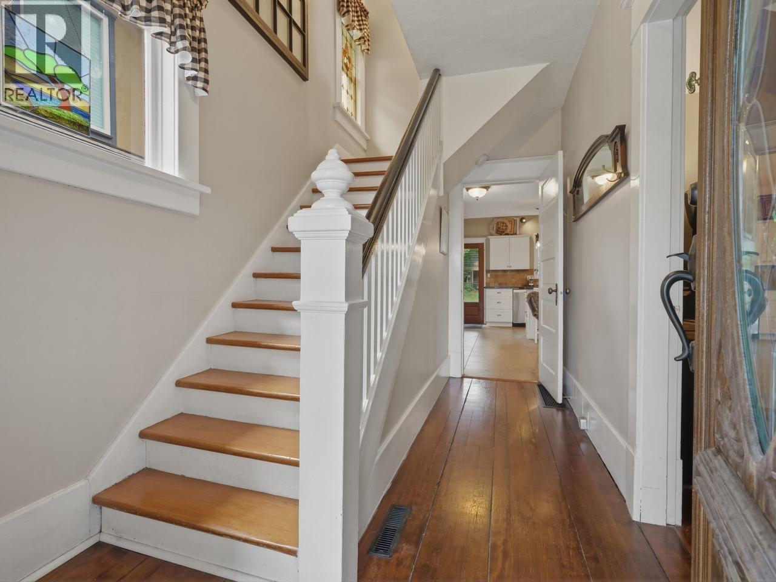
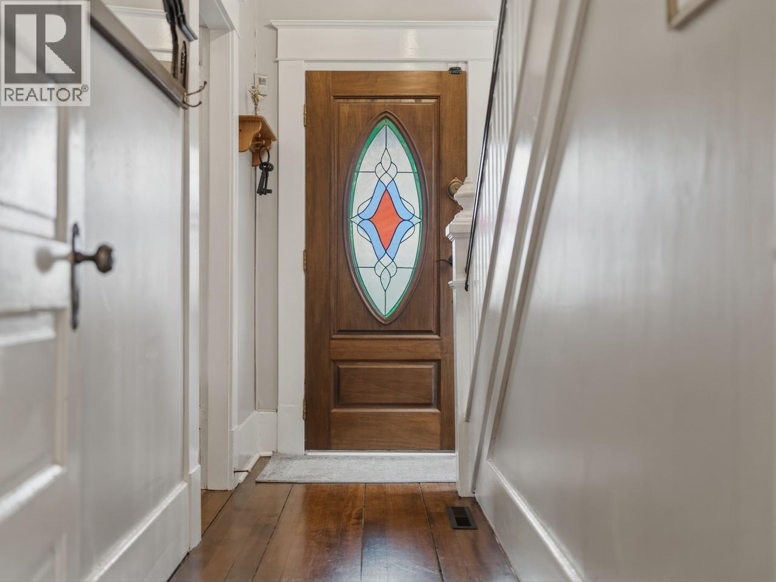
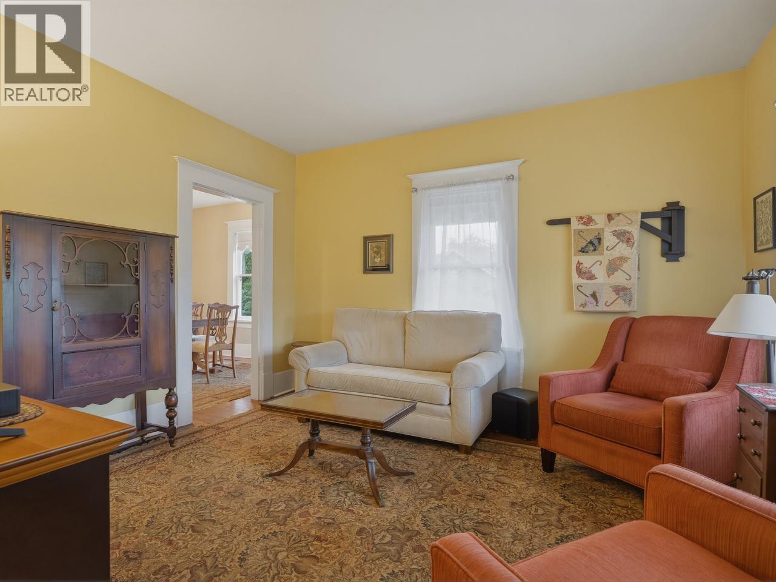
This well cared for heritage home shows pride of ownership through out. The most convenient location for a growing family within the city. Efforts were made to retain the heritage elements of this home while improving the functionality of this 1912 pioneer tent style home. Several original lighting fixtures, warm fir floors, High ceilings, a wrap around veranda, ginger bread and dental detailing on the front facade. Three bedroom up with a renovated main bath including a cast iron tub with shower surround and heated floors. Kitchen has been updated with a granite counter tops, breakfast bar, induction range, and a double oven. A formal family dinning room with access to the veranda. A functional basement with a Rec-room, three piece bath, fourth bedroom and laundry room. A fully fenced (new) rear yard with lane access to a large double garage and a children's two level playhouse. A short walk to all levels of school, shops, transit and the new Canada games pool. Steps from Queens Park and its many amenities. (id:66939)
Property details
- Price
- $1,450,000
- Bedrooms
- 4
- Bathrooms
- 2
- Living area
- 2,089 square feet
- Lot size
- 5922 square feet
- Parking
- 2
- Year built
- 1912
- Property type
- Single Family
- Basement
- Finished, Unknown, Unknown
- MLS® number
- R3153690
Location
Want more homes like this?
Tell Mohammed what you would change about this property and get a personally reviewed shortlist of active MLS® matches.
Quick fit check
Find Out If This Home Is Right for You
Three quick questions. Get a personalized read on this listing, and a private showing if it fits.
Own a home nearby?
This listing is part of the active competition a nearby seller is pricing against. Ask Mohammed for a local pricing review of your own property.
Review my home valueListing courtesy of Stonehaus Realty Corp.. Source board: Greater Vancouver REALTORS®.
Listing data is provided by the Canadian Real Estate Association (CREA) through the REALTOR.ca Data Distribution Facility (DDF®) and is deemed reliable but not guaranteed accurate. The trademarks REALTOR®, REALTORS® and the REALTOR® logo are controlled by CREA and identify real estate professionals who are members of CREA. The trademarks MLS®, Multiple Listing Service® and the associated logos are owned by CREA and identify the quality of services provided by real estate professionals who are members of CREA. Listings displayed may be held by brokerages other than Hamodi Realty / HomeLife Miracle Realty.