
19748 75A AVENUE, Langley
$1,529,900 · 5 Bed 4 Bath
About this property
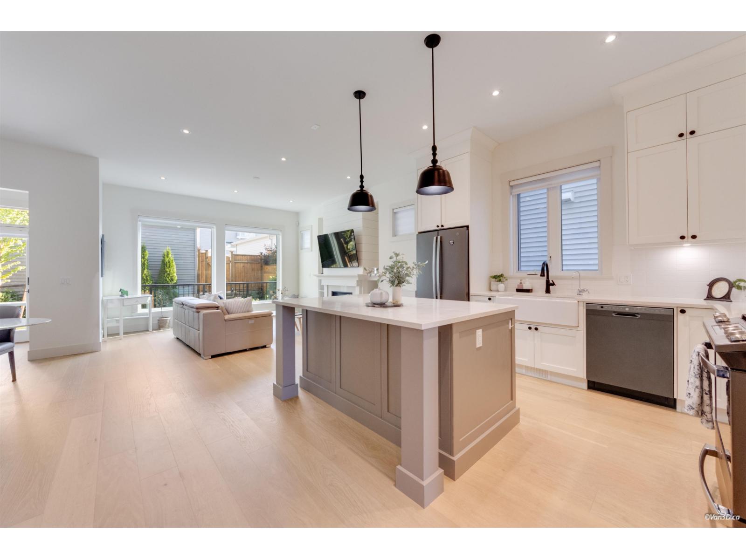
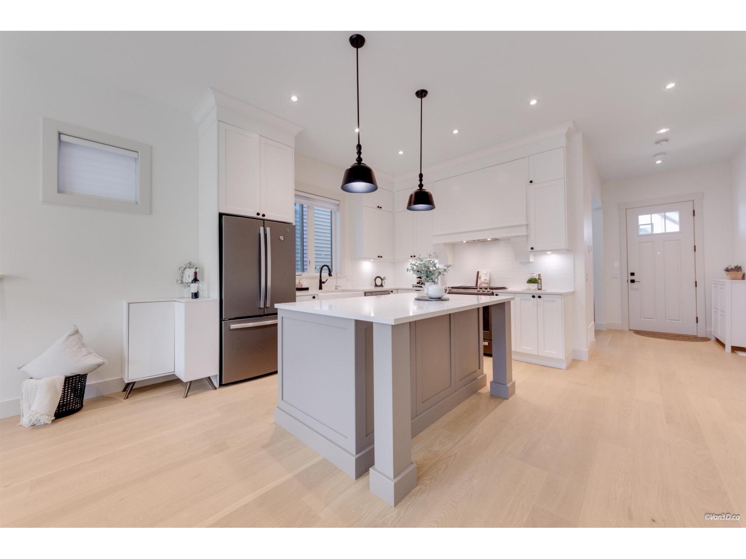
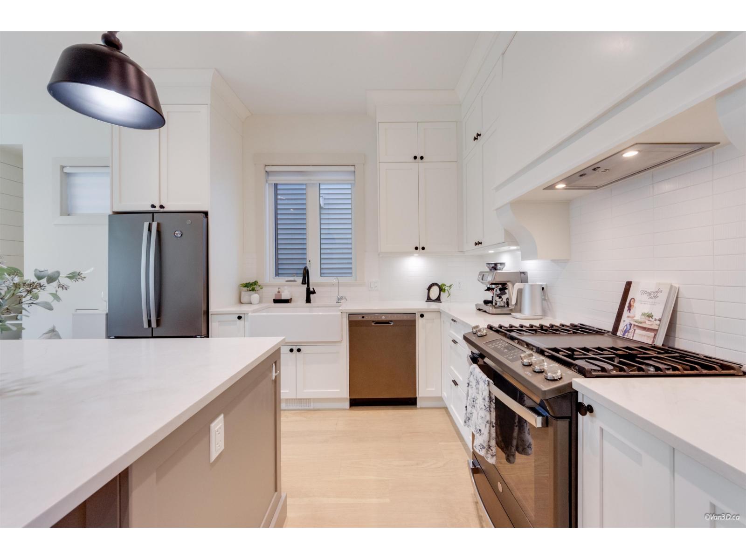
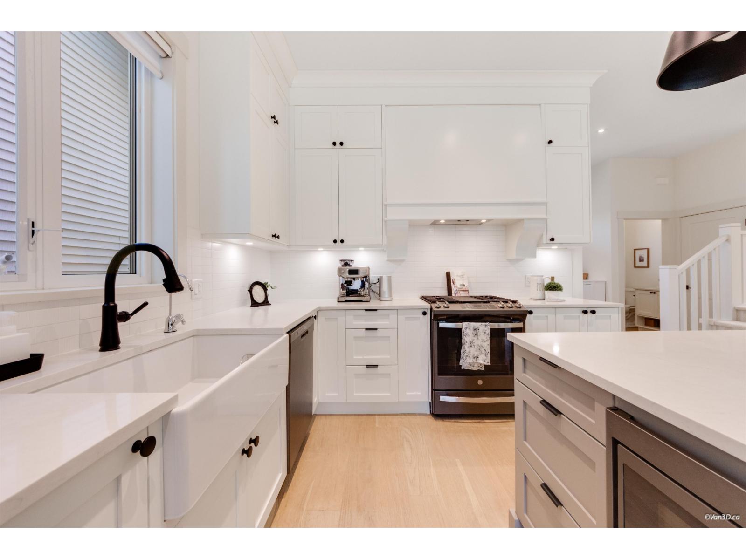
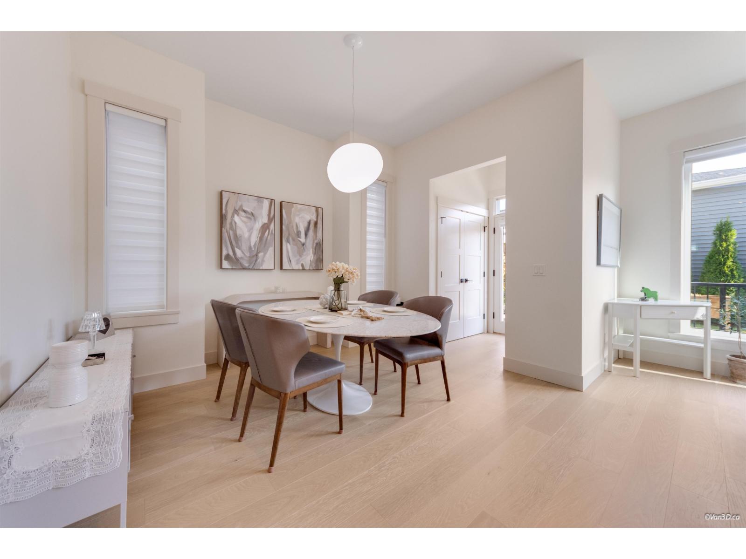
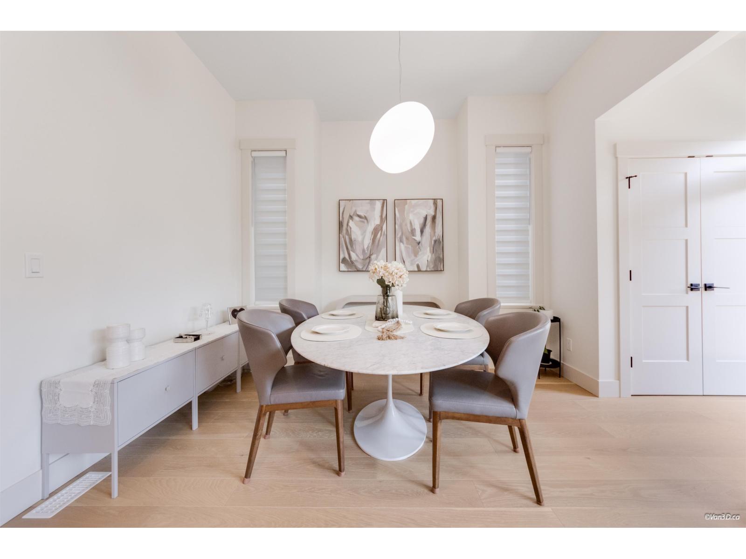
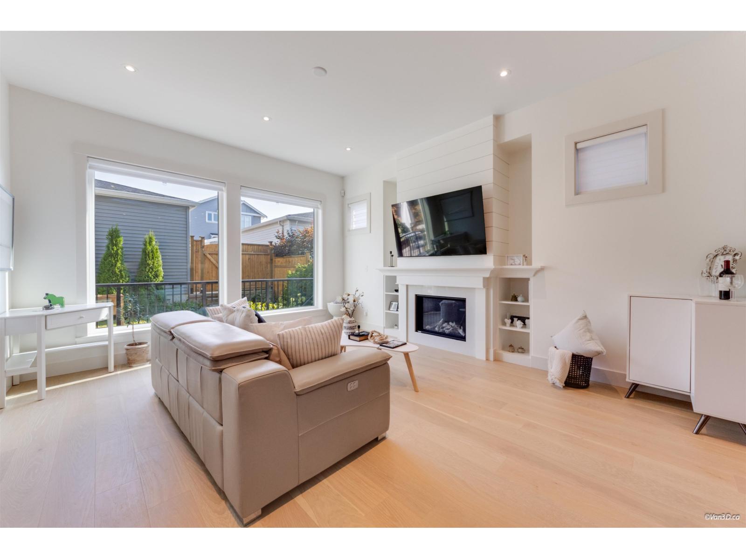
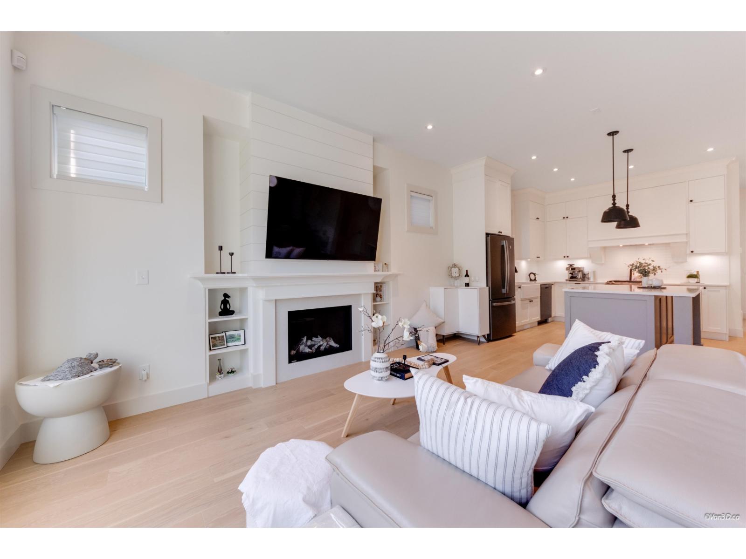
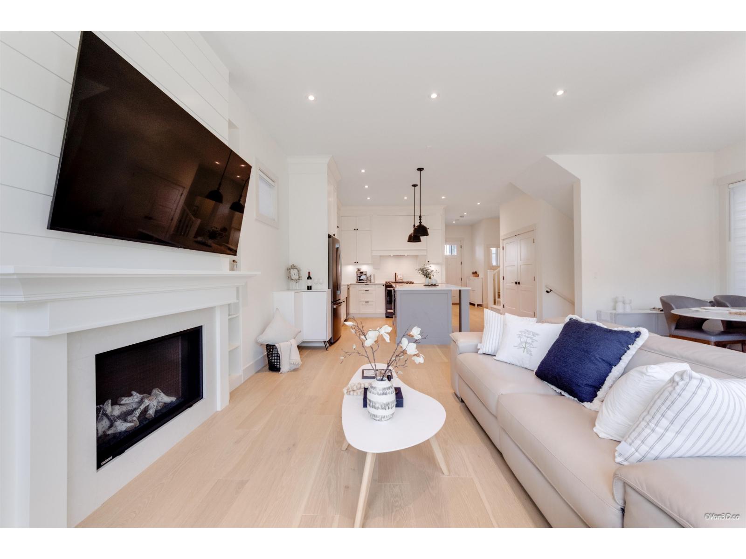
PRIME WEST LATIMER LOCATION 5 BED + 4.5 BATH incl. 2 BED LEGAL SUITE! This Braestone home features over $35K in custom upgrades. Enjoy a bright south facing backyard w/ great natural light, kept perfectly cool by central A/C. The layout boasts oversized windows and wide wood plank on each floor. A gourmet kitchen impresses with GE Slate appliances & upgraded marble style quartz flowing seamlessly to the fireplace. The upper bath features radiant heating & a custom glass shower. Extras include a finished garage w/ epoxy floors & a BBQ gas outlet. PLUS, a highly desirable legal 2 Bed suite-the perfect mortgage helper! Minutes to RE Mountain Sec., Latimer Village, parks, & Hwy 1 for quick commutes. The remaining New Home Warranty is still in effect. (id:66939)
Property details
- Price
- $1,529,900
- Bedrooms
- 5
- Bathrooms
- 4
- Living area
- 2,901 square feet
- Lot size
- 2863 square feet
- Parking
- 3
- Year built
- 2022
- Property type
- Single Family
- Basement
- Finished, Full
- MLS® number
- R3152886
Location
Want more homes like this?
Tell Mohammed what you would change about this property and get a personally reviewed shortlist of active MLS® matches.
Quick fit check
Find Out If This Home Is Right for You
Three quick questions. Get a personalized read on this listing, and a private showing if it fits.
Own a home nearby?
This listing is part of the active competition a nearby seller is pricing against. Ask Mohammed for a local pricing review of your own property.
Review my home valueListing courtesy of Sutton Premier Realty. Source board: Fraser Valley Real Estate Board.
Listing data is provided by the Canadian Real Estate Association (CREA) through the REALTOR.ca Data Distribution Facility (DDF®) and is deemed reliable but not guaranteed accurate. The trademarks REALTOR®, REALTORS® and the REALTOR® logo are controlled by CREA and identify real estate professionals who are members of CREA. The trademarks MLS®, Multiple Listing Service® and the associated logos are owned by CREA and identify the quality of services provided by real estate professionals who are members of CREA. Listings displayed may be held by brokerages other than Hamodi Realty / HomeLife Miracle Realty.