
5010 LORRAINE AVENUE, Burnaby
$1,599,000 · 7 Bed 2 Bath
About this property
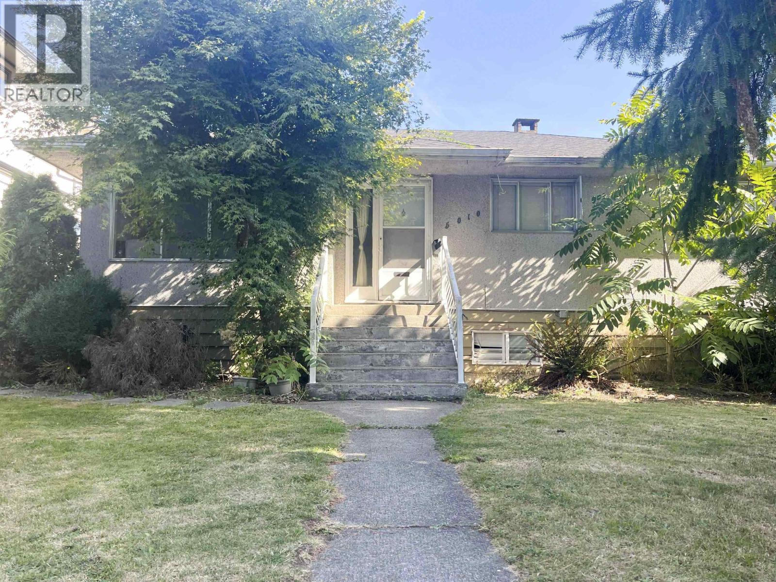
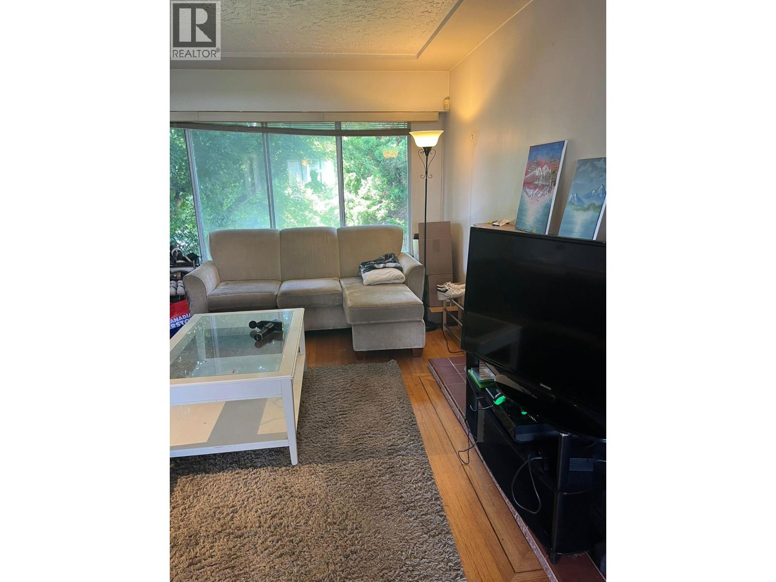
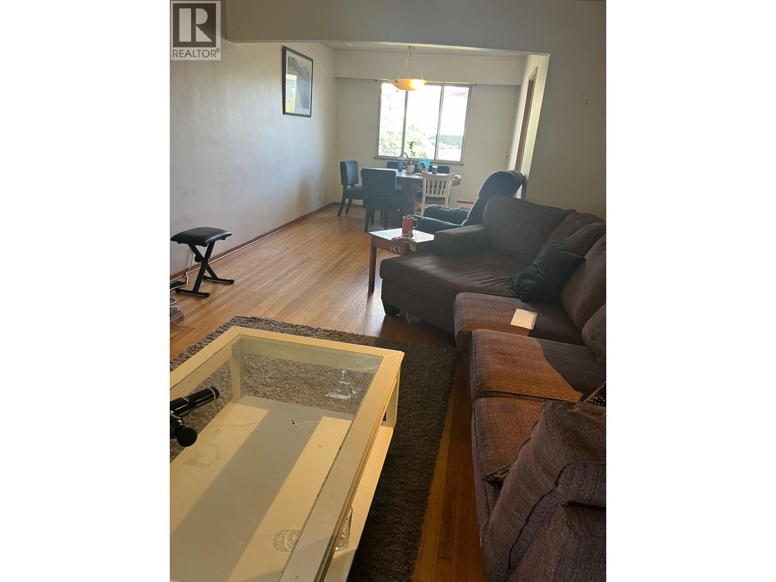
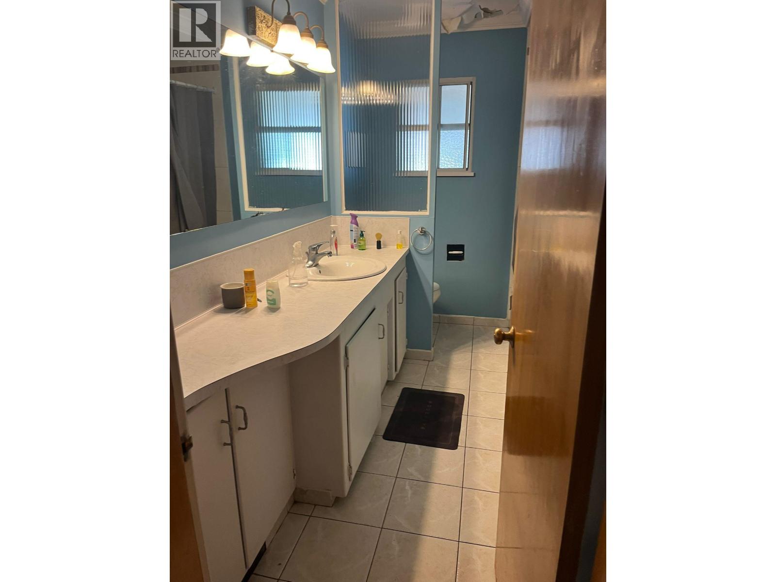
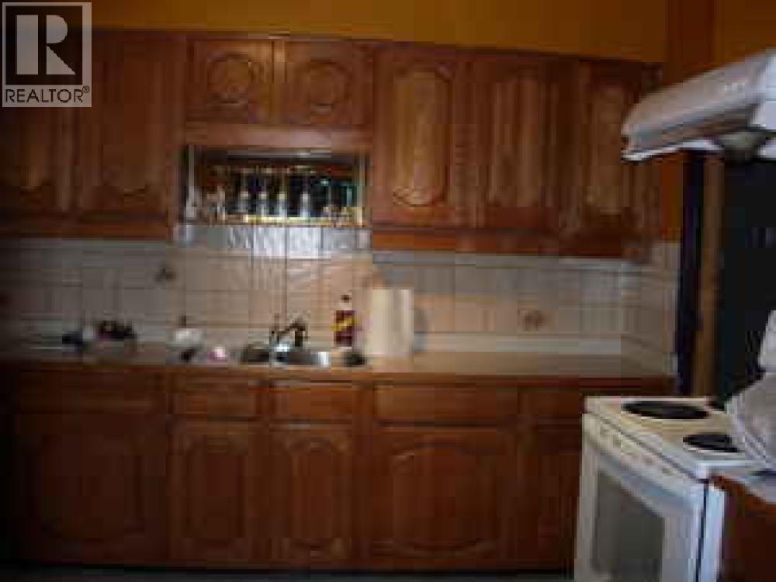
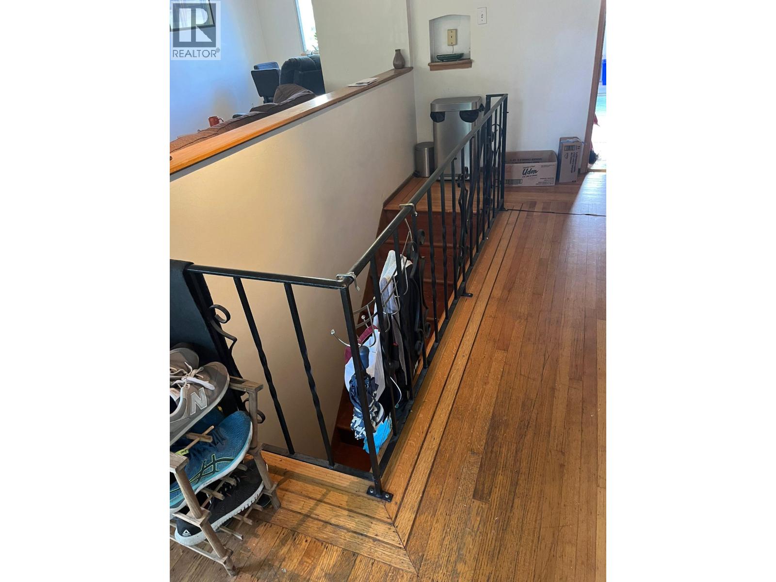
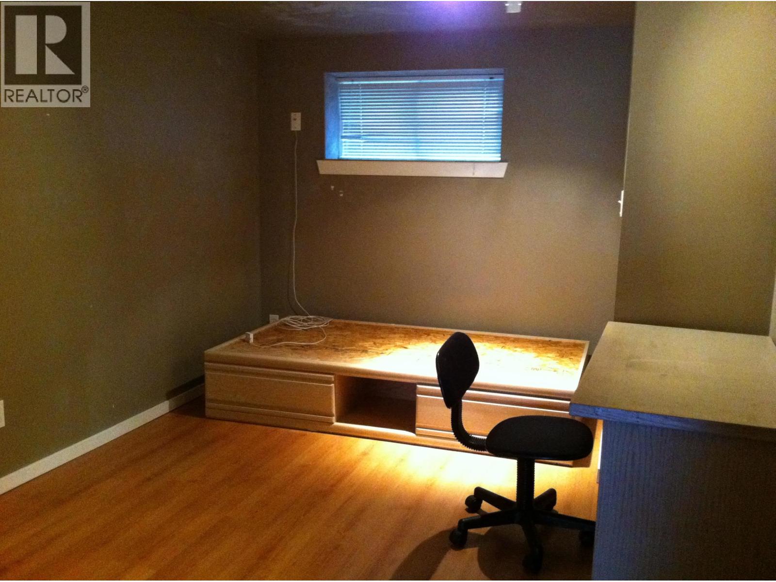
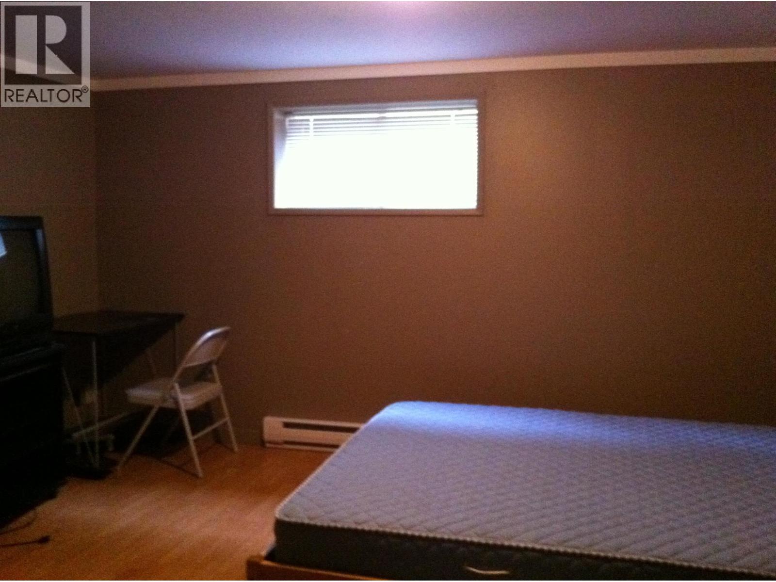
Great home with seven bdrms, two baths & Hardwood floors in prime area of Central Park waiting for your decorating ideas, investors or builders. West facing 52 X 102 Ft lot with lane access and new roof (2021) is centrally located & minutes to BCIT, LaSelle Colege, Electronic Art, Central Park, Metrotown & Brentwood Town Centre Shopping areas. Inman Elementary and Moscrop Secondary catchments. Easy access to Hwy #1, public transportation including Patterson & Joyce Skytrain Stations. All showings require minimum 24 hr notice. Build up to 4 units under R1 Small-Scale Multi-Unit Housing District. Buyer to verify with the City of Burnaby. (id:66939)
Property details
- Price
- $1,599,000
- Bedrooms
- 7
- Bathrooms
- 2
- Living area
- 2,510 square feet
- Lot size
- 5304 square feet
- Parking
- 3
- Year built
- 1955
- Property type
- Single Family
- Basement
- Full, Unknown, Unknown
- MLS® number
- R3152268
Location
Want more homes like this?
Tell Mohammed what you would change about this property and get a personally reviewed shortlist of active MLS® matches.
Quick fit check
Find Out If This Home Is Right for You
Three quick questions. Get a personalized read on this listing, and a private showing if it fits.
Own a home nearby?
This listing is part of the active competition a nearby seller is pricing against. Ask Mohammed for a local pricing review of your own property.
Review my home valueListing courtesy of Macdonald Realty. Source board: Greater Vancouver REALTORS®.
Listing data is provided by the Canadian Real Estate Association (CREA) through the REALTOR.ca Data Distribution Facility (DDF®) and is deemed reliable but not guaranteed accurate. The trademarks REALTOR®, REALTORS® and the REALTOR® logo are controlled by CREA and identify real estate professionals who are members of CREA. The trademarks MLS®, Multiple Listing Service® and the associated logos are owned by CREA and identify the quality of services provided by real estate professionals who are members of CREA. Listings displayed may be held by brokerages other than Hamodi Realty / HomeLife Miracle Realty.