
43 7345 SANDBORNE AVENUE, Burnaby
$829,000 · 3 Bed 3 Bath
About this property
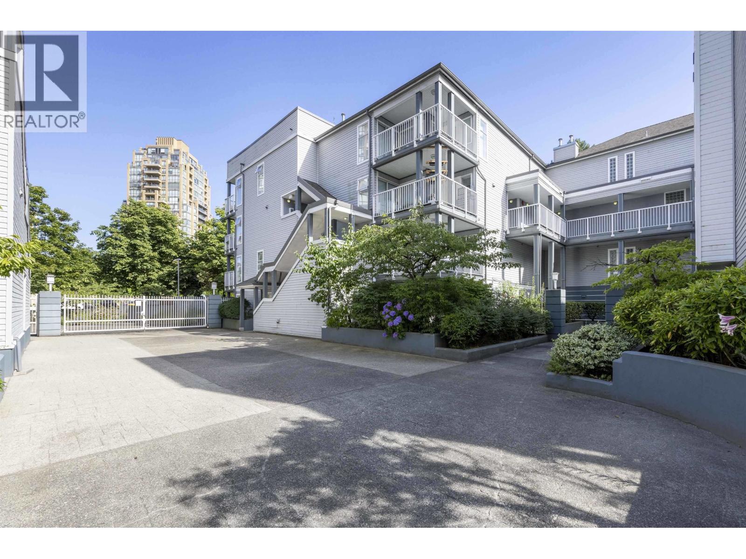
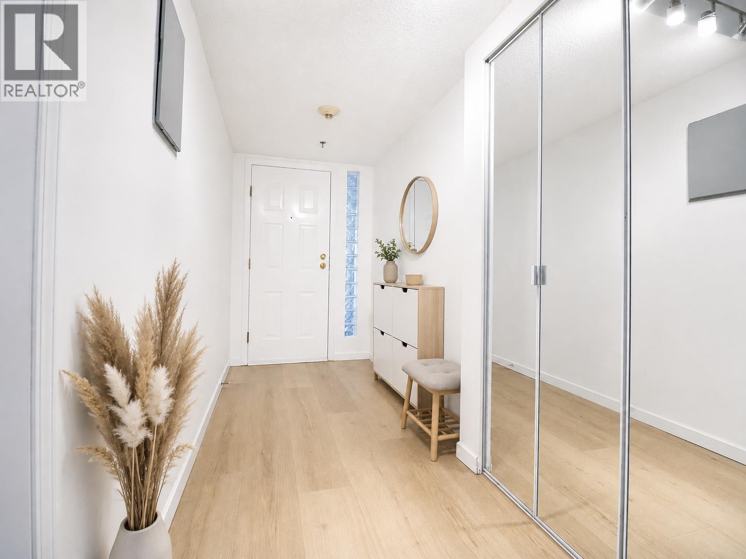
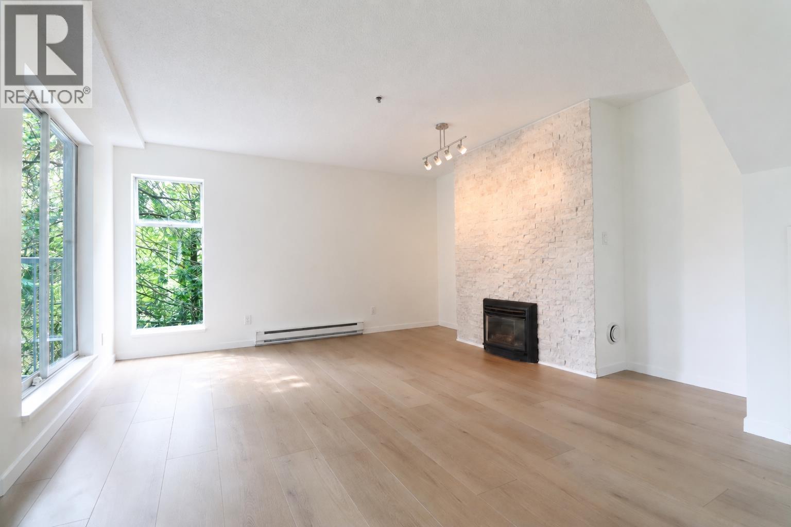
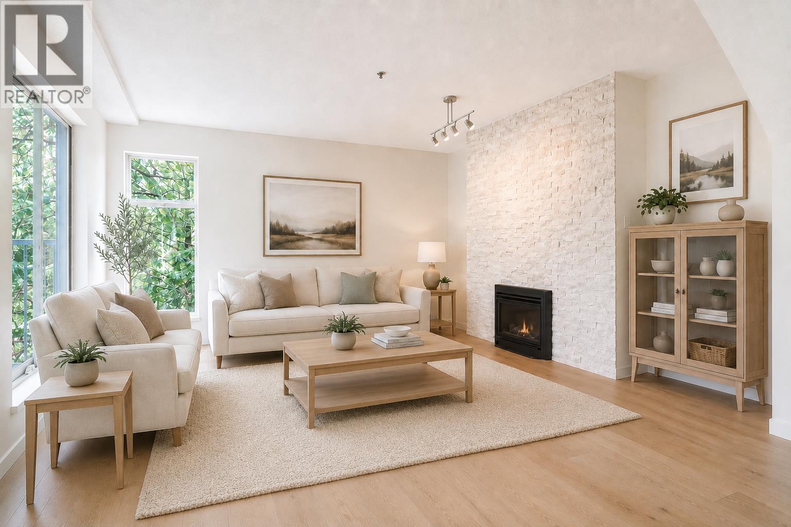
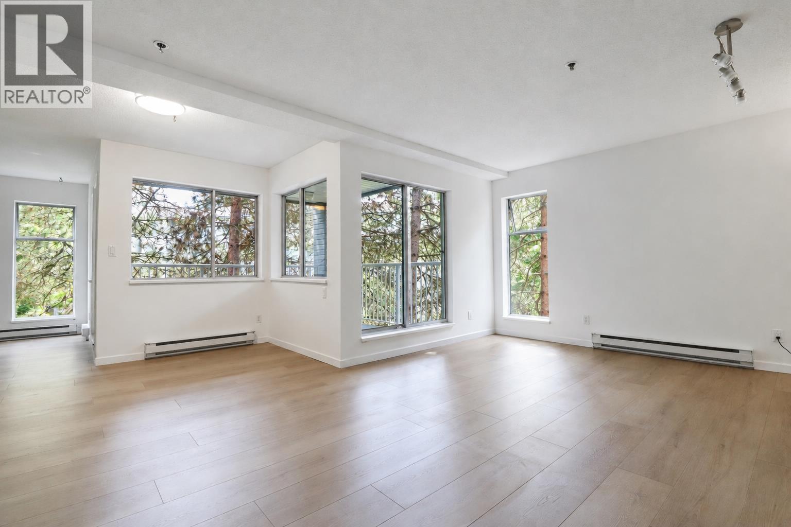
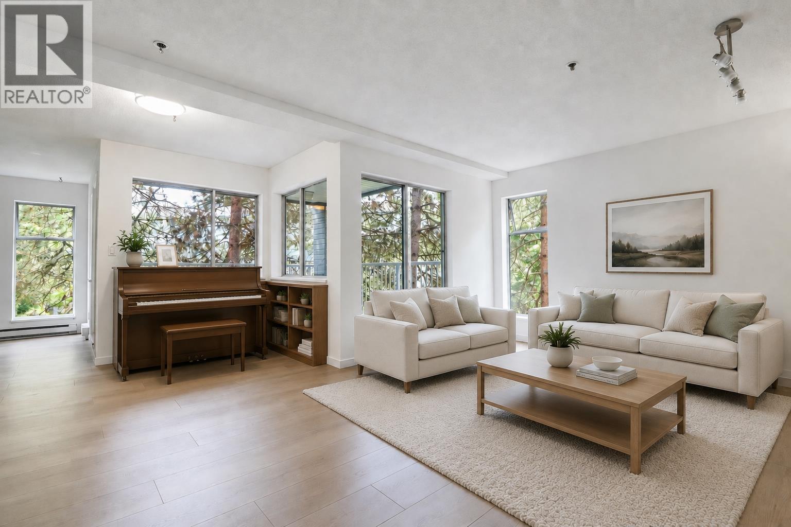
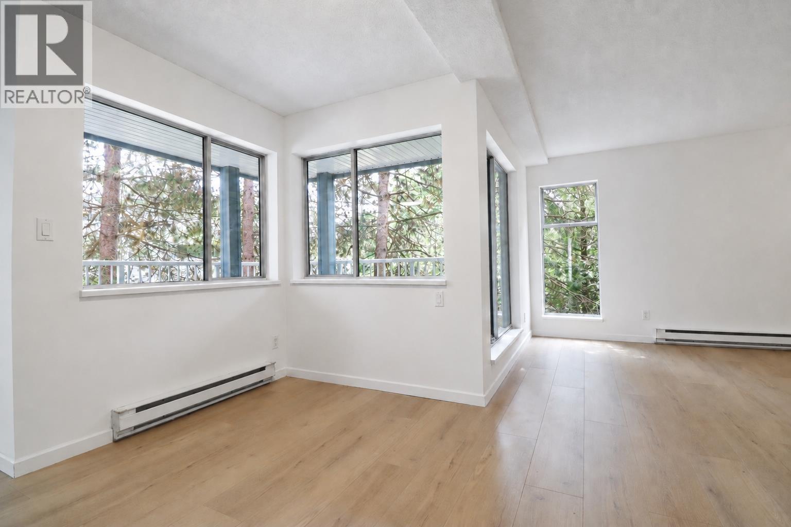
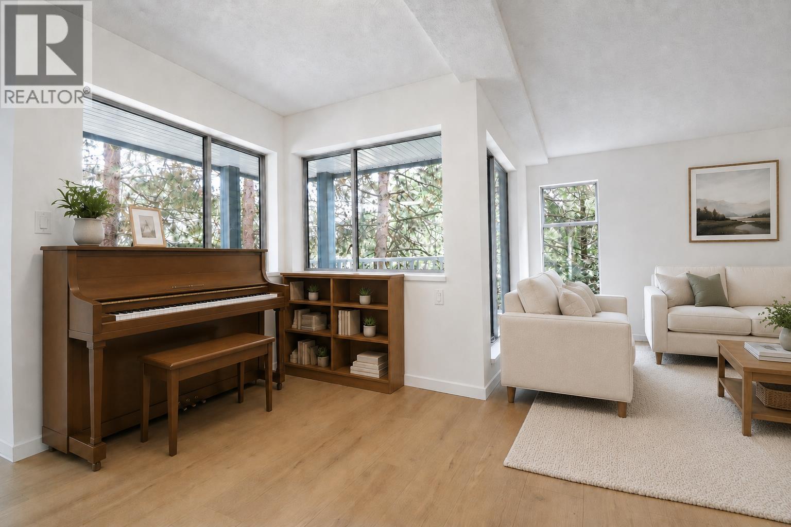
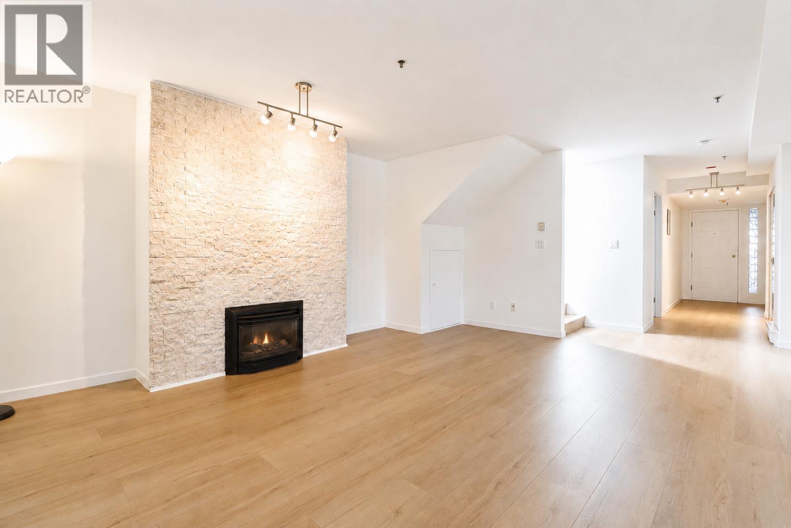
Rarely available 2 Bdrm + Den/Kids Bdrm TH with abundant natural light from South, East & West. This newly renovated suite features open concept living space, good size for each room, ample closets/storage, 2 large balconies, and view of green belt & forest. This stylish complex surrounded by Parks is One-block away from Skytrain station, Grocery, DayCare & Elem Sch.,3 min dr to Highgate Ctr. Besides urban life in harmony with nature, the owners are provided with well-maintained strata facilities including newly installed EV Chargers & Security Cameras. Replacement of balconies, decks, walkways & columns in 2013 followed by roofing & gutter project in 2014. Open house: Aug 30 (Sun) 1-4pm (id:66939)
Property details
- Price
- $829,000
- Bedrooms
- 3
- Bathrooms
- 3
- Living area
- 1,422 square feet
- Lot size
- 0 square feet
- Parking
- 1
- Year built
- 1992
- Property type
- Single Family
- MLS® number
- R3152190
Location
Want more homes like this?
Tell Mohammed what you would change about this property and get a personally reviewed shortlist of active MLS® matches.
Quick fit check
Find Out If This Home Is Right for You
Three quick questions. Get a personalized read on this listing, and a private showing if it fits.
Own a home nearby?
This listing is part of the active competition a nearby seller is pricing against. Ask Mohammed for a local pricing review of your own property.
Review my home valueListing courtesy of Metro Edge Realty. Source board: Greater Vancouver REALTORS®.
Listing data is provided by the Canadian Real Estate Association (CREA) through the REALTOR.ca Data Distribution Facility (DDF®) and is deemed reliable but not guaranteed accurate. The trademarks REALTOR®, REALTORS® and the REALTOR® logo are controlled by CREA and identify real estate professionals who are members of CREA. The trademarks MLS®, Multiple Listing Service® and the associated logos are owned by CREA and identify the quality of services provided by real estate professionals who are members of CREA. Listings displayed may be held by brokerages other than Hamodi Realty / HomeLife Miracle Realty.