
110 20498 82 AVENUE, Langley
$788,808 · 3 Bed 3 Bath
About this property
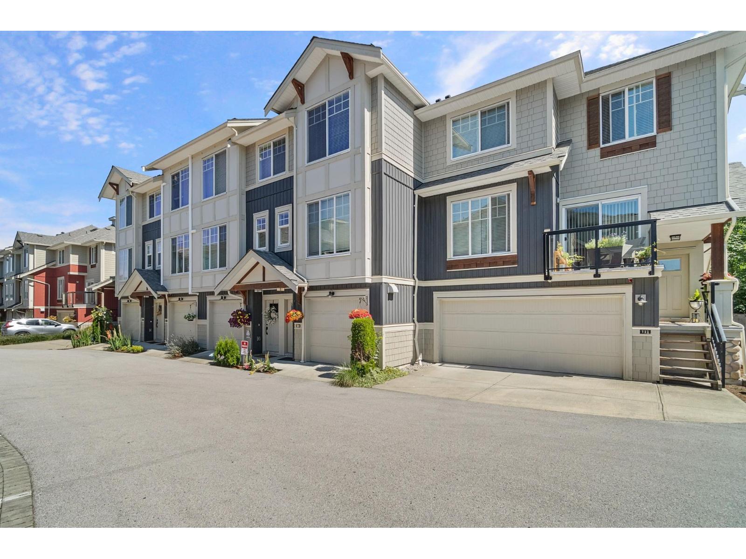
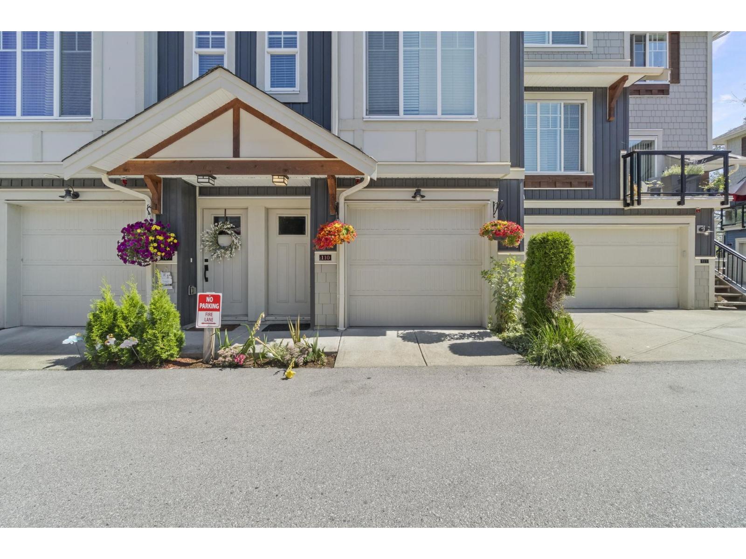
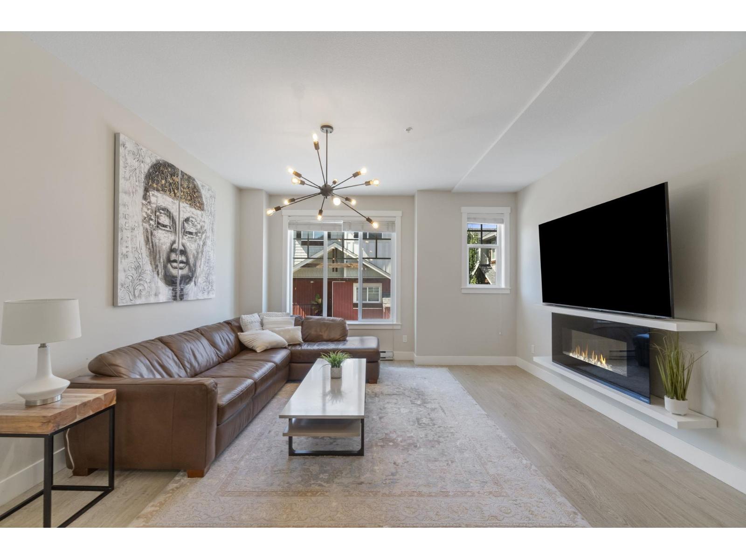
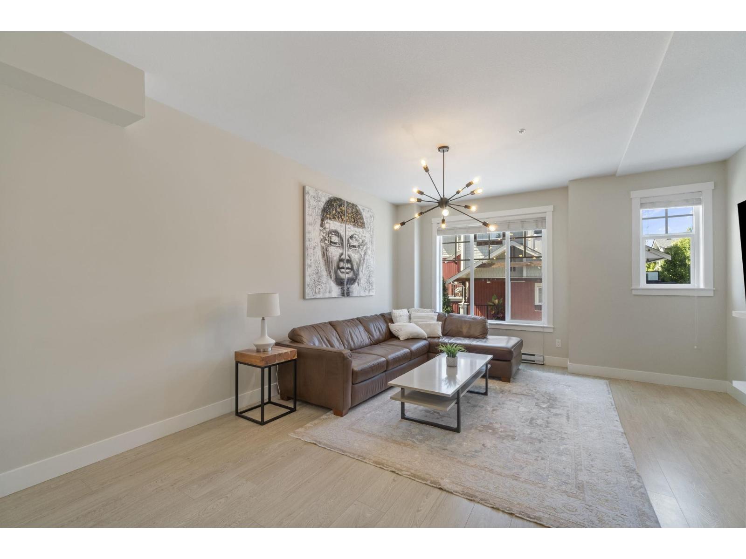
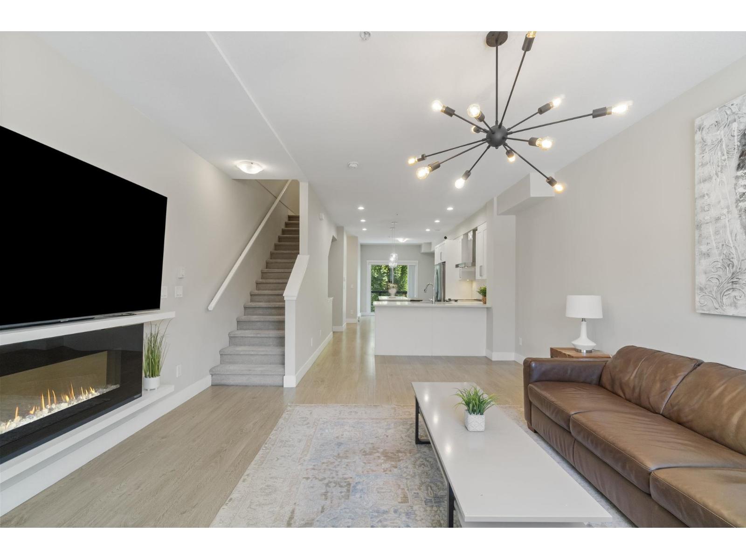
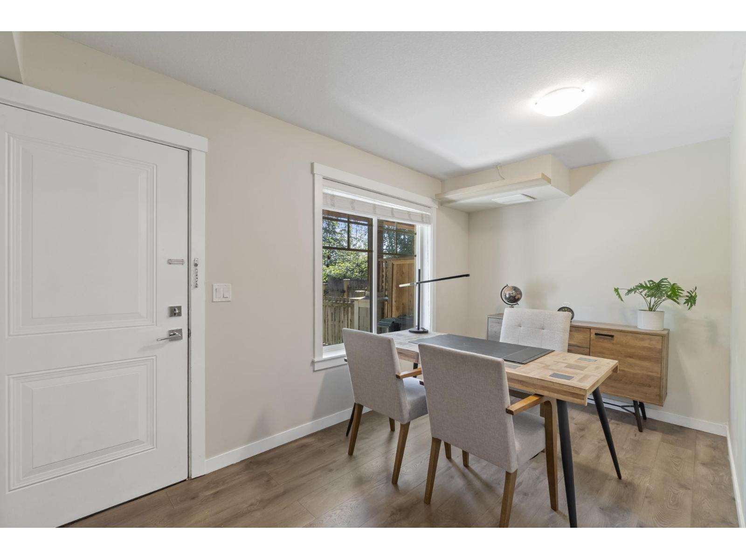
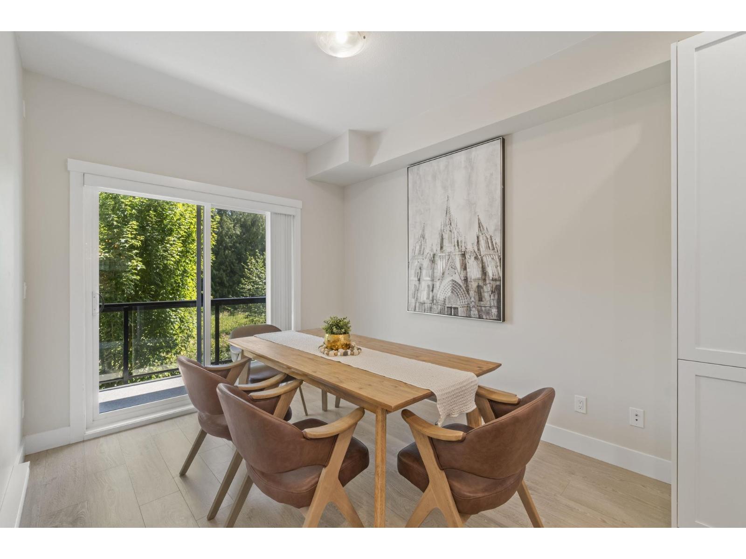
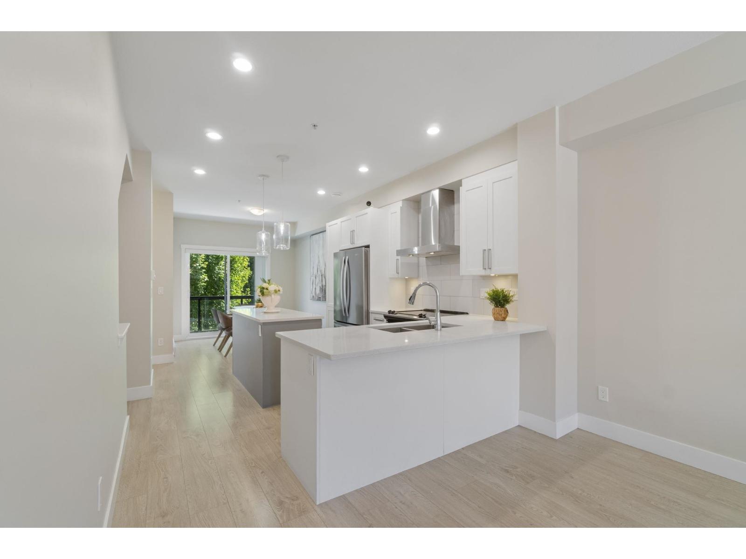
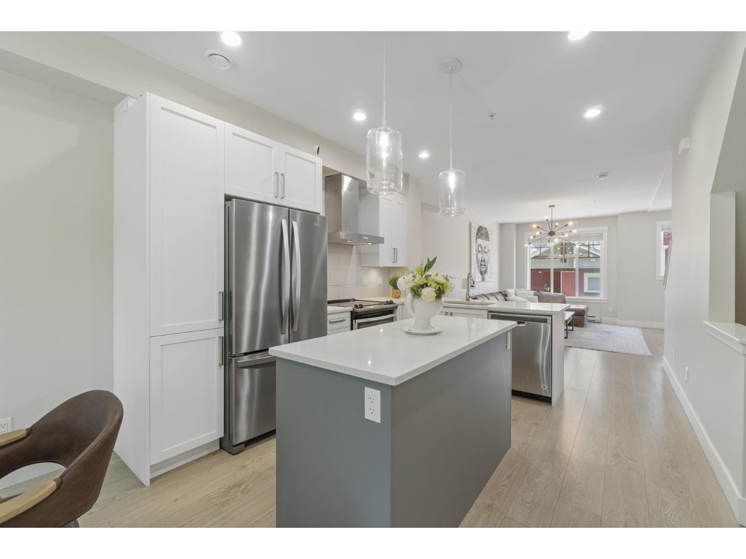
Welcome to Gabriola Park-Parkside Townhomes by Royale Properties, beautiful 4 bedroom, 2.5 bathroom townhome! The main floor features an open-concept layout with 9' ceilings, where the kitchen is the heart of the home. Designed with style, stainless steel appliance package including a Venmar chimney hood fan. The kitchen smartly separates the living and dining spaces, creating both function and style. A powder room on the main floor adds convenience, while the covered balcony off the dining room is perfect for year-round, overlooking the fully fenced backyard. The true highlight of this home is its prime location backing onto a lush greenbelt-offering peace, privacy, and a touch of nature. Centrally located near multiple high rated schools, eatries, shops, parks, transit and so much more! (id:66939)
Property details
- Price
- $788,808
- Bedrooms
- 3
- Bathrooms
- 3
- Living area
- 1,607 square feet
- Parking
- 2
- Year built
- 2019
- Property type
- Single Family
- Basement
- None, Unknown
- MLS® number
- R3152163
Location
Want more homes like this?
Tell Mohammed what you would change about this property and get a personally reviewed shortlist of active MLS® matches.
Quick fit check
Find Out If This Home Is Right for You
Three quick questions. Get a personalized read on this listing, and a private showing if it fits.
Own a home nearby?
This listing is part of the active competition a nearby seller is pricing against. Ask Mohammed for a local pricing review of your own property.
Review my home valueListing courtesy of Royal LePage - Wolstencroft. Source board: Fraser Valley Real Estate Board.
Listing data is provided by the Canadian Real Estate Association (CREA) through the REALTOR.ca Data Distribution Facility (DDF®) and is deemed reliable but not guaranteed accurate. The trademarks REALTOR®, REALTORS® and the REALTOR® logo are controlled by CREA and identify real estate professionals who are members of CREA. The trademarks MLS®, Multiple Listing Service® and the associated logos are owned by CREA and identify the quality of services provided by real estate professionals who are members of CREA. Listings displayed may be held by brokerages other than Hamodi Realty / HomeLife Miracle Realty.