
Suite 7230 KITCHENER STREET, Burnaby
$1,695 / monthly · 2 Bed 1 Bath
About this property
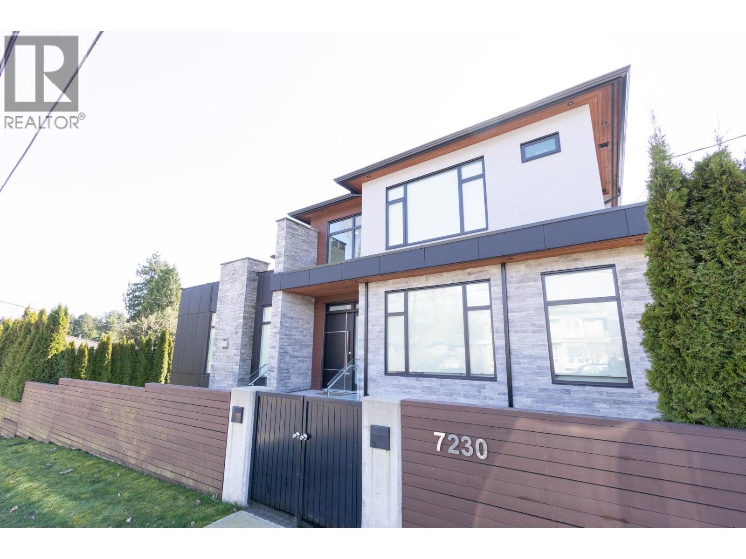
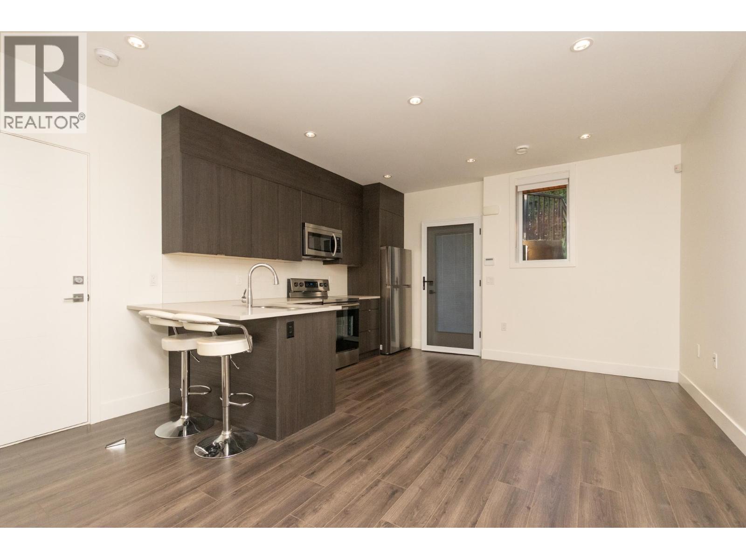
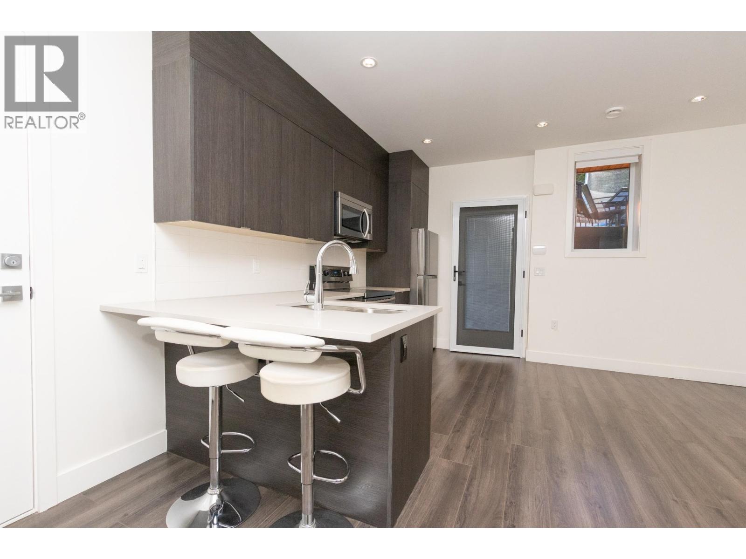
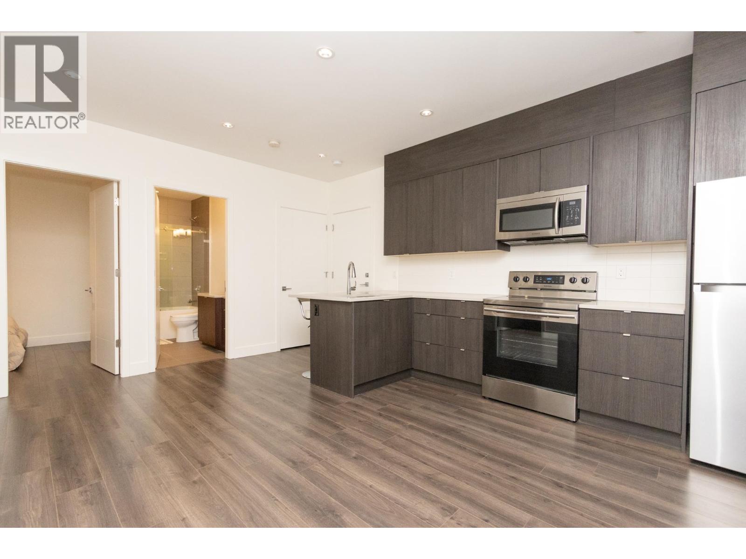
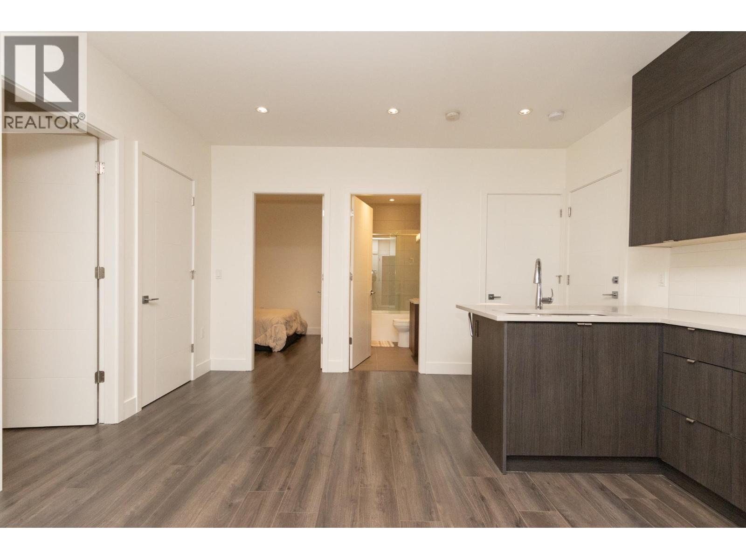
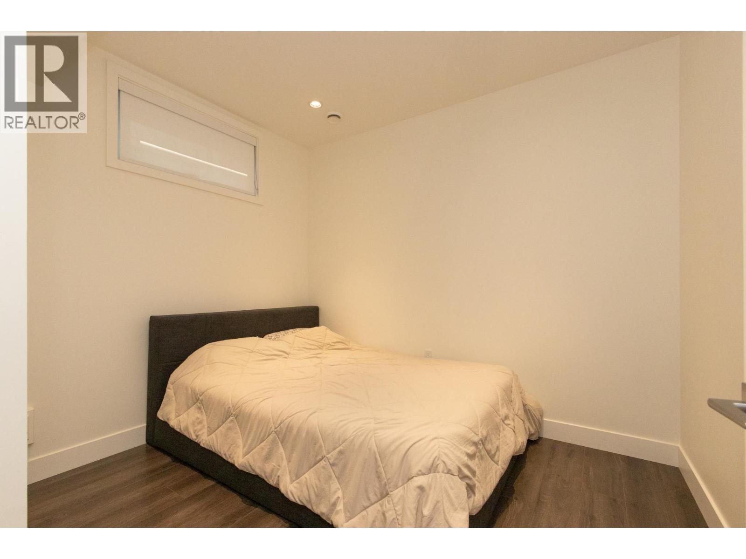
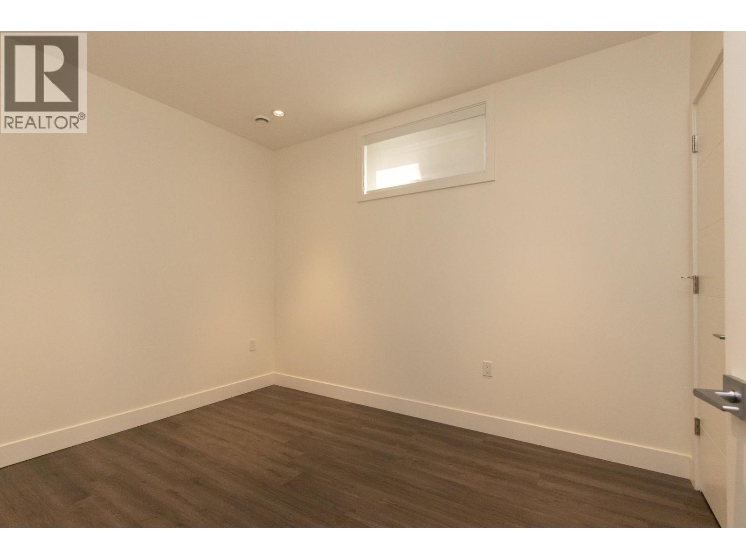
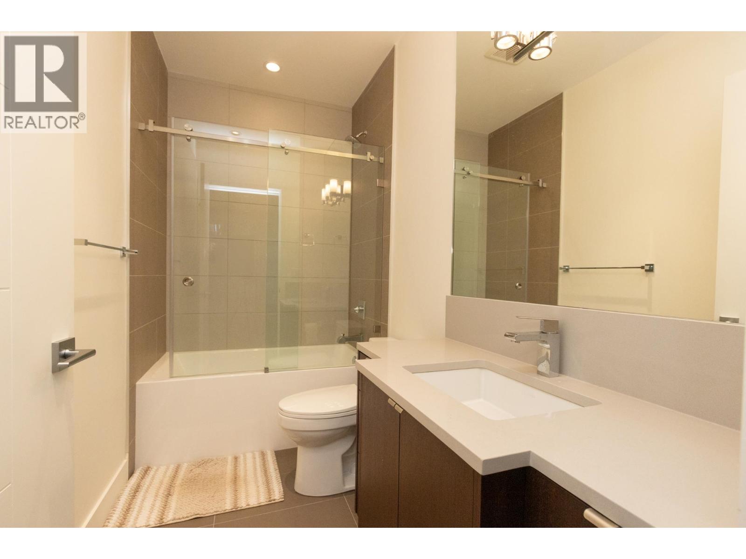
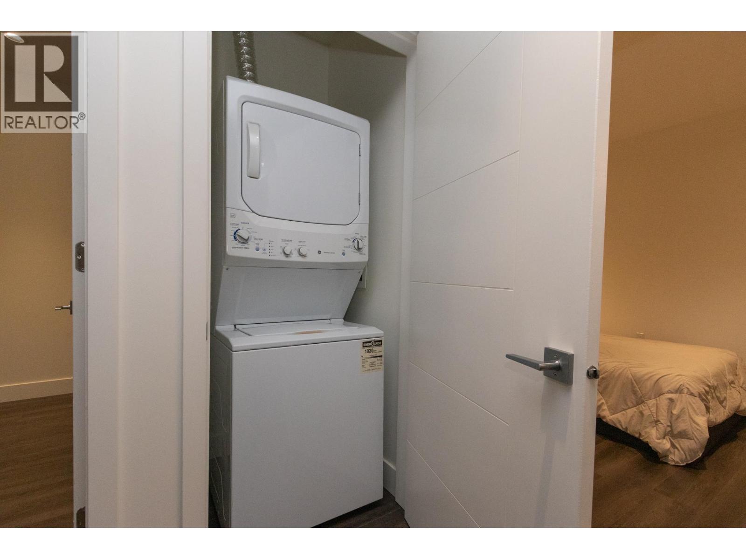
Welcome to 7230 Kitchener Street! This bright, unfurnished 2-bedroom, 1-bath boasts approximately 570 sq.ft of space nestled within in a custom luxury home built in 2021 is available now and offers an open-concept layout with 9´ ceilings, West Coast design touches, a modern kitchen with stainless steel appliances, and convenient in-suite laundry. Set in a highly desirable North Burnaby neighbourhood with street parking, it´s minutes to excellent schools and just a 10-minute drive to Simon Fraser University. Burnaby North is a vibrant neighbourhood known for its lush green spaces, excellent schools, diverse community, and convenient amenities. With its close proximity to parks, shopping centers, and public transportation. (id:66939)
Property details
- Price
- $1,695 / monthly
- Bedrooms
- 2
- Bathrooms
- 1
- Living area
- 570 square feet
- Parking
- 0
- Property type
- Single Family
- MLS® number
- R3151996
Location
Want more homes like this?
Tell Mohammed what you would change about this property and get a personally reviewed shortlist of active MLS® matches.
Quick fit check
Find Out If This Home Is Right for You
Three quick questions. Get a personalized read on this listing, and a private showing if it fits.
Own a home nearby?
This listing is part of the active competition a nearby seller is pricing against. Ask Mohammed for a local pricing review of your own property.
Review my home valueListing courtesy of RE/MAX Masters Realty. Source board: Greater Vancouver REALTORS®.
Listing data is provided by the Canadian Real Estate Association (CREA) through the REALTOR.ca Data Distribution Facility (DDF®) and is deemed reliable but not guaranteed accurate. The trademarks REALTOR®, REALTORS® and the REALTOR® logo are controlled by CREA and identify real estate professionals who are members of CREA. The trademarks MLS®, Multiple Listing Service® and the associated logos are owned by CREA and identify the quality of services provided by real estate professionals who are members of CREA. Listings displayed may be held by brokerages other than Hamodi Realty / HomeLife Miracle Realty.