
8069 124 STREET, Surrey
$1,749,000 · 8 Bed 6 Bath
About this property
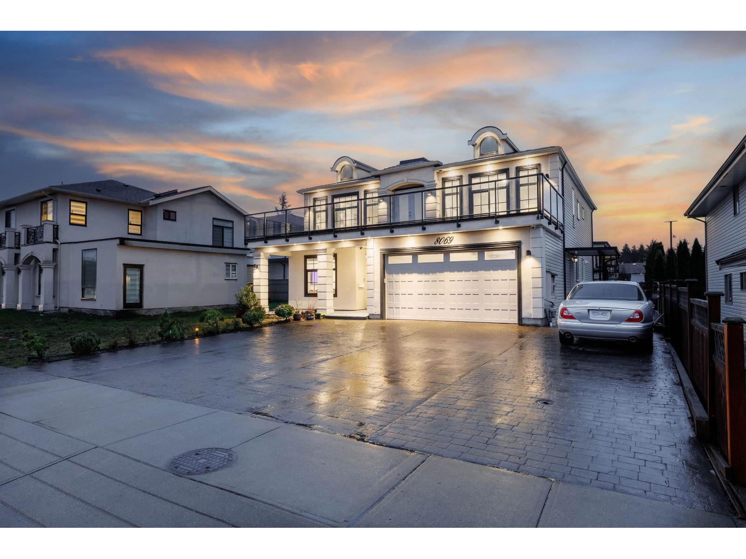
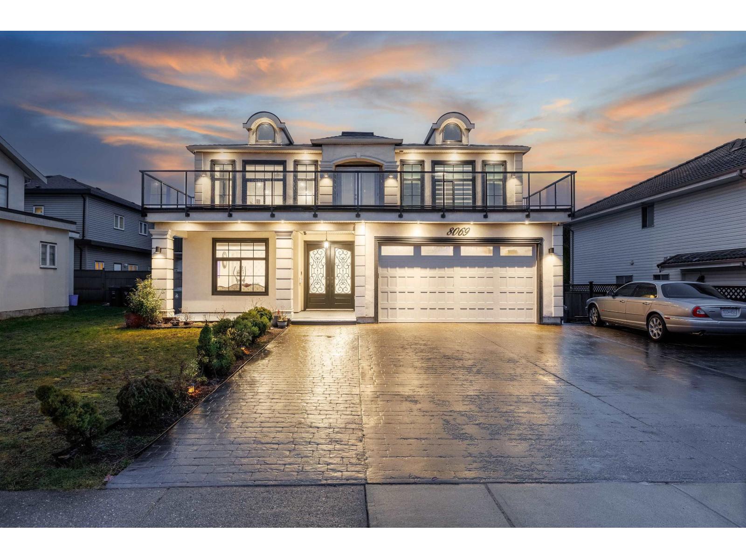
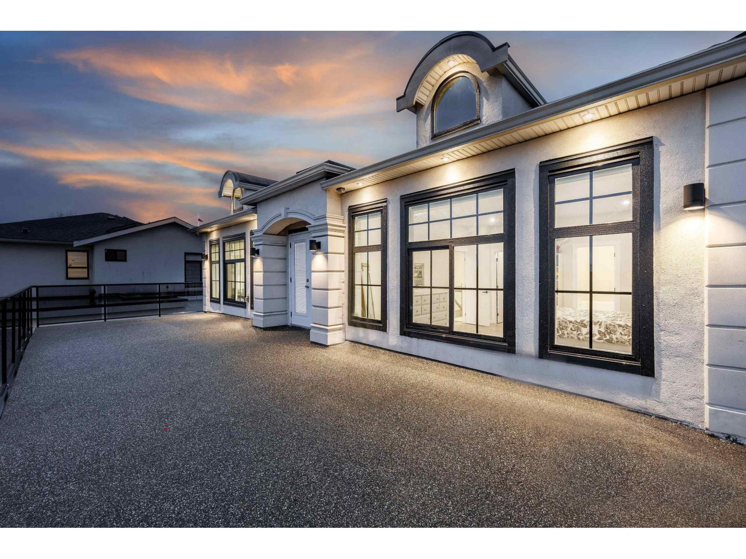
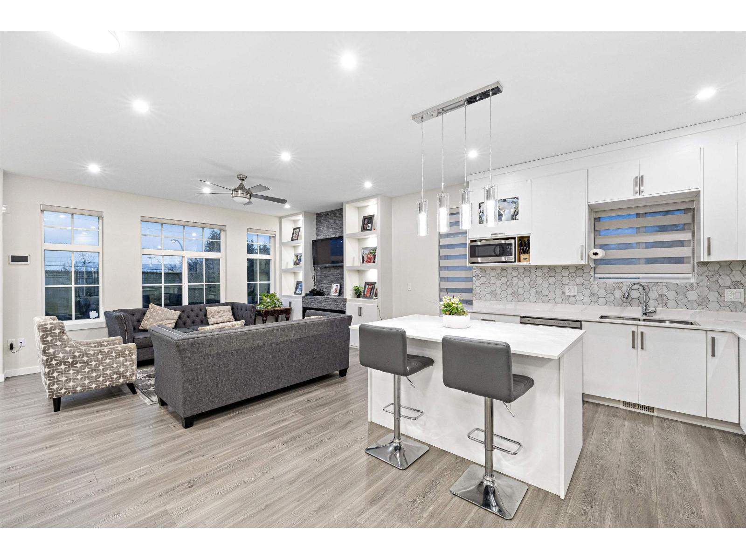
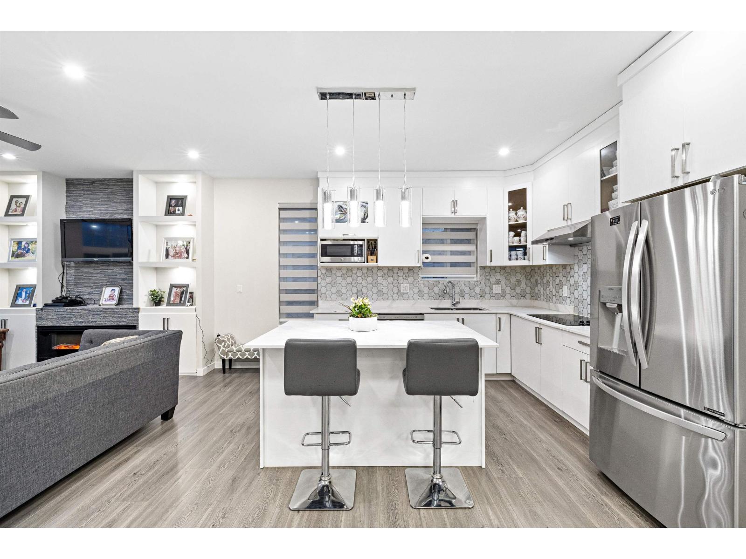
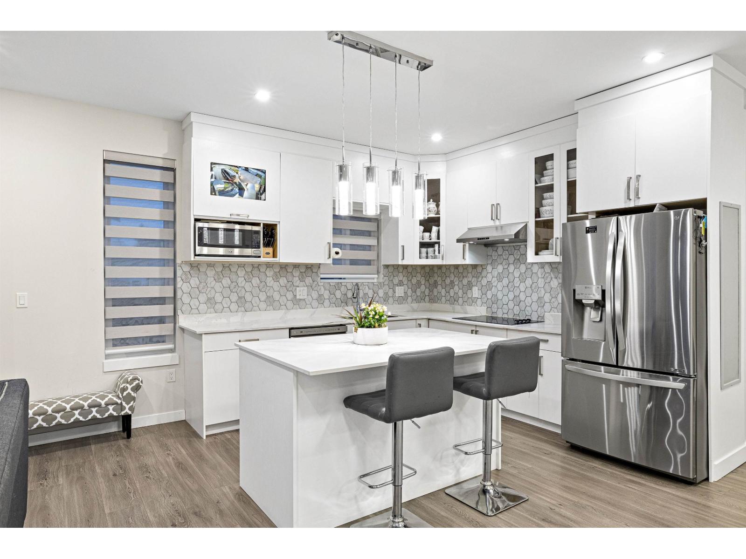
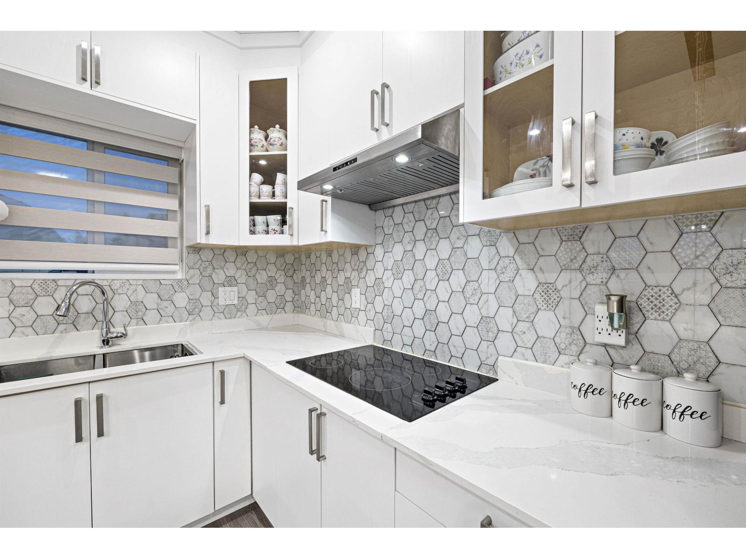
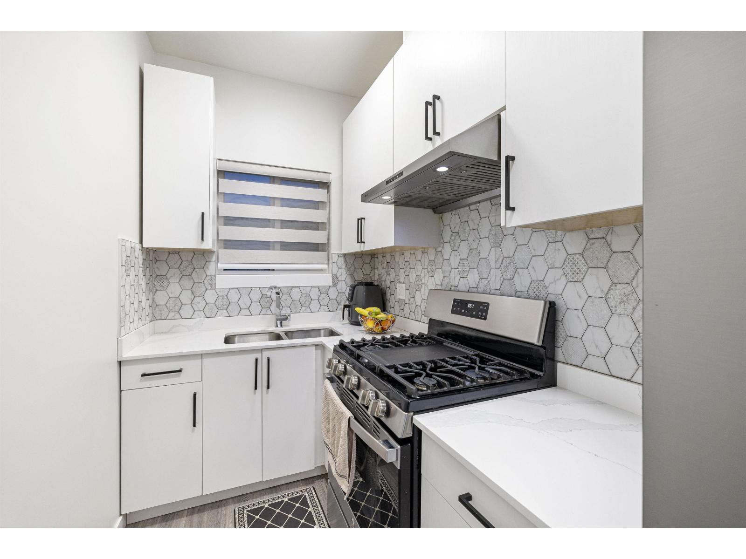
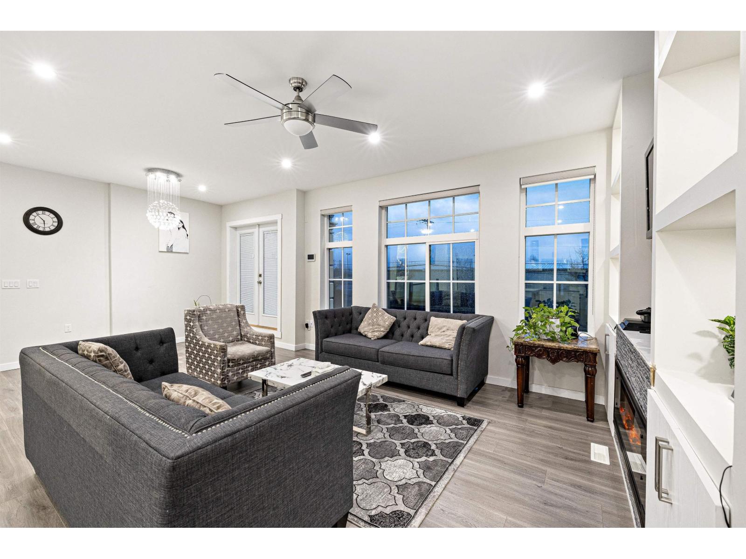
PRICED TO SELL! Welcome to this like-new 8-bedroom, 6-bathroom home situated on a spacious 6,000+ sq. ft. lot. Recently built, this exceptional property offers outstanding value and flexibility for growing families or savvy investors. The bright open-concept design is filled with natural light from expansive windows and features a modern kitchen complete with premium stainless steel appliances. Enjoy the added benefit of two separate 2-bedroom suites, currently generating over $3,450 per month in rental income. Conveniently located just minutes from Western Community College, Kennedy Trail Elementary, Scott Road Centre, and Gurdwara Sahib Dasmesh Darbar, with Gurdwara Amrit Parkash only a short walk away. OPEN HOUSE 2 - 4 PM SUNDAY, September 13th, 2026! (id:66939)
Property details
- Price
- $1,749,000
- Bedrooms
- 8
- Bathrooms
- 6
- Living area
- 3,457 square feet
- Lot size
- 6028 square feet
- Parking
- 8
- Year built
- 2019
- Property type
- Single Family
- Basement
- Finished, Full
- MLS® number
- R3151895
Location
Want more homes like this?
Tell Mohammed what you would change about this property and get a personally reviewed shortlist of active MLS® matches.
Quick fit check
Find Out If This Home Is Right for You
Three quick questions. Get a personalized read on this listing, and a private showing if it fits.
Own a home nearby?
This listing is part of the active competition a nearby seller is pricing against. Ask Mohammed for a local pricing review of your own property.
Review my home valueListing courtesy of Royal LePage Global Force Realty. Source board: Fraser Valley Real Estate Board.
Listing data is provided by the Canadian Real Estate Association (CREA) through the REALTOR.ca Data Distribution Facility (DDF®) and is deemed reliable but not guaranteed accurate. The trademarks REALTOR®, REALTORS® and the REALTOR® logo are controlled by CREA and identify real estate professionals who are members of CREA. The trademarks MLS®, Multiple Listing Service® and the associated logos are owned by CREA and identify the quality of services provided by real estate professionals who are members of CREA. Listings displayed may be held by brokerages other than Hamodi Realty / HomeLife Miracle Realty.