
7471 LEDWAY ROAD, Richmond
$2,100,000 · 5 Bed 4 Bath
About this property
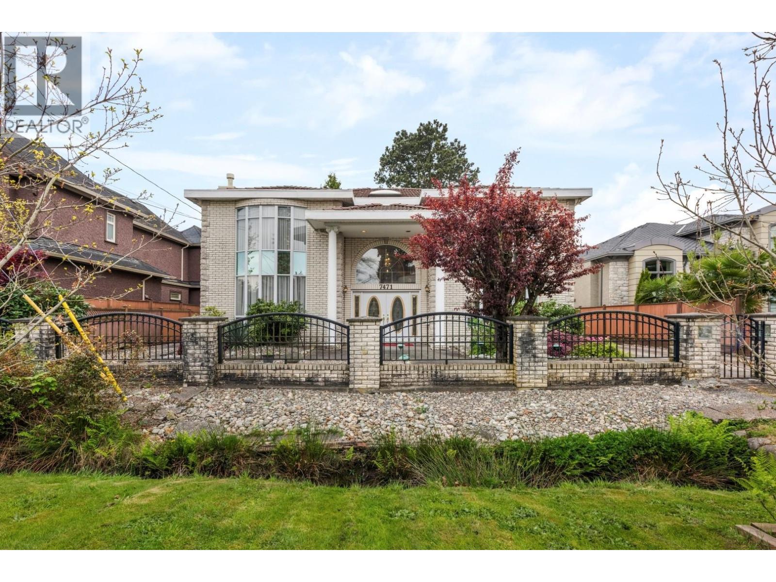
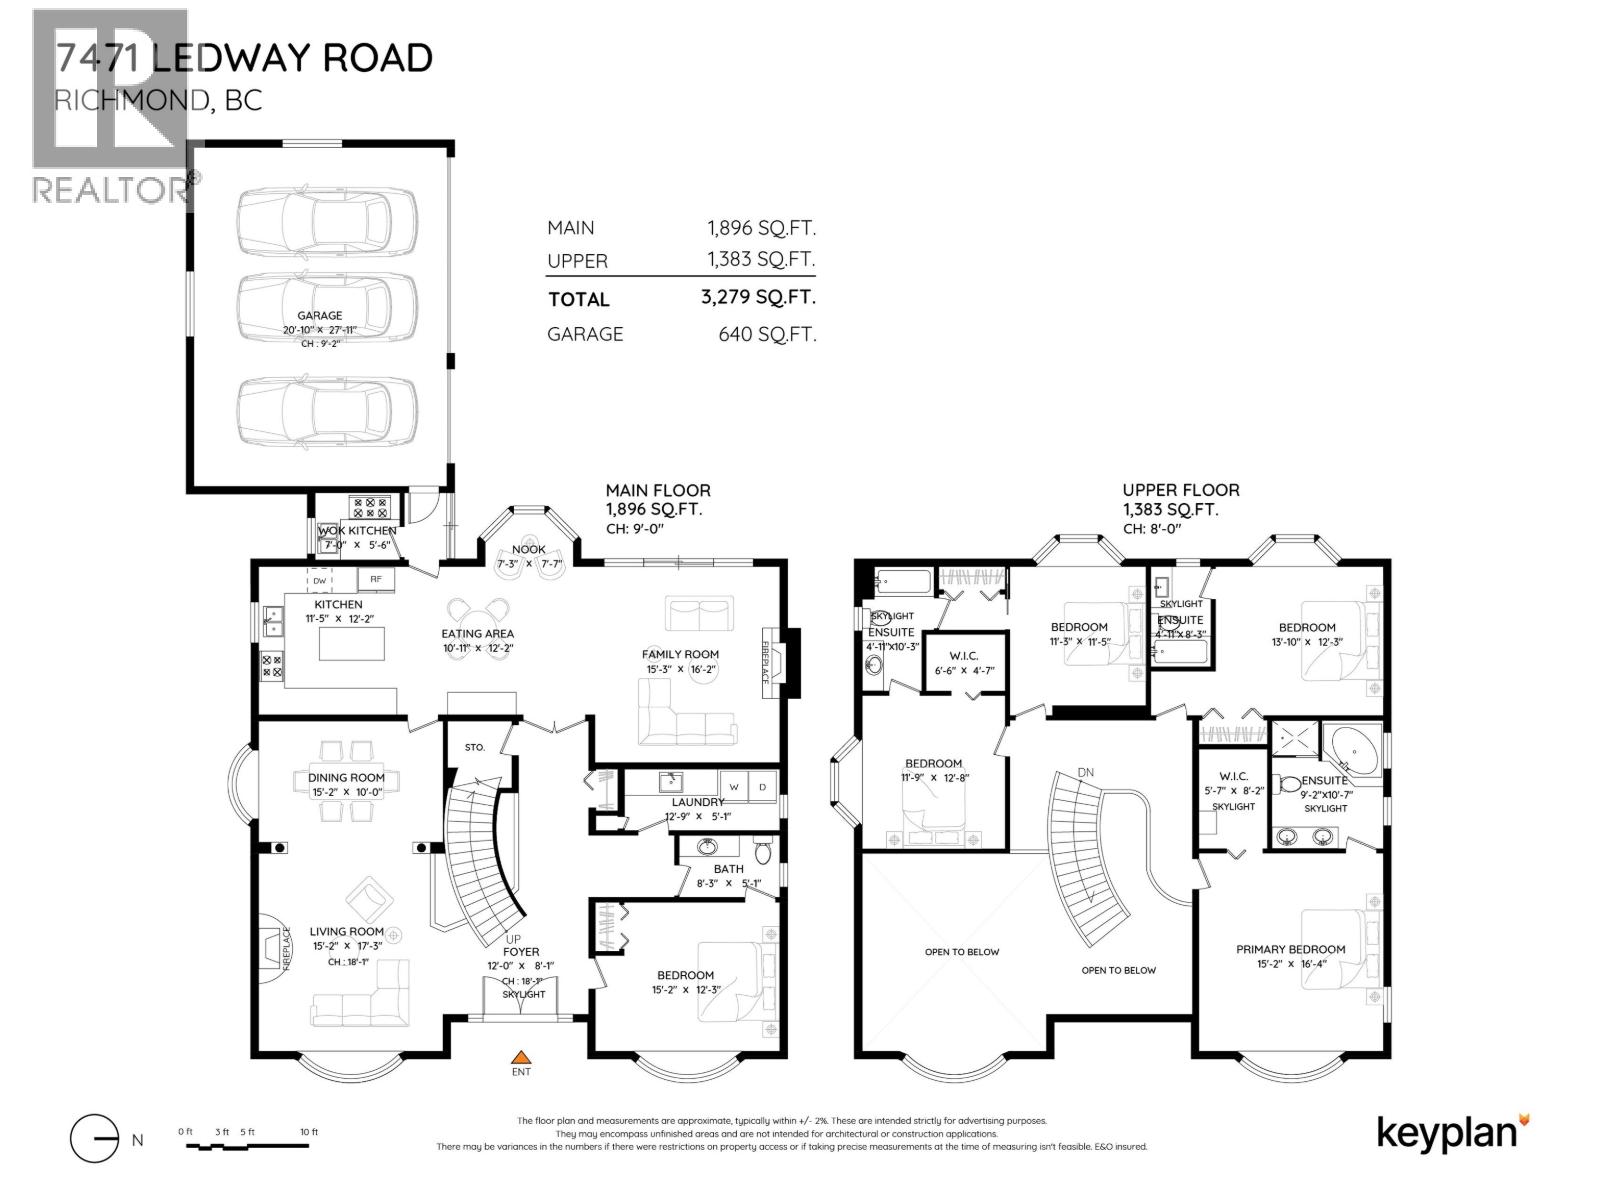
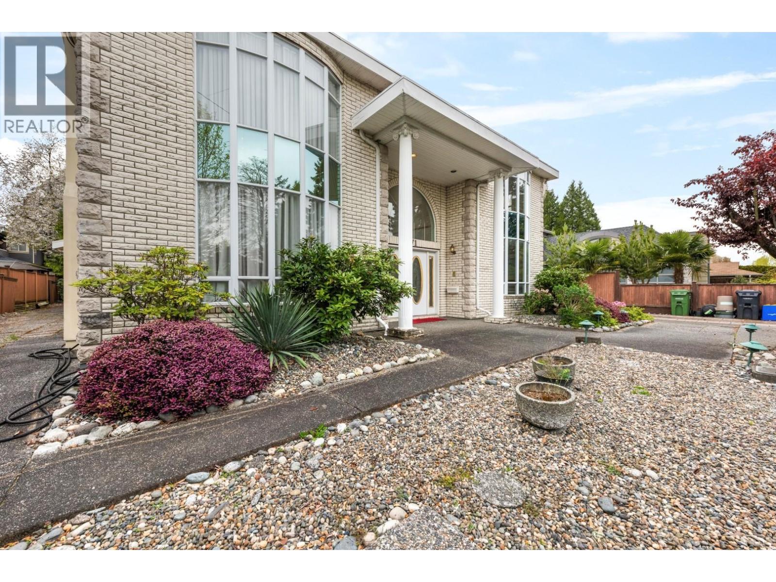
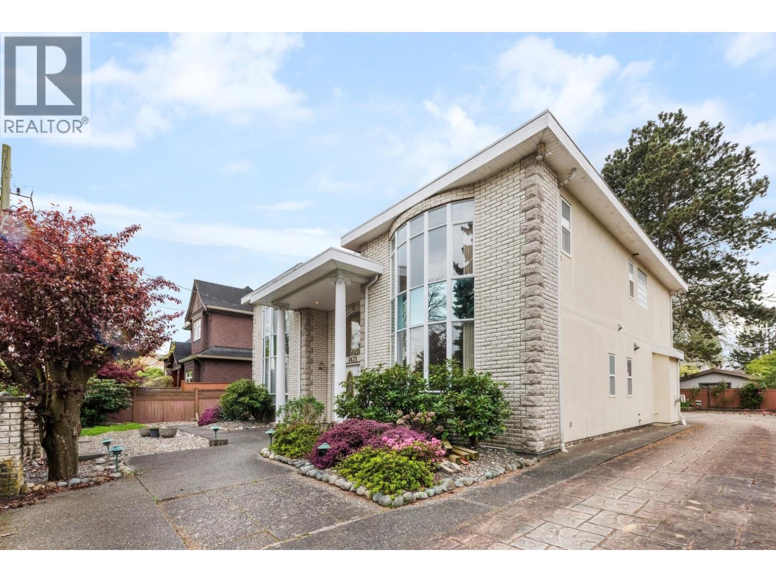
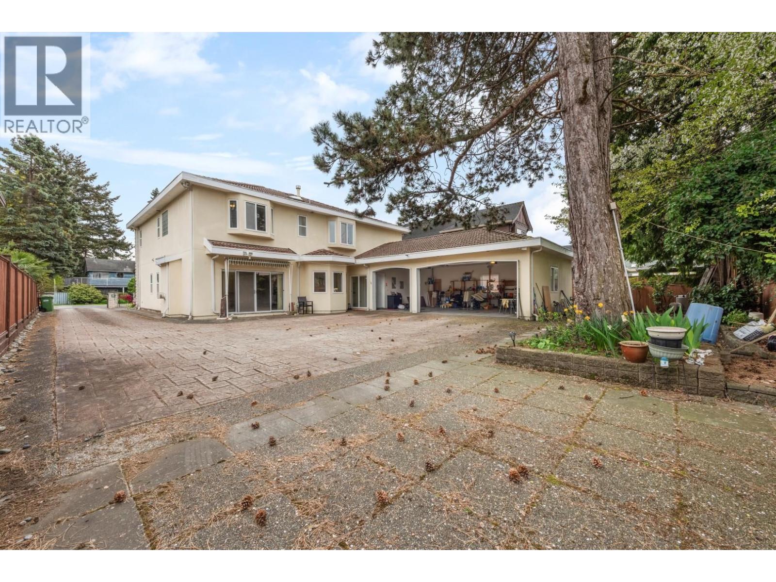
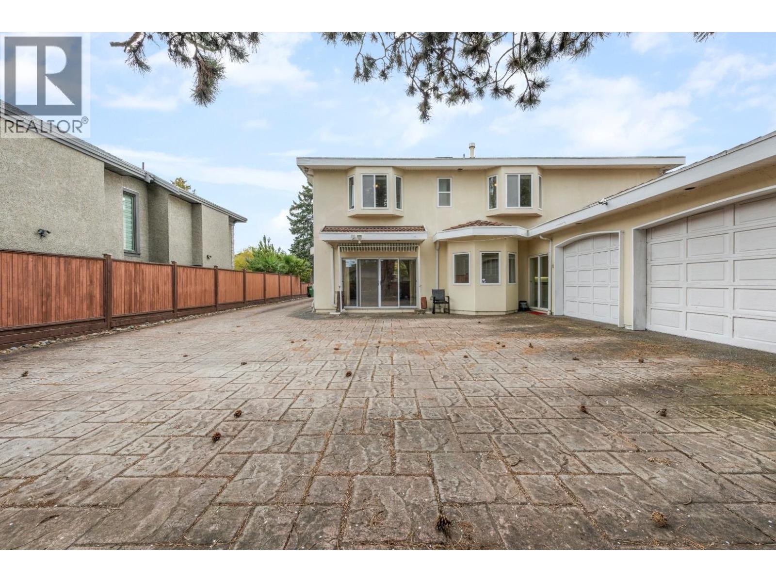
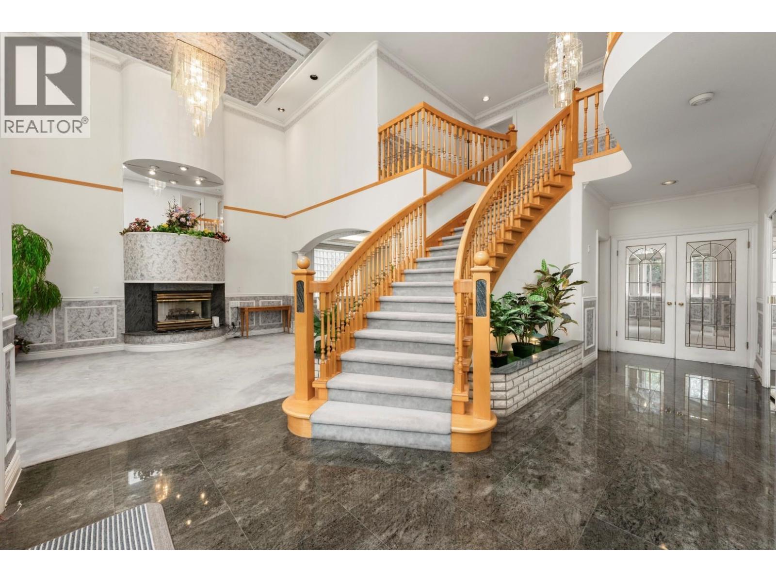
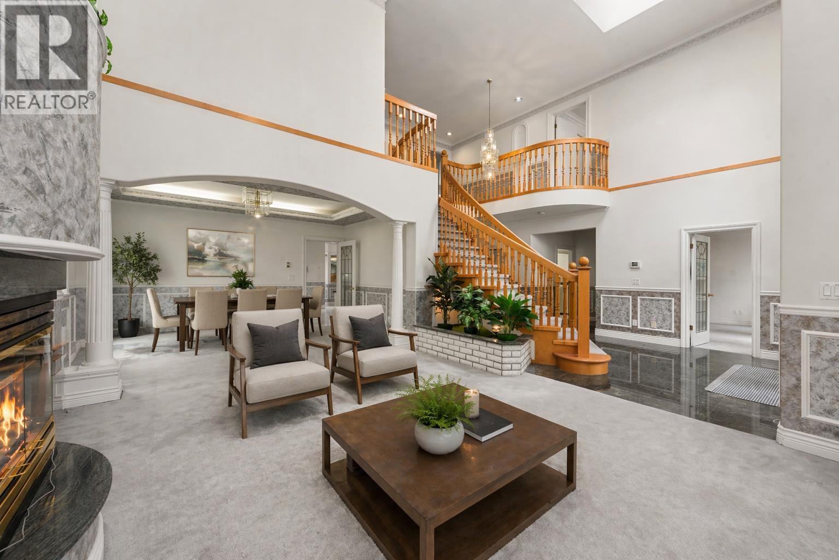
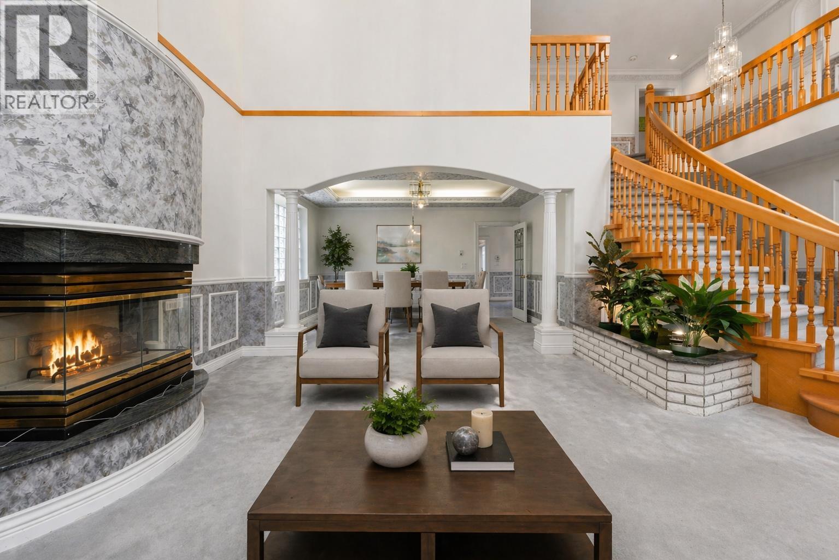
***TOP FEATURES: SOARING 18' HIGH CEILINGS | 8,500+ SF LOT | SPACIOUS 3,279 SF HOUSE*** The home features an impressive 18´ ceiling foyer and formal living room, with a grand curved staircase that really makes a statement as you walk in. Well laid out with generous room sizes throughout, including a wok kitchen for added cooking convenience. Triple car garage plus a large paved backyard with plenty of additional parking, all designed for low maintenance living. Located within walking distance to McKay Elementary, parks, and just minutes to Burnett Secondary, shopping, and everyday amenities. A great opportunity for families or buyers looking for space and long-term upside in a desirable neighbourhood. NOTE: Some photos have been virtually staged. OPEN HOUSE: Saf Sept 12th 2pm to 3:30pm (id:66939)
Property details
- Price
- $2,100,000
- Bedrooms
- 5
- Bathrooms
- 4
- Living area
- 3,279 square feet
- Lot size
- 8520 square feet
- Parking
- 3
- Year built
- 1995
- Property type
- Single Family
- MLS® number
- R3151743
Location
Want more homes like this?
Tell Mohammed what you would change about this property and get a personally reviewed shortlist of active MLS® matches.
Quick fit check
Find Out If This Home Is Right for You
Three quick questions. Get a personalized read on this listing, and a private showing if it fits.
Own a home nearby?
This listing is part of the active competition a nearby seller is pricing against. Ask Mohammed for a local pricing review of your own property.
Review my home valueListing courtesy of RE/MAX Crest Realty. Source board: Greater Vancouver REALTORS®.
Listing data is provided by the Canadian Real Estate Association (CREA) through the REALTOR.ca Data Distribution Facility (DDF®) and is deemed reliable but not guaranteed accurate. The trademarks REALTOR®, REALTORS® and the REALTOR® logo are controlled by CREA and identify real estate professionals who are members of CREA. The trademarks MLS®, Multiple Listing Service® and the associated logos are owned by CREA and identify the quality of services provided by real estate professionals who are members of CREA. Listings displayed may be held by brokerages other than Hamodi Realty / HomeLife Miracle Realty.