
B401 20211 66 AVENUE, Langley
$354,800 · 1 Bed 1 Bath
About this property
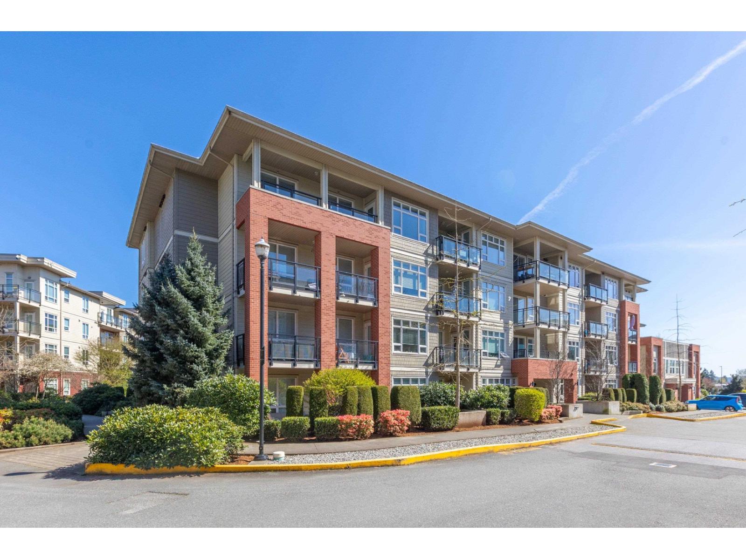
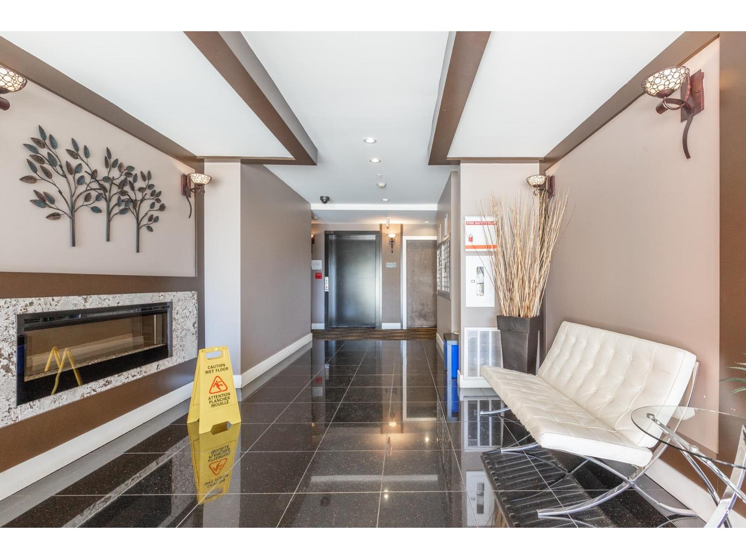
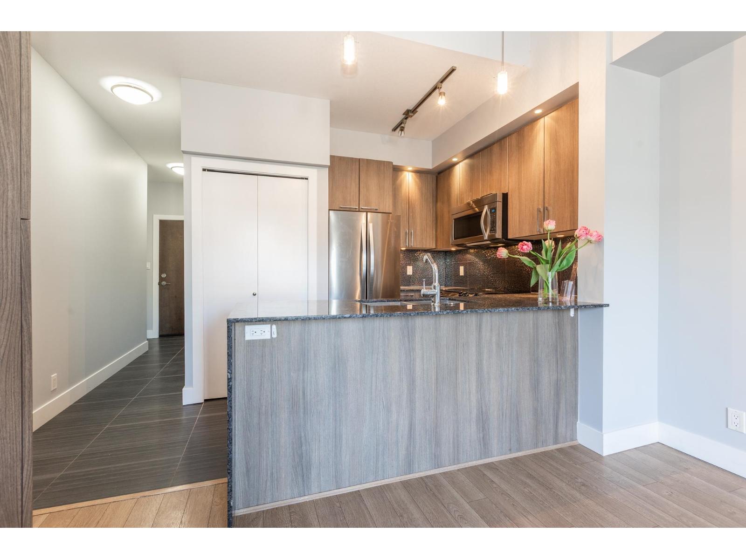
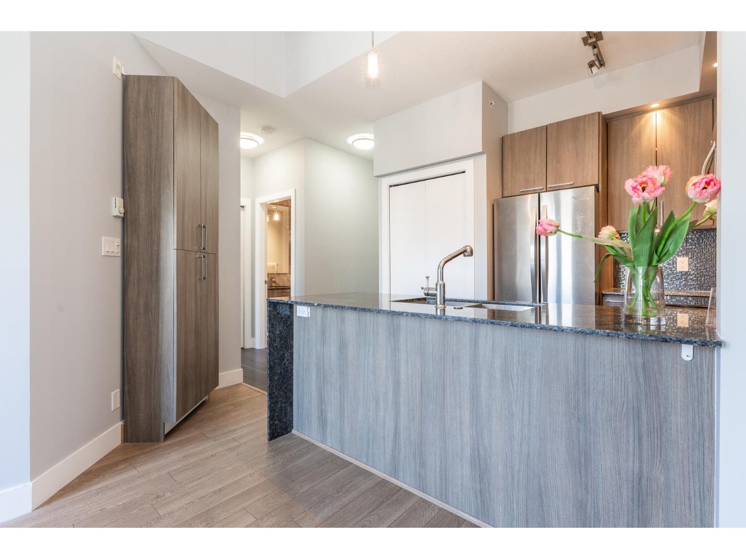
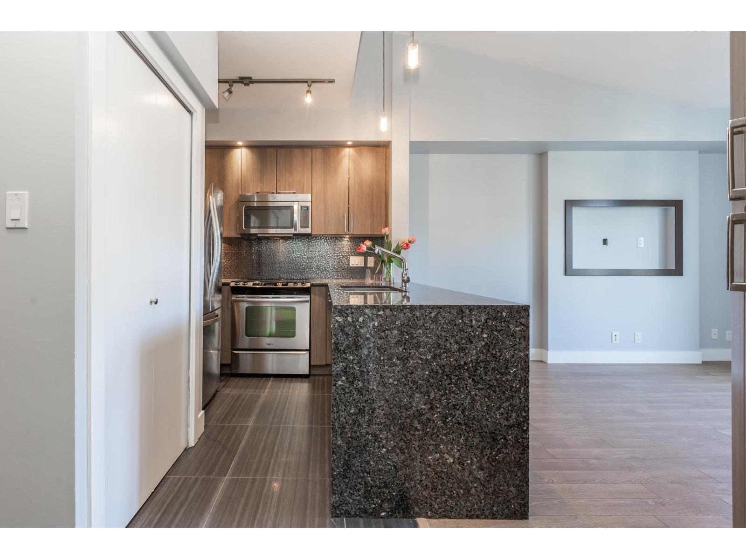
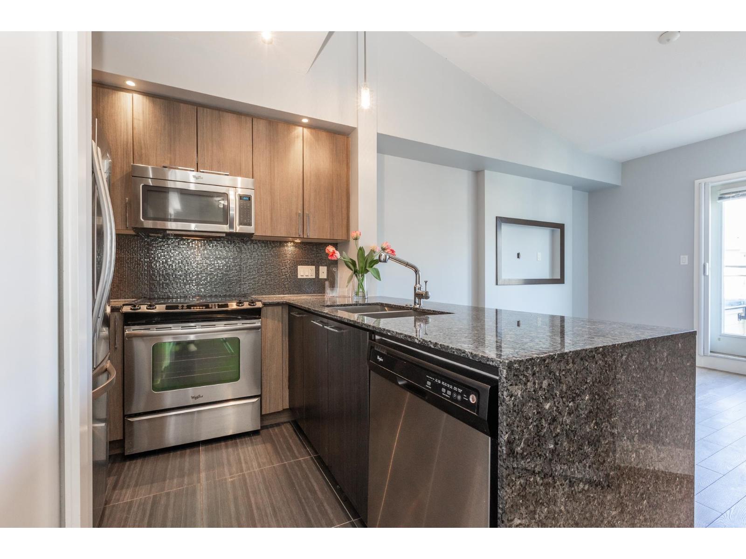
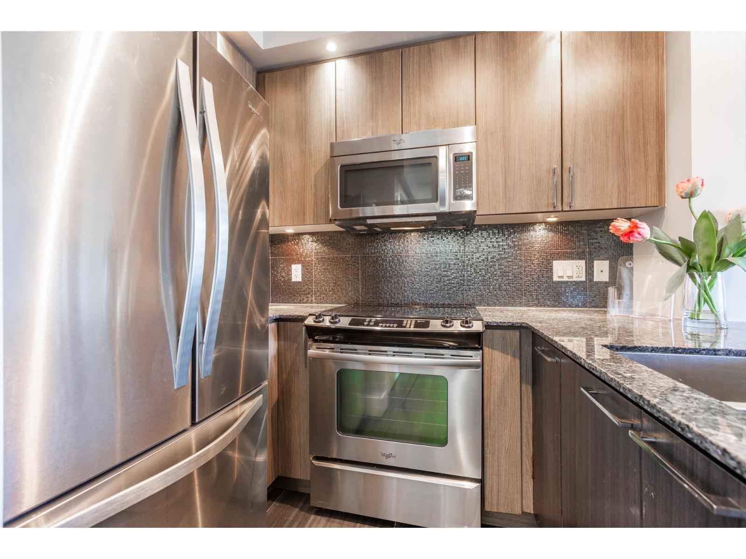
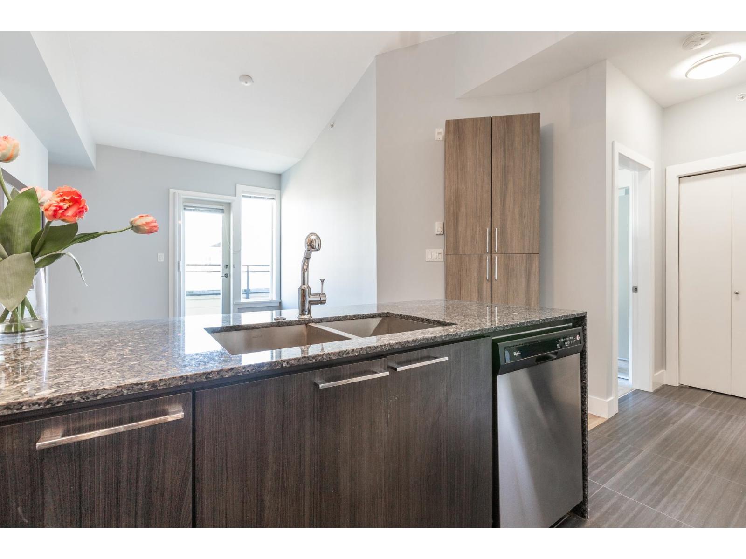
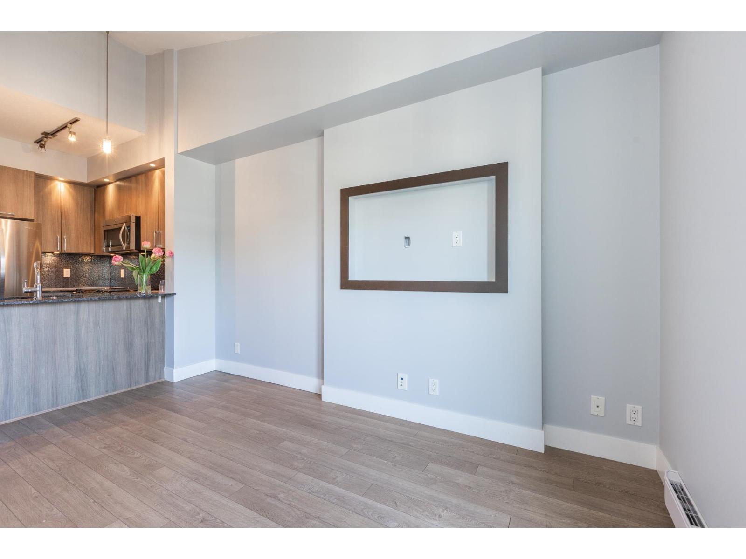
OPEN HOUSE SAT SEPT 12th 2-4PM BEST VALUE Elements 1 BDRM Spacious CLEAN TOP FLOOR Condo waiting for your Love. A great little cozy home with 12' Ceilings in DR, 10' in LR & Primary. Fresh Paint, & CLEAN. Move in & live or rent today. Kitchen w/Quartz Counters, Tons of Cabinets, Deep SS Sink & SS appliances. Dark Grey Tile floors that clean up beautifully, laminates in LR, & Newer Carpet in Primary. Big 11x6 Patio w/ stunning Views. Awesome location right behind Walmart, BestBuy, Home Depot and all the shopping you need. 1 Parking & Storage included. Bike Locker. Amenities in the Trilogy Club Center include Guest Suite, Chef's Kitchen, Gym, Yoga room and more. Super active Strata with Social Committee. Pets allowed. Call today for your private viewing. SATURDAY AUG 8TH OPEN HOUSE 1-3PM (id:66939)
Property details
- Price
- $354,800
- Bedrooms
- 1
- Bathrooms
- 1
- Living area
- 530 square feet
- Parking
- 1
- Year built
- 2012
- Property type
- Single Family
- Basement
- None, Unknown
- MLS® number
- R3151664
Location
Want more homes like this?
Tell Mohammed what you would change about this property and get a personally reviewed shortlist of active MLS® matches.
Quick fit check
Find Out If This Home Is Right for You
Three quick questions. Get a personalized read on this listing, and a private showing if it fits.
Own a home nearby?
This listing is part of the active competition a nearby seller is pricing against. Ask Mohammed for a local pricing review of your own property.
Review my home valueListing courtesy of RE/MAX Treeland Realty. Source board: Fraser Valley Real Estate Board.
Listing data is provided by the Canadian Real Estate Association (CREA) through the REALTOR.ca Data Distribution Facility (DDF®) and is deemed reliable but not guaranteed accurate. The trademarks REALTOR®, REALTORS® and the REALTOR® logo are controlled by CREA and identify real estate professionals who are members of CREA. The trademarks MLS®, Multiple Listing Service® and the associated logos are owned by CREA and identify the quality of services provided by real estate professionals who are members of CREA. Listings displayed may be held by brokerages other than Hamodi Realty / HomeLife Miracle Realty.