
12862 54A AVENUE, Surrey
$2,798,000 · 10 Bed 10 Bath
About this property
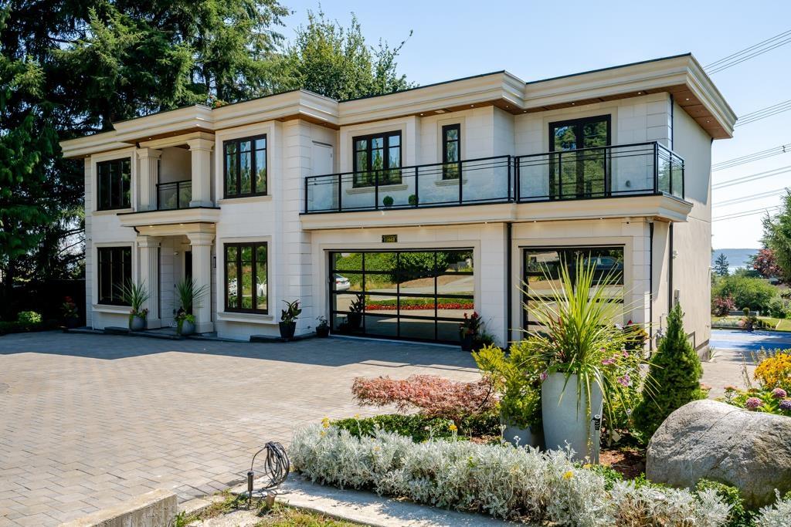
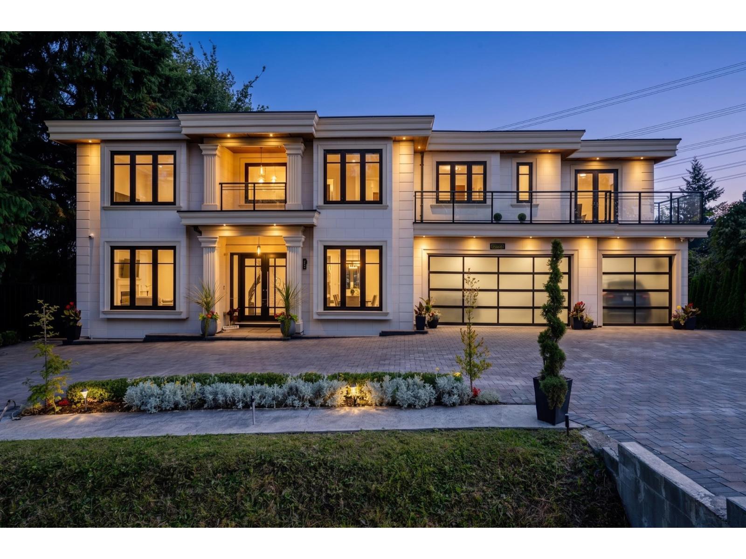
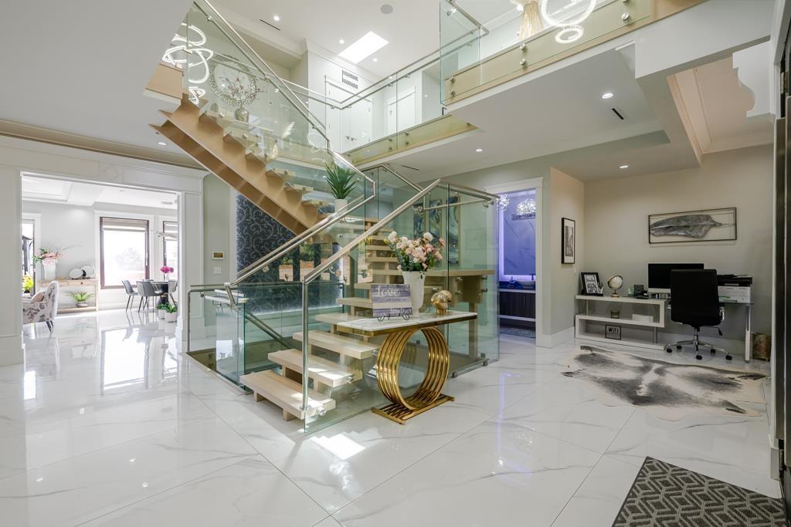
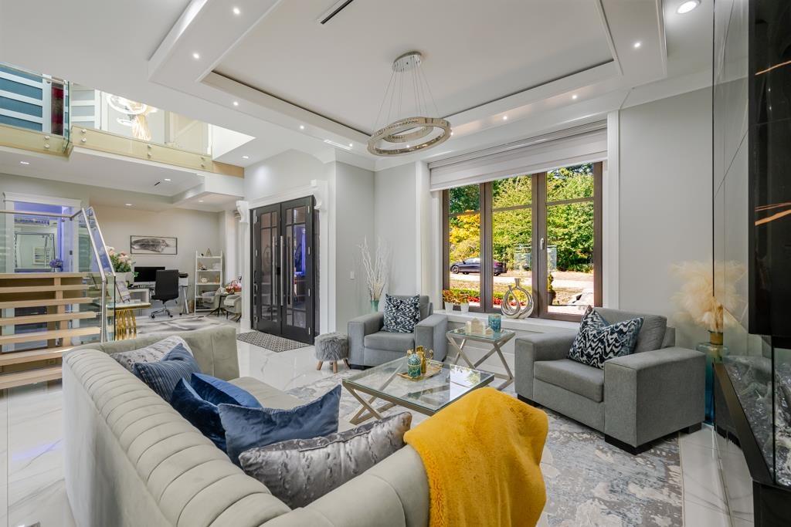
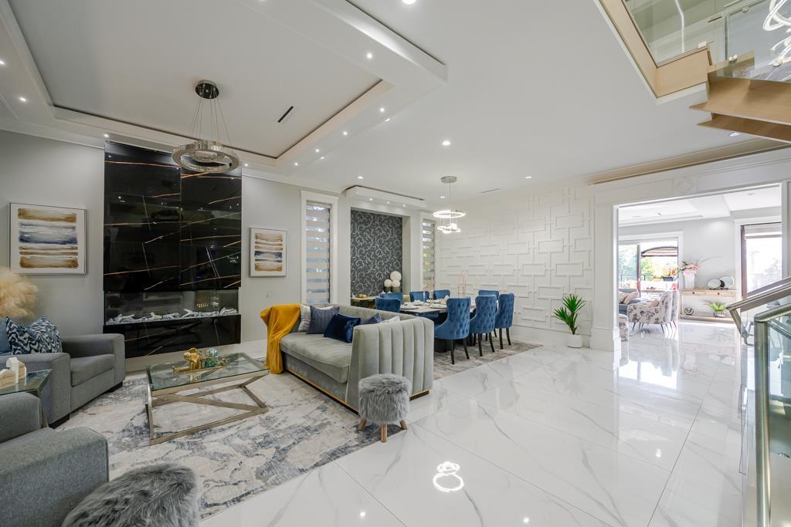
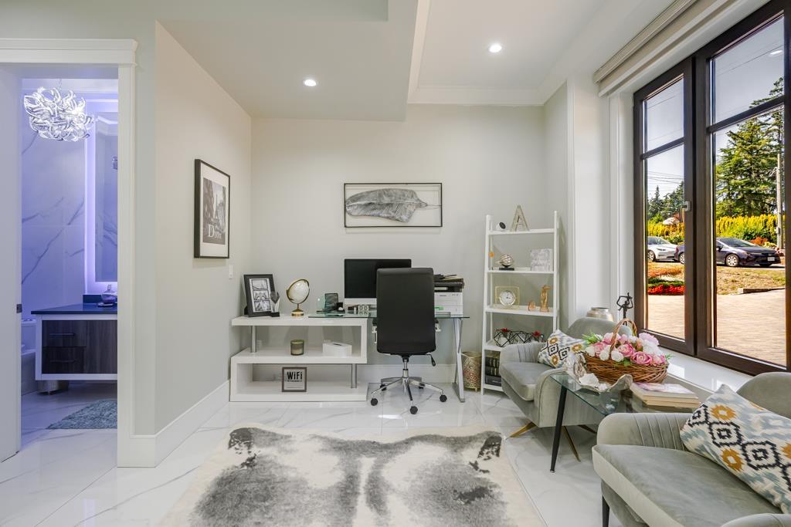
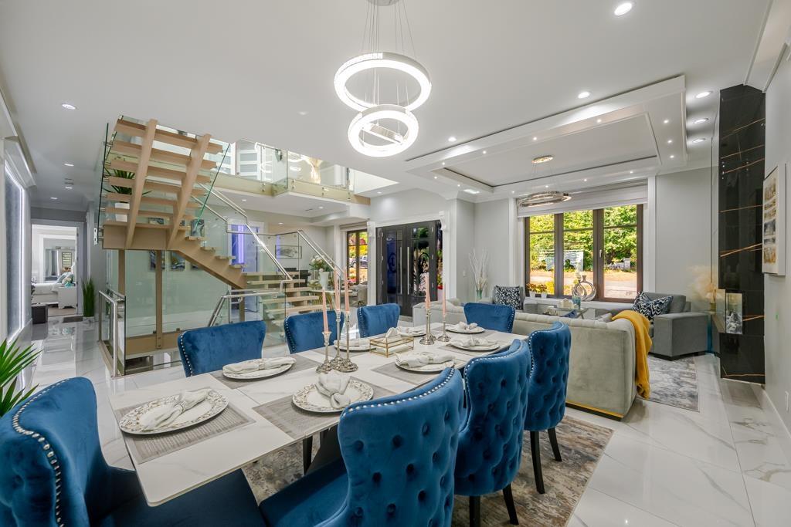
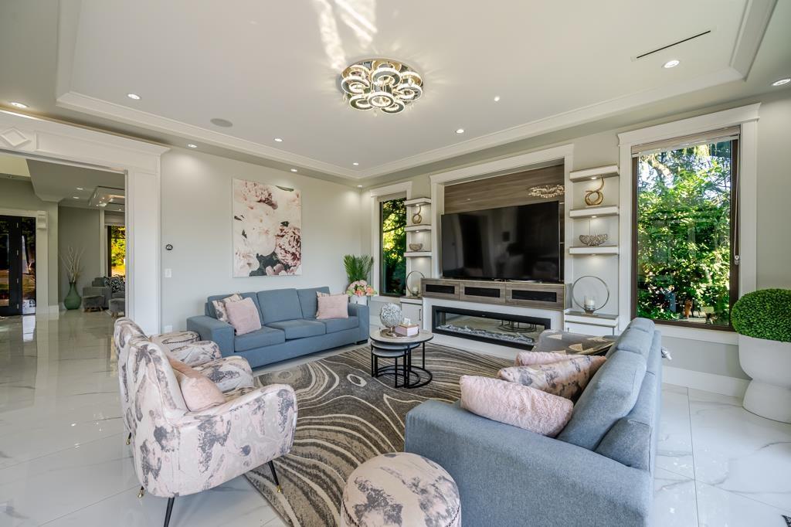
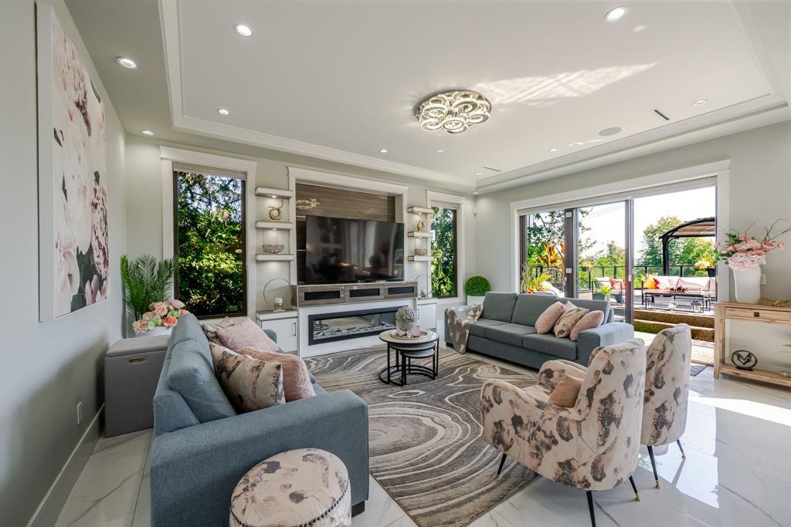
The Ultimate Private Resort!!Rare Opulence on the Ridge - Private Sanctuary. Experience the pinnacle of Panorama Ridge living in this custom-built masterpiece. Situated on an expansive 0.76-acre lush lot, this estate offers unparalleled privacy and a resort-style lifestyle. The grand foyer leads to an open-concept floor plan designed for hosting, featuring a chef-inspired kitchen and huge windows. 10 beds including 5 master bedrooms, 10 bath, steam room, private Gym, huge media room. Multiple decks for water view. The backyard is a true private oasis, meticulously designed for recreation and relaxation. Host a tournament on a Private putting green, basketball and badminton/volleyball courts. Landscaped with a variety of mature fruit trees offering a park-like setting for summer soirées. It's not home, it's a Legacy!! (id:66939)
Property details
- Price
- $2,798,000
- Bedrooms
- 10
- Bathrooms
- 10
- Living area
- 6,971 square feet
- Lot size
- 33105 square feet
- Parking
- 10
- Year built
- 2020
- Property type
- Single Family
- Basement
- Finished, Full
- MLS® number
- R3151013
Location
Want more homes like this?
Tell Mohammed what you would change about this property and get a personally reviewed shortlist of active MLS® matches.
Quick fit check
Find Out If This Home Is Right for You
Three quick questions. Get a personalized read on this listing, and a private showing if it fits.
Own a home nearby?
This listing is part of the active competition a nearby seller is pricing against. Ask Mohammed for a local pricing review of your own property.
Review my home valueListing courtesy of eXp Realty of Canada, Inc.. Source board: Fraser Valley Real Estate Board.
Listing data is provided by the Canadian Real Estate Association (CREA) through the REALTOR.ca Data Distribution Facility (DDF®) and is deemed reliable but not guaranteed accurate. The trademarks REALTOR®, REALTORS® and the REALTOR® logo are controlled by CREA and identify real estate professionals who are members of CREA. The trademarks MLS®, Multiple Listing Service® and the associated logos are owned by CREA and identify the quality of services provided by real estate professionals who are members of CREA. Listings displayed may be held by brokerages other than Hamodi Realty / HomeLife Miracle Realty.