
1304 21937 48 AVENUE, Langley
$697,000 · 2 Bed 2 Bath
About this property
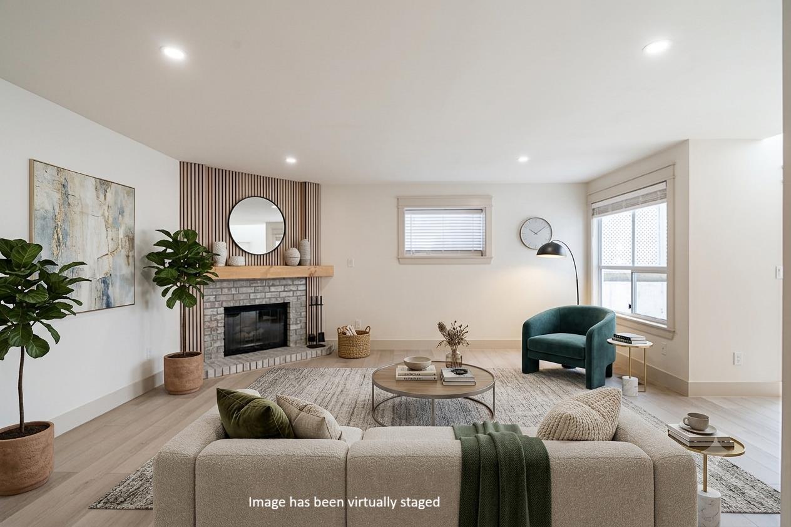
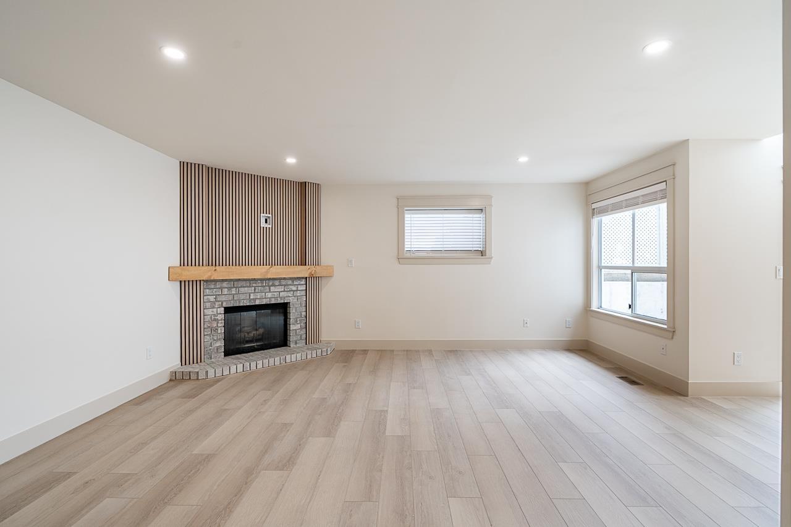
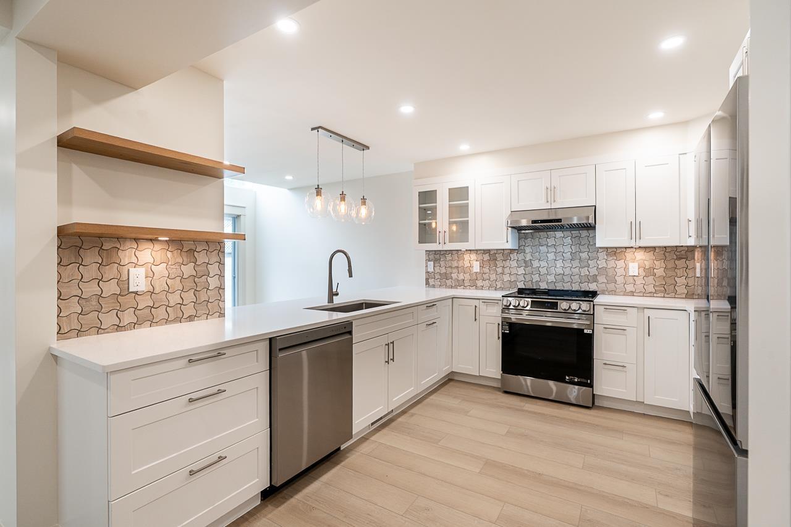
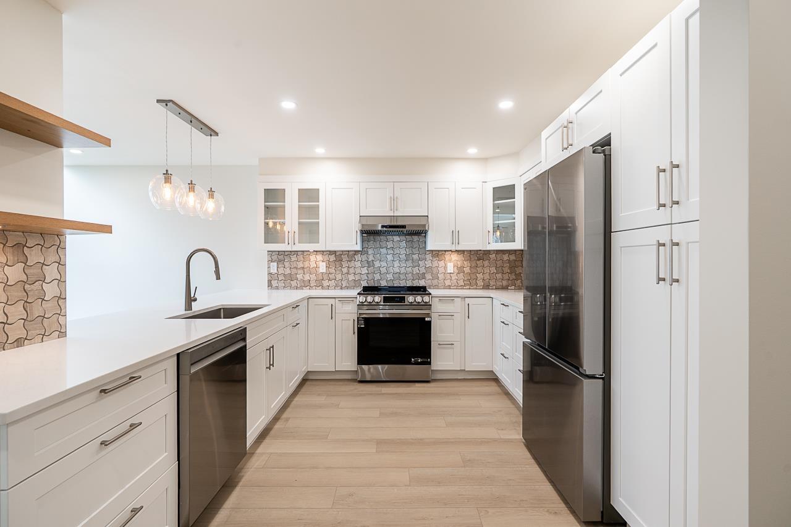
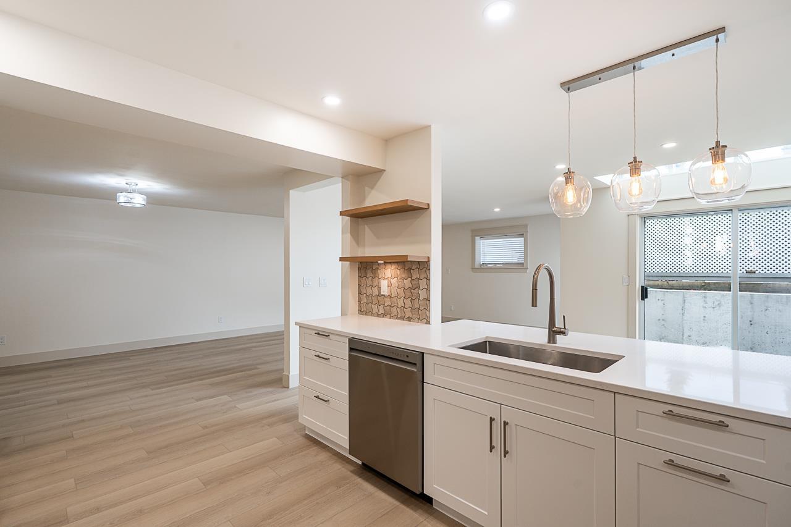
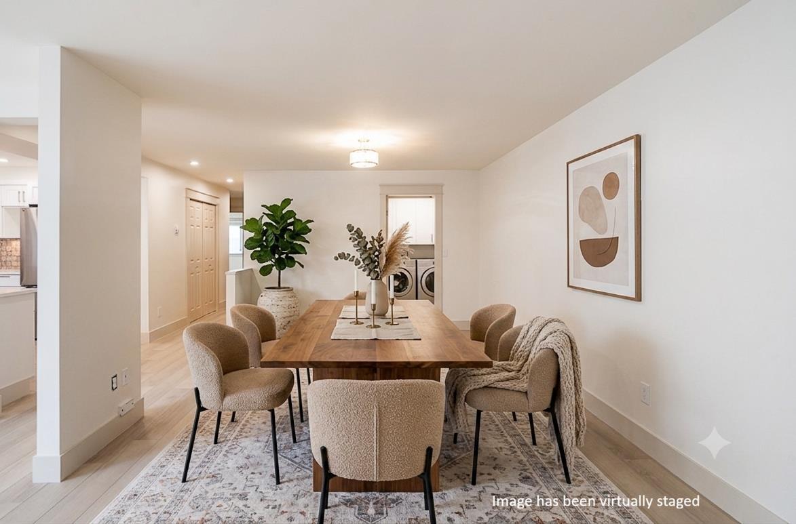
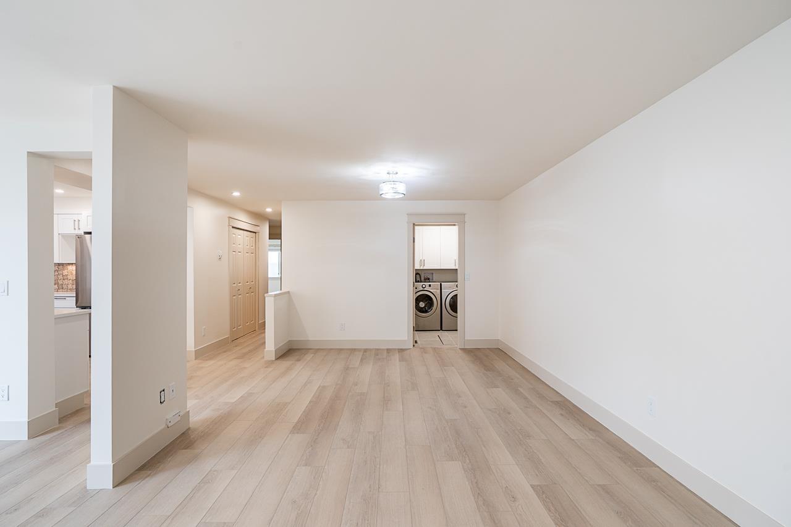
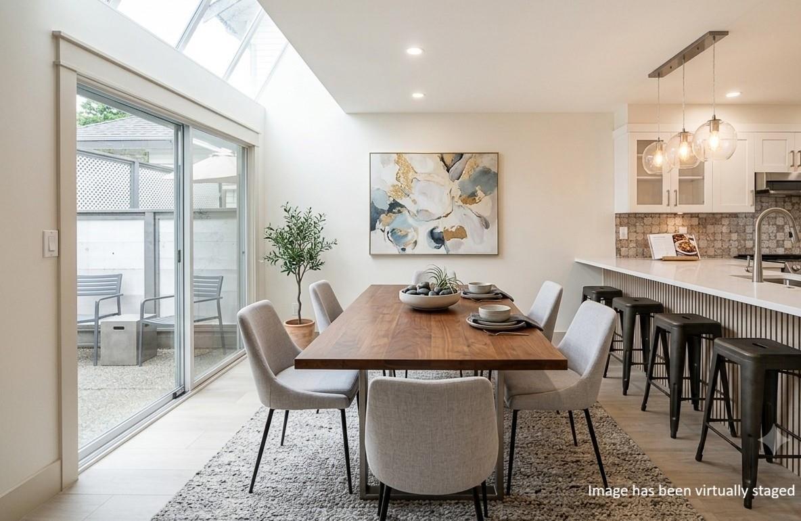
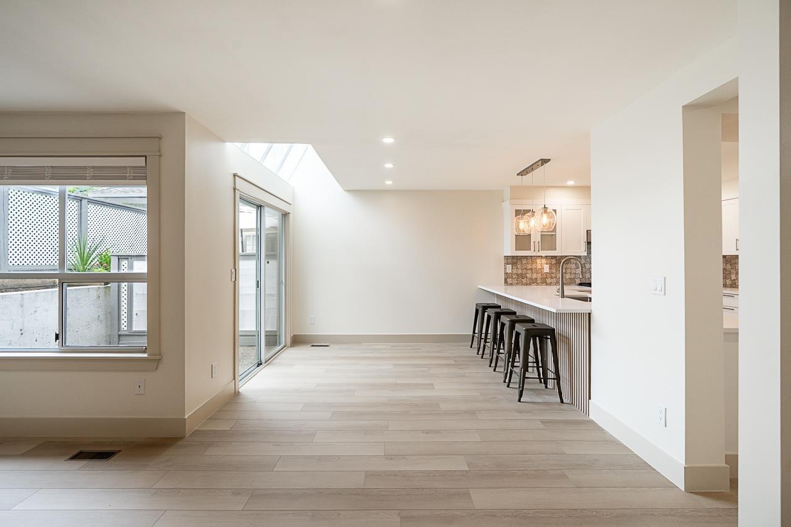
Welcome to Orangewood; a premier 55+ development in highly desirable Murrayville near all conveniences. Completely reimagined, this ground floor rancher showcases a newly open floorplan and gorgeous premium finishes. The bright designer kitchen features an abundance of cabinetry, quartz counters, stainless appliances & an eating bar opening on to the expansive living & dining areas. Unwind in the large primary retreat with walk-in closet & custom ensuite. Both full bathrooms are beautifully updated with chic, timeless warmth. Bonus perks include new PEX plumbing, luxury vinyl & tile throughout, pot lights, smooth ceilings, gas fireplace, new HW tank, 2 parking spots right out front, RV parking & more! Call for your private tour today! (id:66939)
Property details
- Price
- $697,000
- Bedrooms
- 2
- Bathrooms
- 2
- Living area
- 1,349 square feet
- Parking
- 2
- Year built
- 1990
- Property type
- Single Family
- Basement
- None, Unknown
- MLS® number
- R3150861
Location
Want more homes like this?
Tell Mohammed what you would change about this property and get a personally reviewed shortlist of active MLS® matches.
Quick fit check
Find Out If This Home Is Right for You
Three quick questions. Get a personalized read on this listing, and a private showing if it fits.
Own a home nearby?
This listing is part of the active competition a nearby seller is pricing against. Ask Mohammed for a local pricing review of your own property.
Review my home valueListing courtesy of Royal LePage Little Oak Realty. Source board: Fraser Valley Real Estate Board.
Listing data is provided by the Canadian Real Estate Association (CREA) through the REALTOR.ca Data Distribution Facility (DDF®) and is deemed reliable but not guaranteed accurate. The trademarks REALTOR®, REALTORS® and the REALTOR® logo are controlled by CREA and identify real estate professionals who are members of CREA. The trademarks MLS®, Multiple Listing Service® and the associated logos are owned by CREA and identify the quality of services provided by real estate professionals who are members of CREA. Listings displayed may be held by brokerages other than Hamodi Realty / HomeLife Miracle Realty.