
104 7220 LINDSAY ROAD, Richmond
$169,900 · 1 Bed 1 Bath
About this property
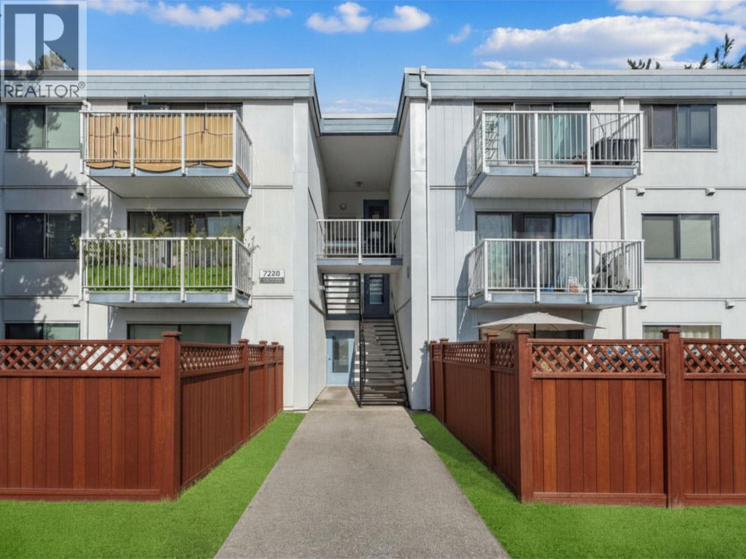
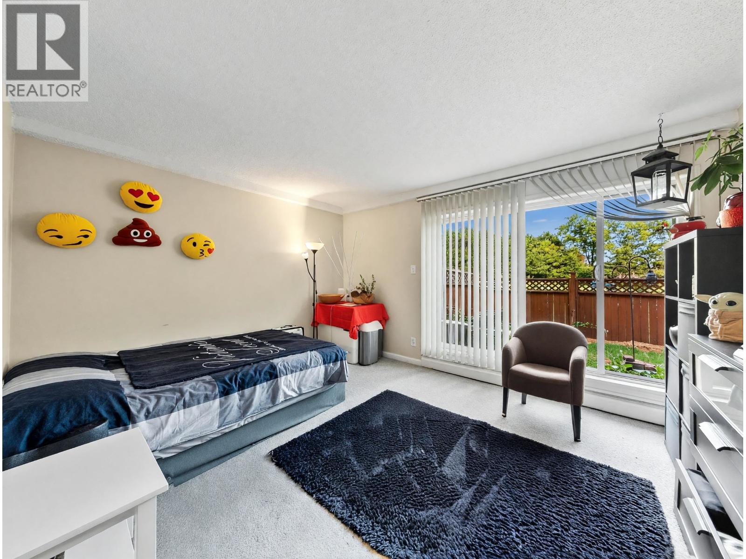
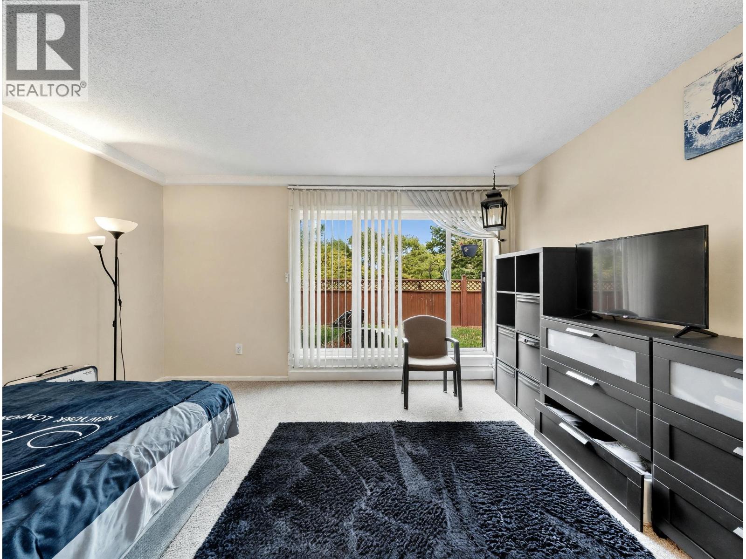
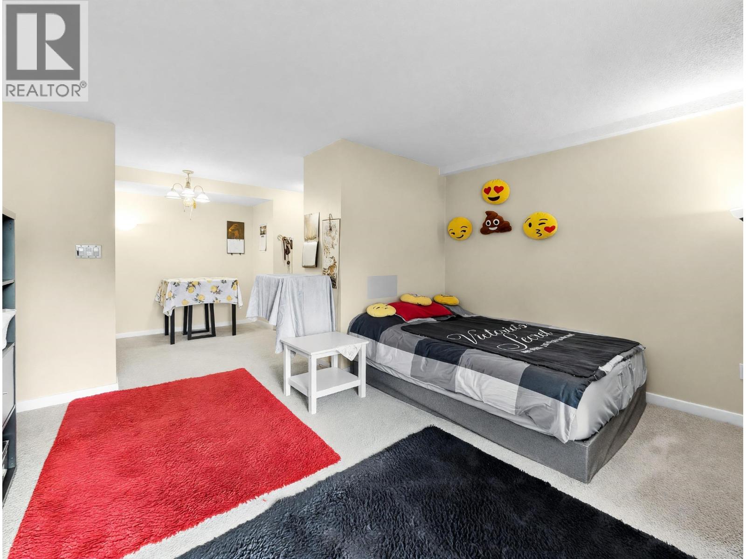
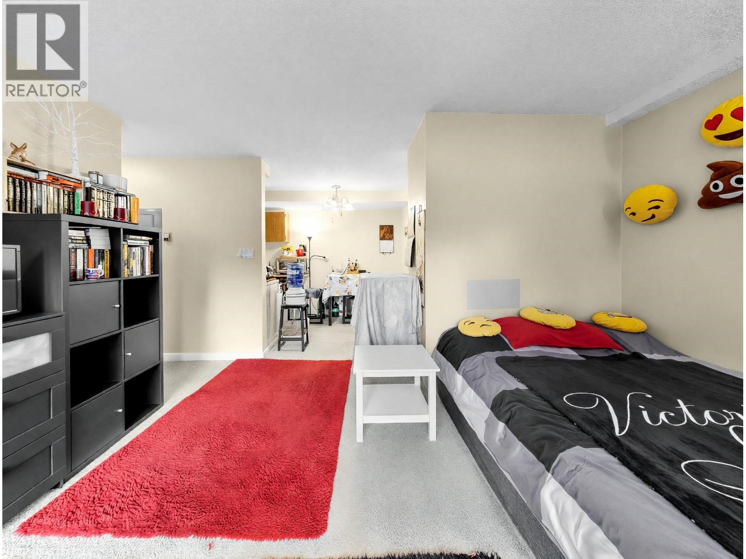
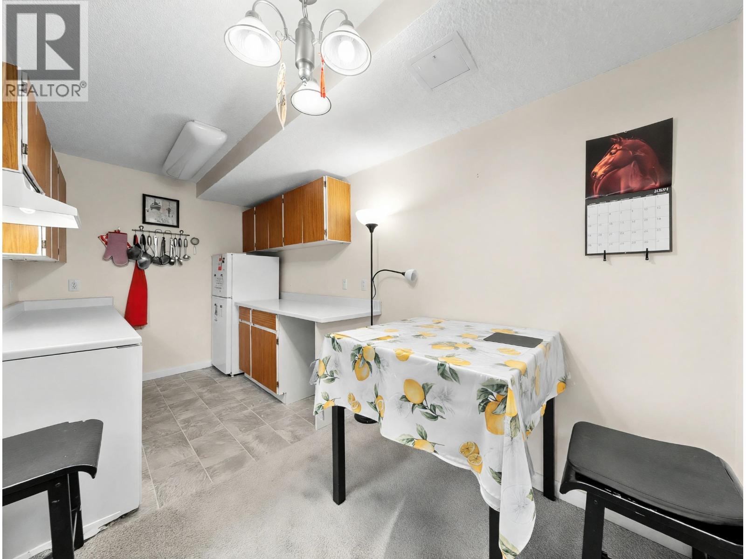
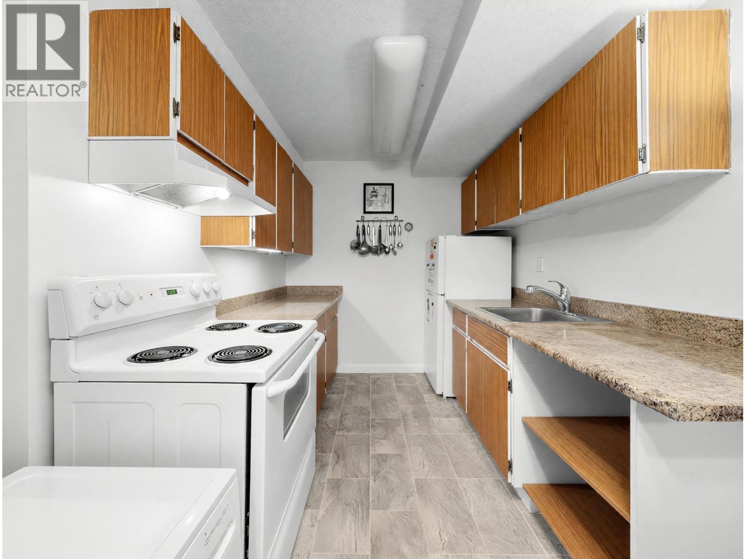
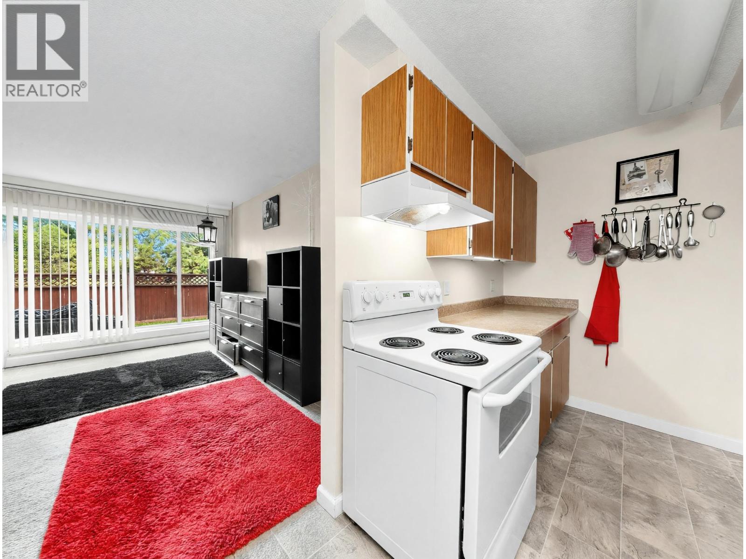
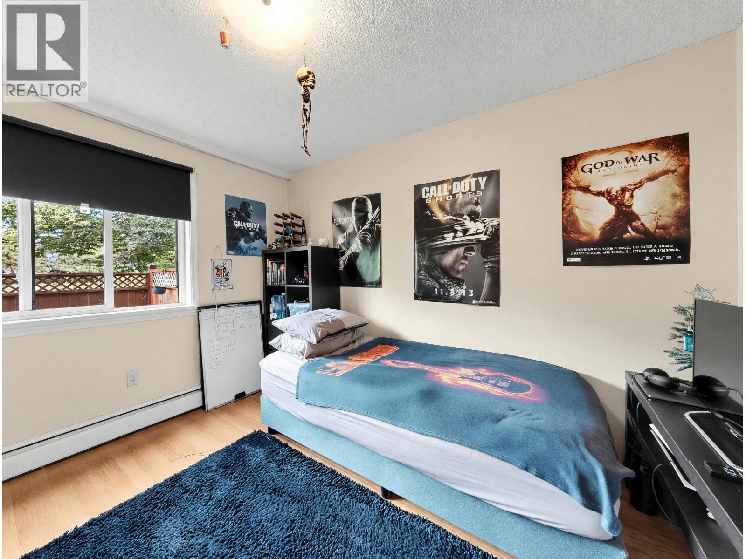
Rarely available ground-level townhouse-style condo offering exceptional comfort & outstanding convenience in West Richmond's highly desirable Sussex Square. Spanning an efficient 623sf, this spacious west-facing 1BR home feat laminate hardwood & tile flooring, a kitchen equipped with s/s appliances, a full BA, & the rare private, fully fenced backyard. Situated in a well-maintained complex that has undergone comprehensive exterior upgrades-including modernized balconies, patios, windows, & updated plumbing-residents enjoy complete peace of mind while the maintenance fee includes heating, hot water, caretaker service, management, & property taxes. This turn-key res. offers 1 parking spot & just mins on foot fr McKay Elem, Burnett Secondary, Thompson Community Centre, & West Dyke Trail. (id:66939)
Property details
- Price
- $169,900
- Bedrooms
- 1
- Bathrooms
- 1
- Living area
- 623 square feet
- Lot size
- 0 square feet
- Parking
- 1
- Year built
- 1975
- Property type
- Single Family
- MLS® number
- R3150534
Location
Want more homes like this?
Tell Mohammed what you would change about this property and get a personally reviewed shortlist of active MLS® matches.
Quick fit check
Find Out If This Home Is Right for You
Three quick questions. Get a personalized read on this listing, and a private showing if it fits.
Own a home nearby?
This listing is part of the active competition a nearby seller is pricing against. Ask Mohammed for a local pricing review of your own property.
Review my home valueListing courtesy of Dracco Pacific Realty. Source board: Greater Vancouver REALTORS®.
Listing data is provided by the Canadian Real Estate Association (CREA) through the REALTOR.ca Data Distribution Facility (DDF®) and is deemed reliable but not guaranteed accurate. The trademarks REALTOR®, REALTORS® and the REALTOR® logo are controlled by CREA and identify real estate professionals who are members of CREA. The trademarks MLS®, Multiple Listing Service® and the associated logos are owned by CREA and identify the quality of services provided by real estate professionals who are members of CREA. Listings displayed may be held by brokerages other than Hamodi Realty / HomeLife Miracle Realty.