
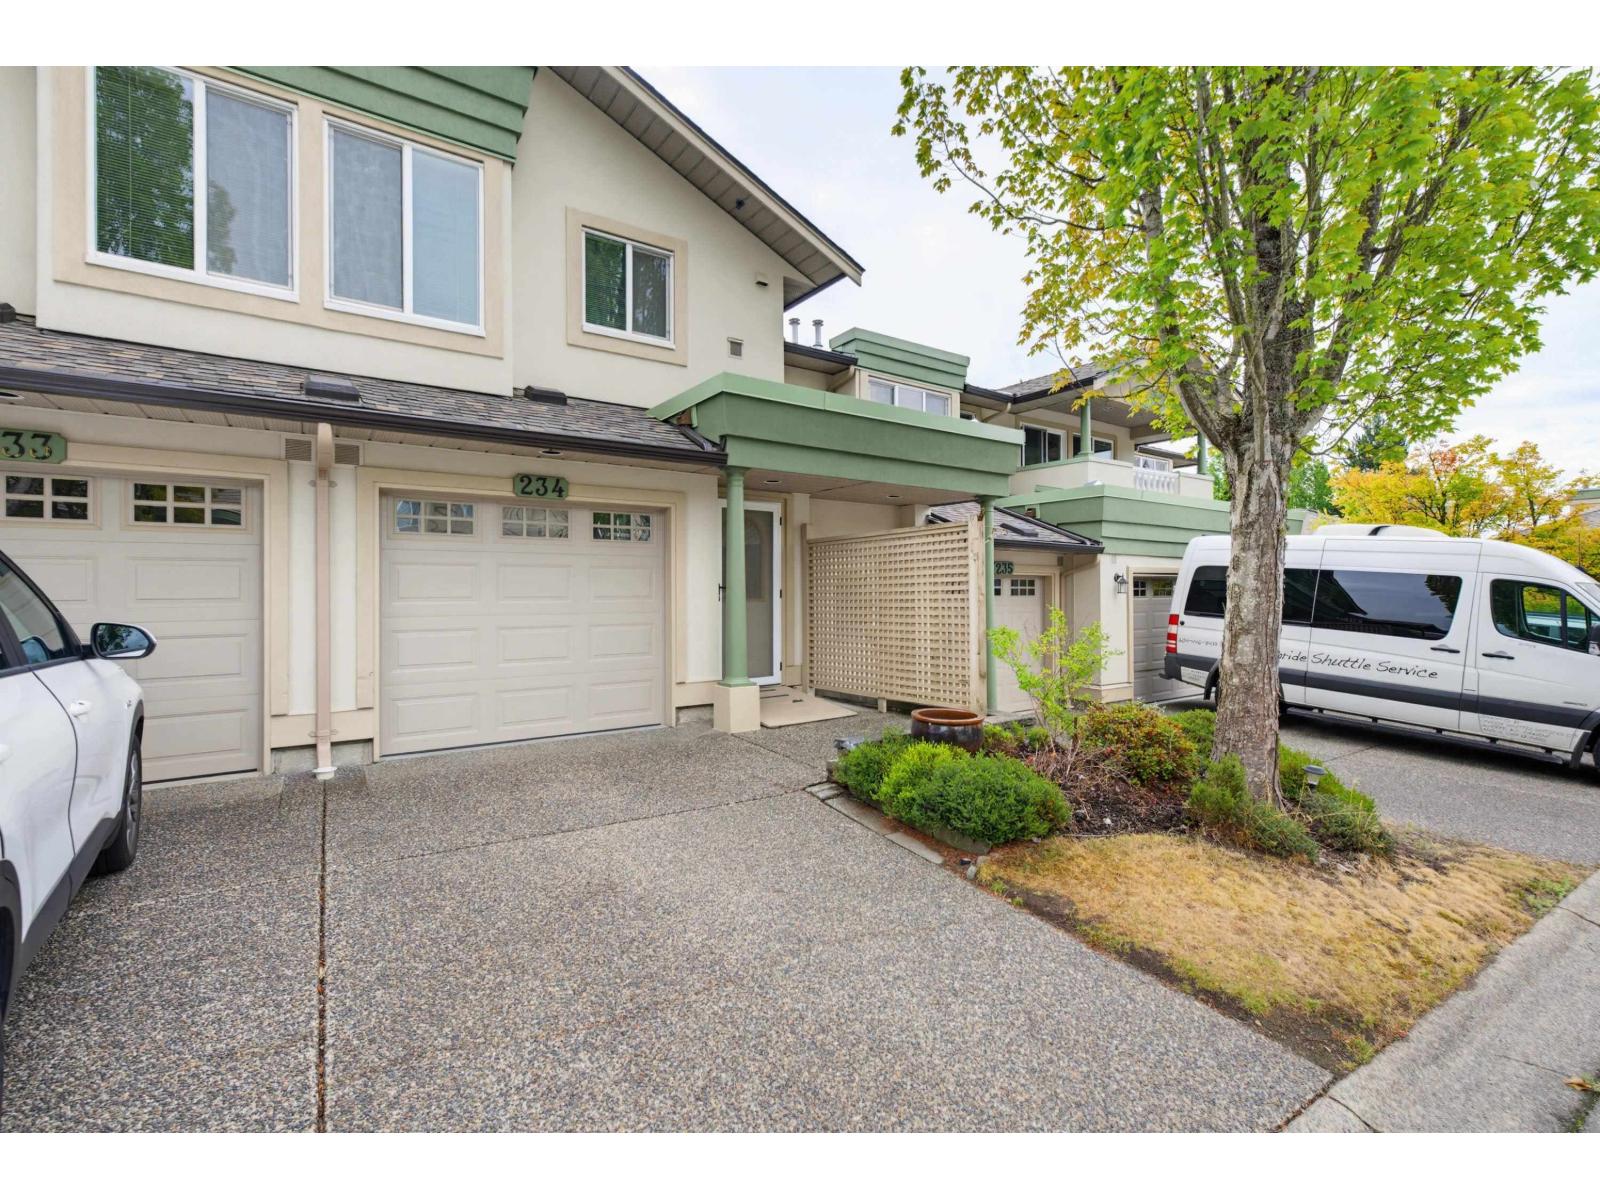
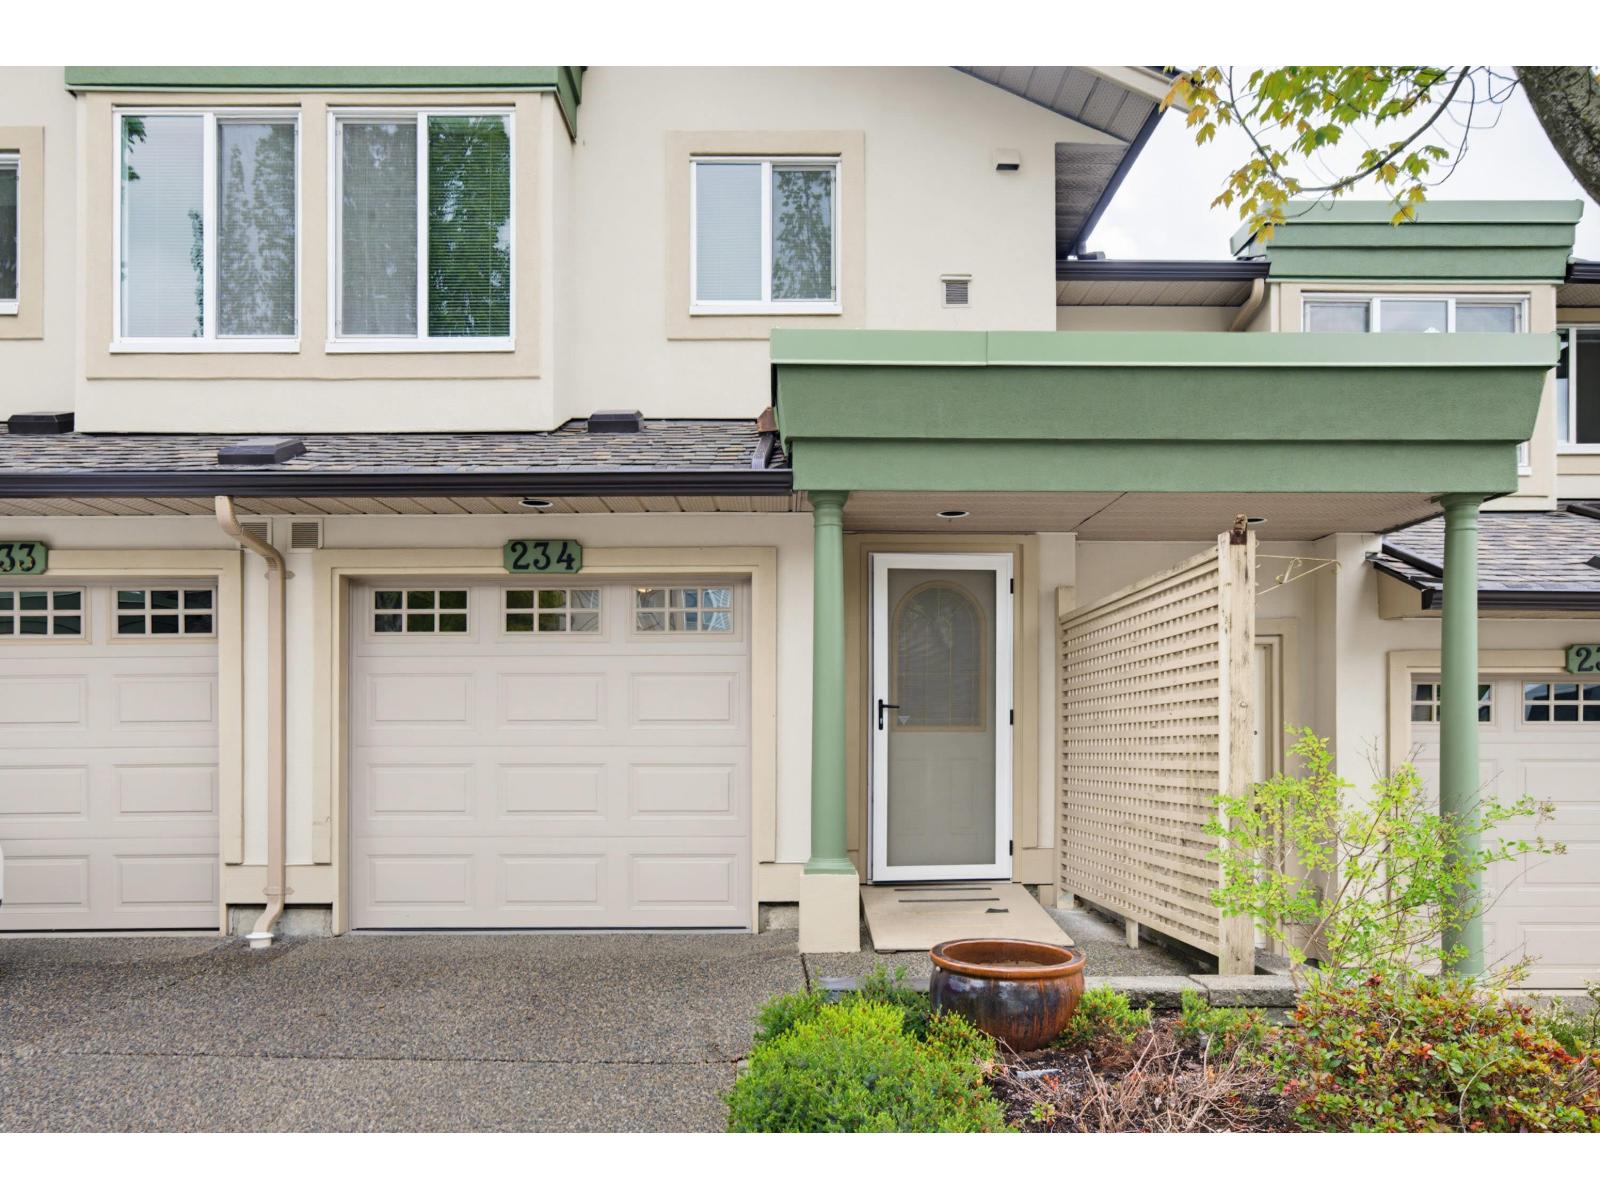
234 13888 70 AVENUE, Surrey
$599,900 · 2 Bed 2 Bath
About this property
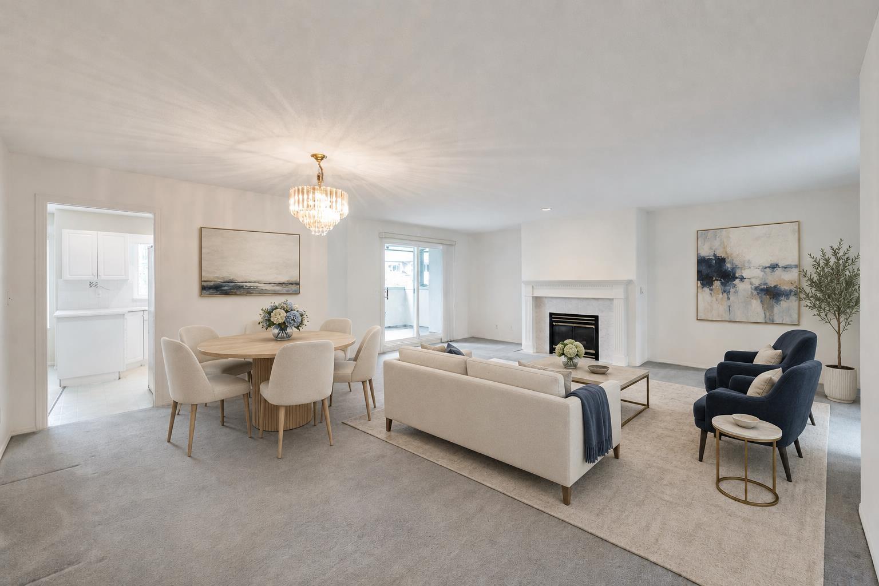
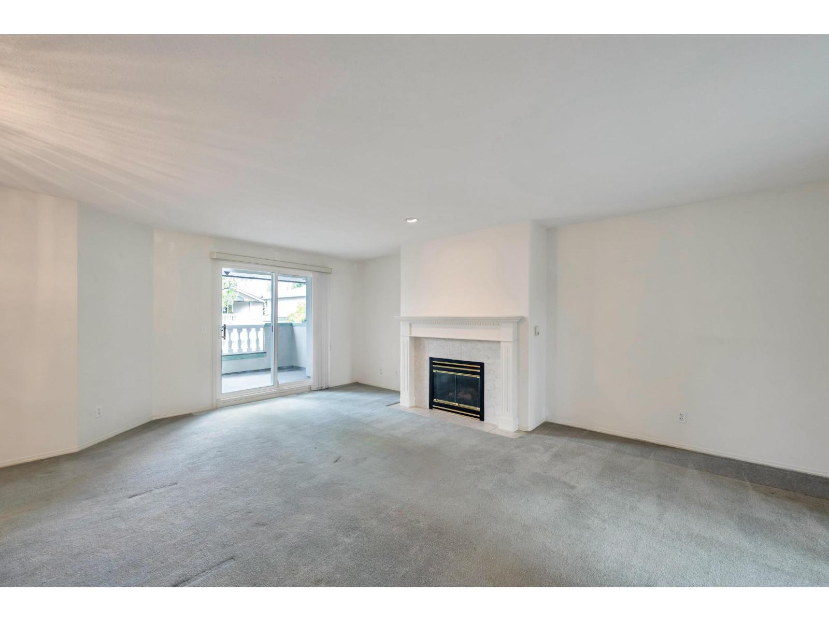
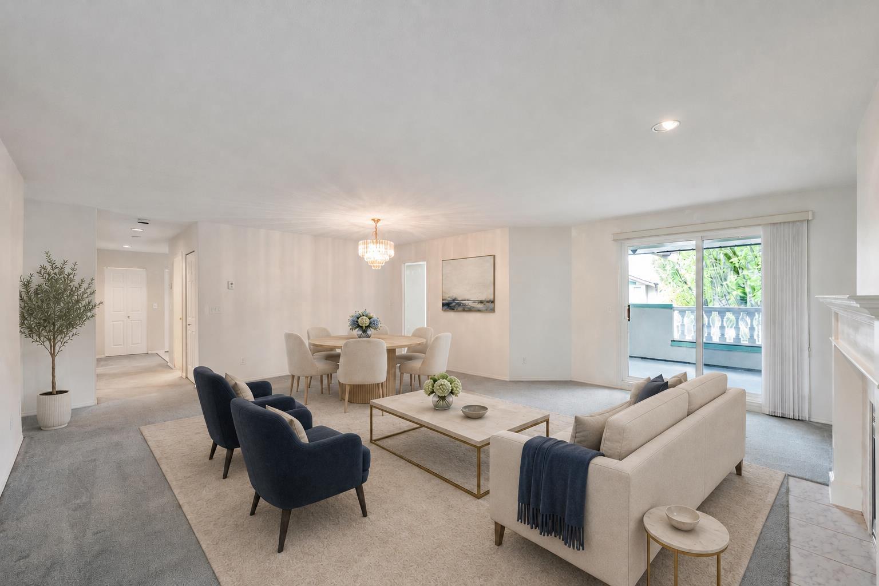
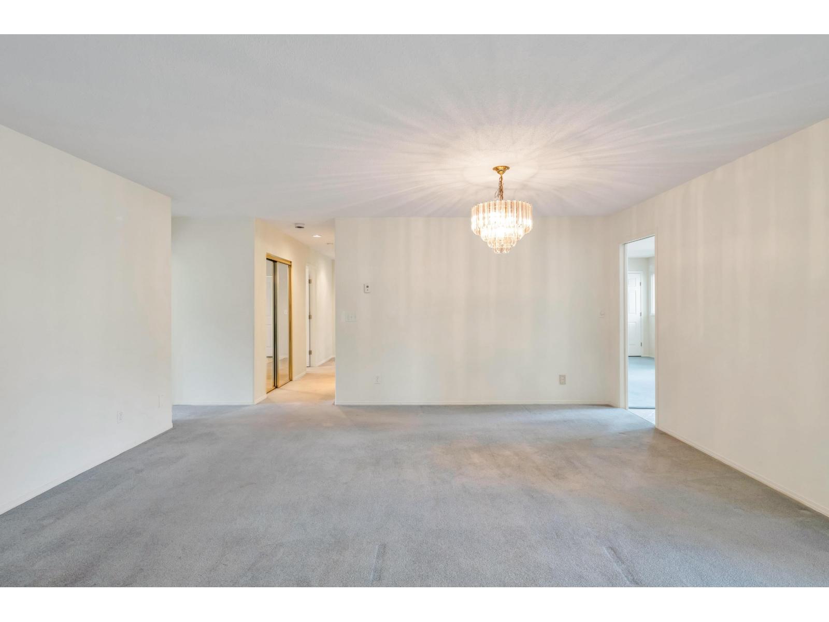
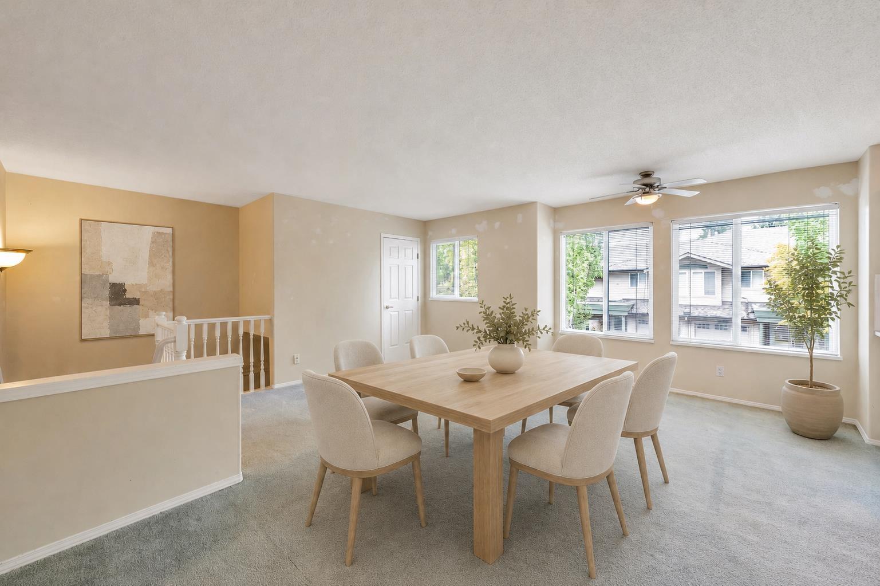
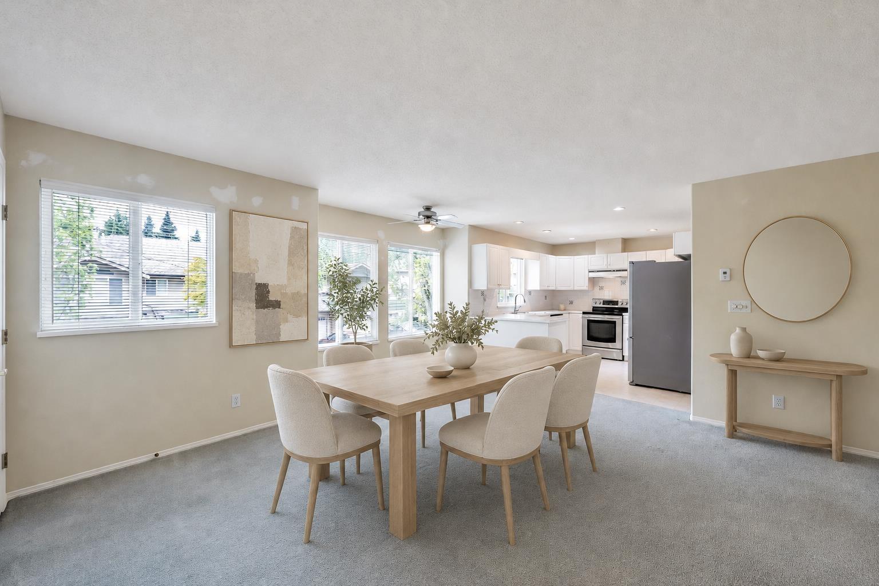
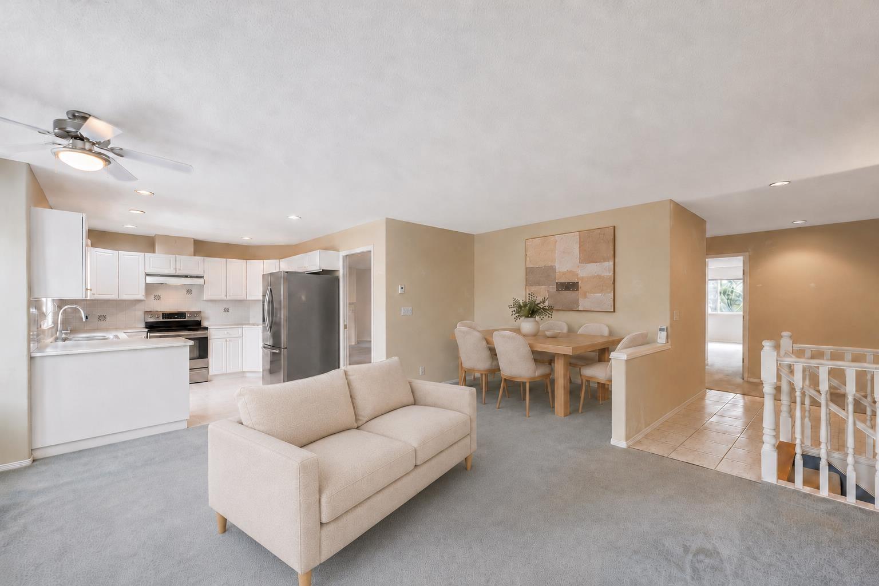
Churchill plan featuring over 1700 sq ft of living area. This is a diamond in the rough, just waiting for your decorating and remodelling ideas.Entertainment sized living and dining rooms featuring a gas fireplace, with 2 sets of patio doors leading to TWO covered sundecks! Fabulous kitchen with plenty of cabinets, overlooking an eating area, and familyroom. Full 3 piece hall bathroom with showerstall,and plenty of storage for pantry brooms and vacumn cleaners.Lets talk about the size of the primary bedroom it's huge it's 19'x16'. Plenty of room for a lounging area, craft space or office.Lot's of activities happening at the clubhouse daily. Water aerobics, excercise classes, line dancing, cards, poker, shuffleboard, pingpong, pub night,55+ 1 owner must be (id:66939)
Property details
- Price
- $599,900
- Bedrooms
- 2
- Bathrooms
- 2
- Living area
- 1,777 square feet
- Parking
- 2
- Year built
- 1997
- Property type
- Single Family
- Basement
- None, Unknown
- MLS® number
- R3150530
Location
Want more homes like this?
Tell Mohammed what you would change about this property and get a personally reviewed shortlist of active MLS® matches.
Quick fit check
Find Out If This Home Is Right for You
Three quick questions. Get a personalized read on this listing, and a private showing if it fits.
Own a home nearby?
This listing is part of the active competition a nearby seller is pricing against. Ask Mohammed for a local pricing review of your own property.
Review my home valueListing courtesy of Century 21 Coastal Realty Ltd.. Source board: Fraser Valley Real Estate Board.
Listing data is provided by the Canadian Real Estate Association (CREA) through the REALTOR.ca Data Distribution Facility (DDF®) and is deemed reliable but not guaranteed accurate. The trademarks REALTOR®, REALTORS® and the REALTOR® logo are controlled by CREA and identify real estate professionals who are members of CREA. The trademarks MLS®, Multiple Listing Service® and the associated logos are owned by CREA and identify the quality of services provided by real estate professionals who are members of CREA. Listings displayed may be held by brokerages other than Hamodi Realty / HomeLife Miracle Realty.