
73 6956 193 STREET, Surrey
$775,000 · 4 Bed 3 Bath
About this property
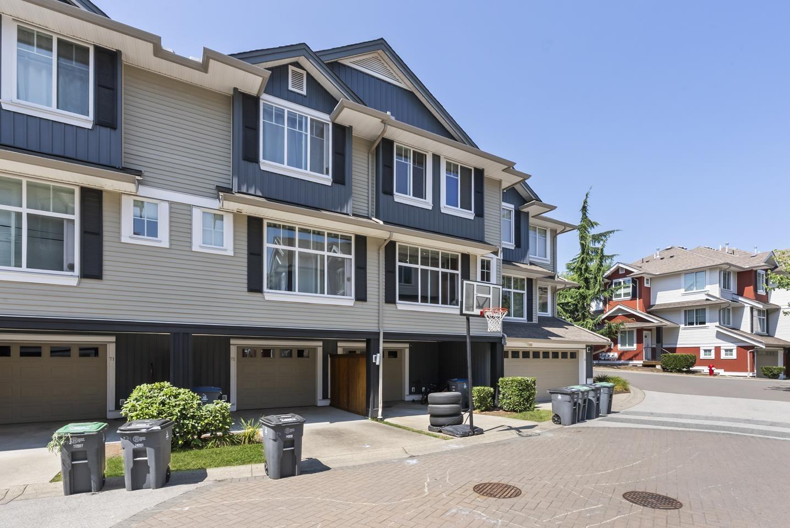
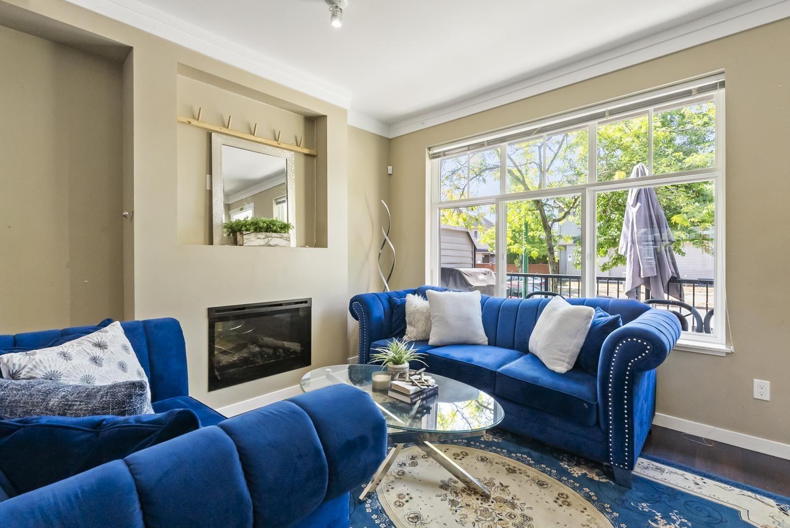
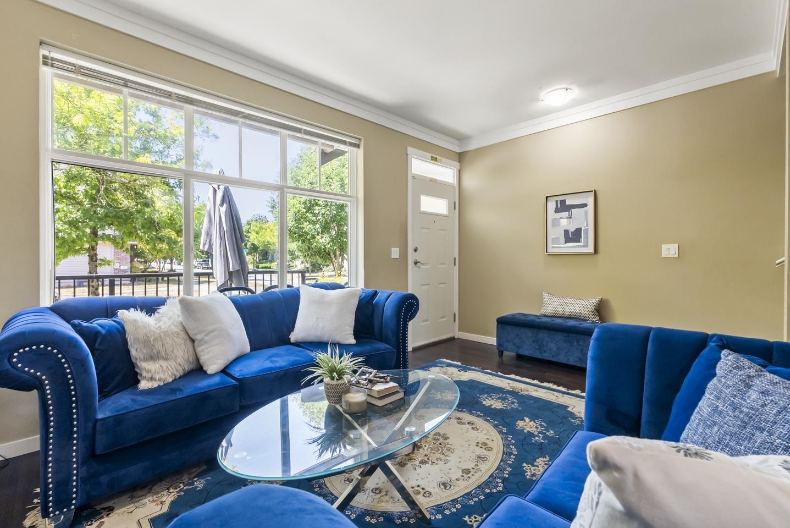
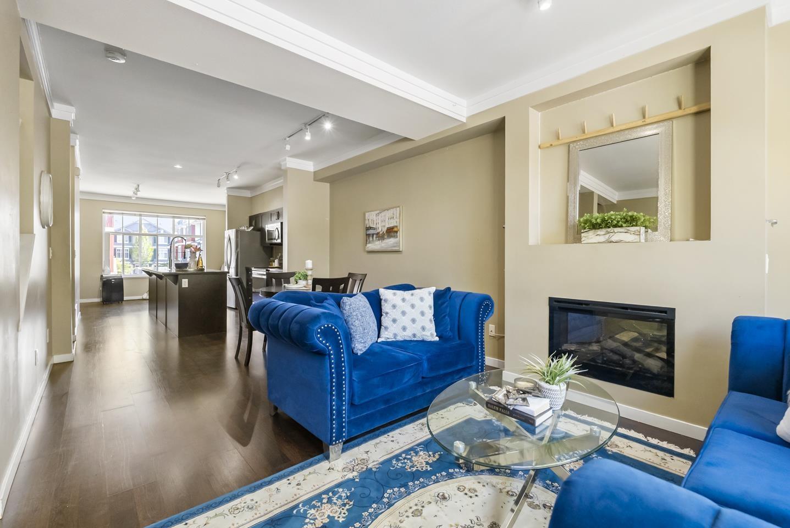
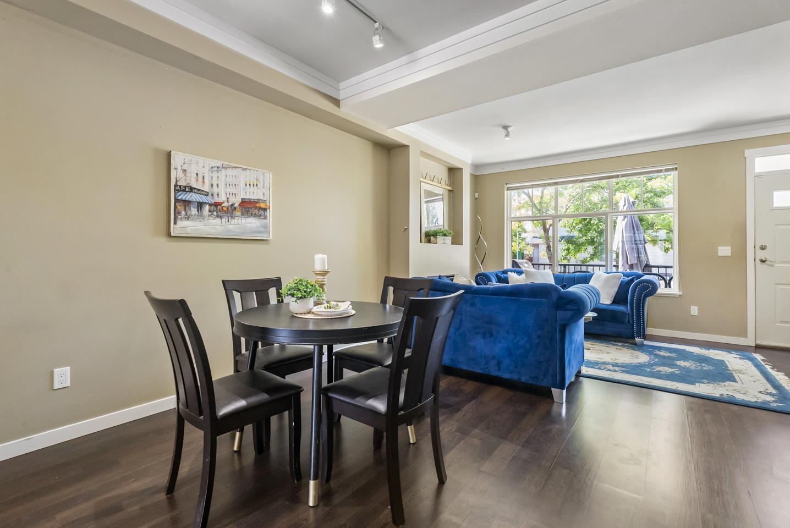
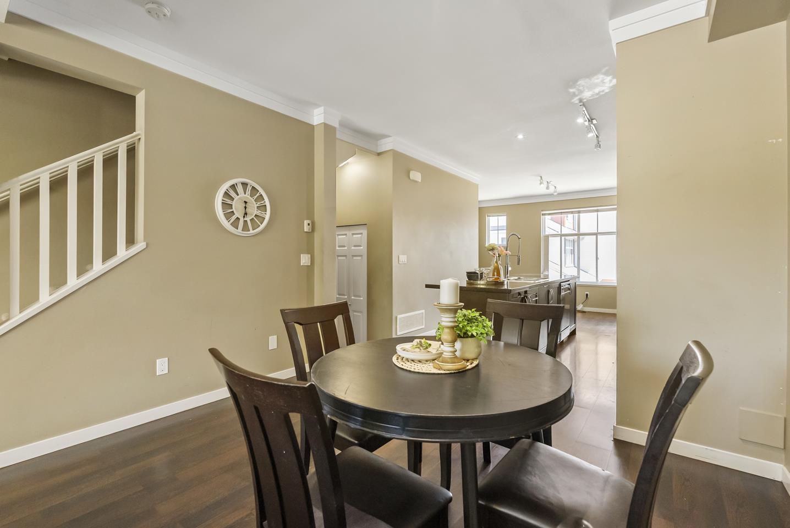
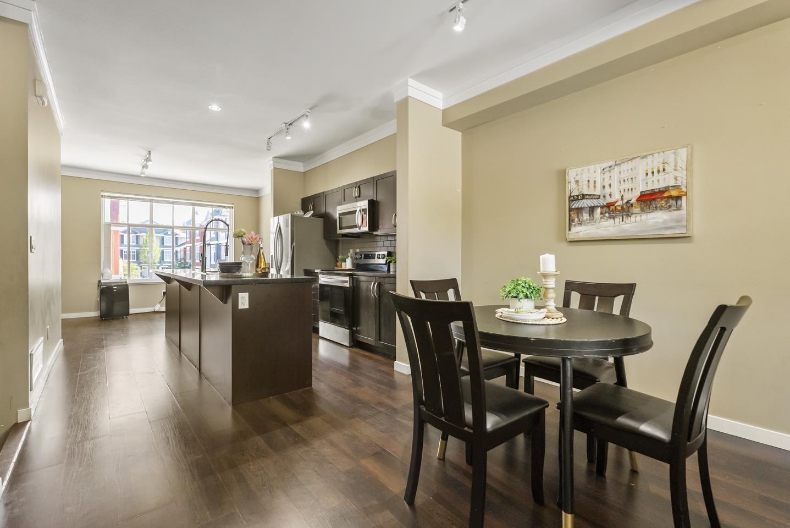
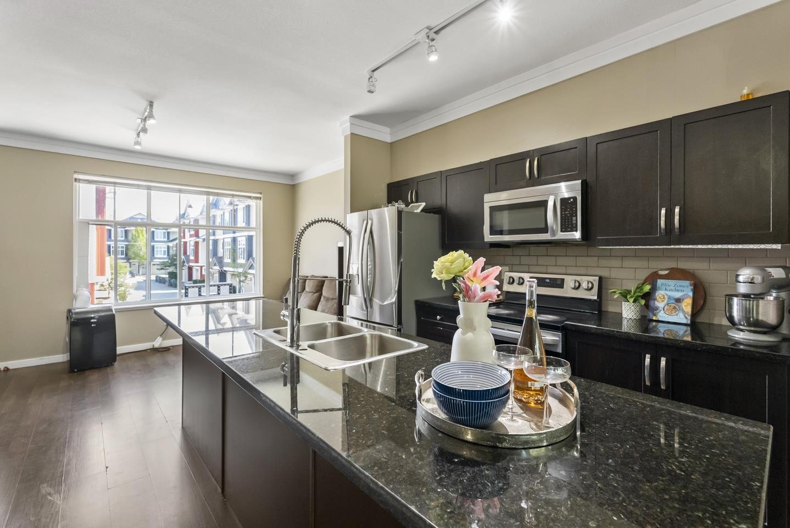
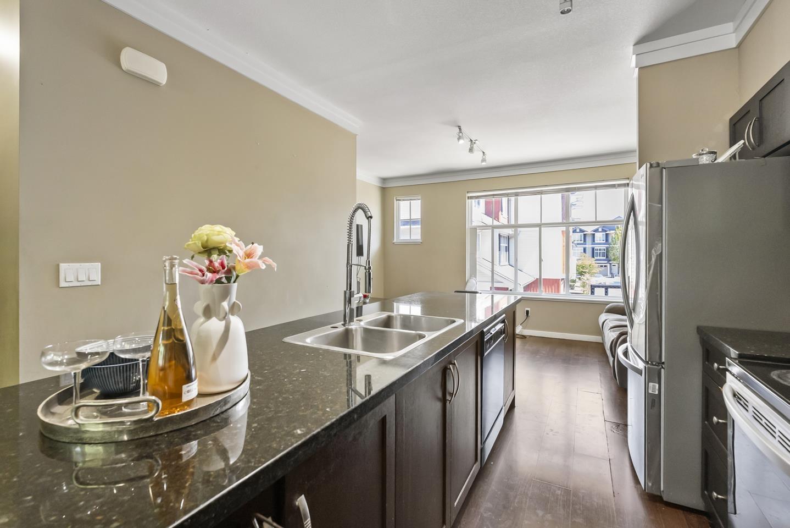
Step into this rare 2-storey plus basement townhome in Clayton! Boasting 1,628 sqft, this 3-bed, 3-bath layout feels incredibly spacious with its high ceilings and grand foyer. You will love entertaining around the massive 9-foot kitchen island, out on the balcony, or in the fenced front yard. Need more room? The lower-level flex space easily doubles as a 4th bedroom. Parking is a breeze with a garage, covered carport, and abundant street parking at the front. The lifestyle here is totally unmatched. You're a quick stroll from Katzie Elementary and Magee Park, while Clayton Crossing's shops and Dublin Crossing Irish Pub are just down the road. Commuting is easy with the 372 bus steps away and the future SkyTrain extension nearby. This highly walkable, vibrant neighborhood truly has it all. (id:66939)
Property details
- Price
- $775,000
- Bedrooms
- 4
- Bathrooms
- 3
- Living area
- 1,628 square feet
- Parking
- 2
- Year built
- 2011
- Property type
- Single Family
- Basement
- Partially finished, Partial
- MLS® number
- R3150244
Location
Want more homes like this?
Tell Mohammed what you would change about this property and get a personally reviewed shortlist of active MLS® matches.
Quick fit check
Find Out If This Home Is Right for You
Three quick questions. Get a personalized read on this listing, and a private showing if it fits.
Own a home nearby?
This listing is part of the active competition a nearby seller is pricing against. Ask Mohammed for a local pricing review of your own property.
Review my home valueListing courtesy of eXp Realty of Canada Inc.. Source board: Fraser Valley Real Estate Board.
Listing data is provided by the Canadian Real Estate Association (CREA) through the REALTOR.ca Data Distribution Facility (DDF®) and is deemed reliable but not guaranteed accurate. The trademarks REALTOR®, REALTORS® and the REALTOR® logo are controlled by CREA and identify real estate professionals who are members of CREA. The trademarks MLS®, Multiple Listing Service® and the associated logos are owned by CREA and identify the quality of services provided by real estate professionals who are members of CREA. Listings displayed may be held by brokerages other than Hamodi Realty / HomeLife Miracle Realty.