
32652 TUNBRIDGE AVENUE, Mission
$899,000 · 3 Bed 3 Bath
About this property
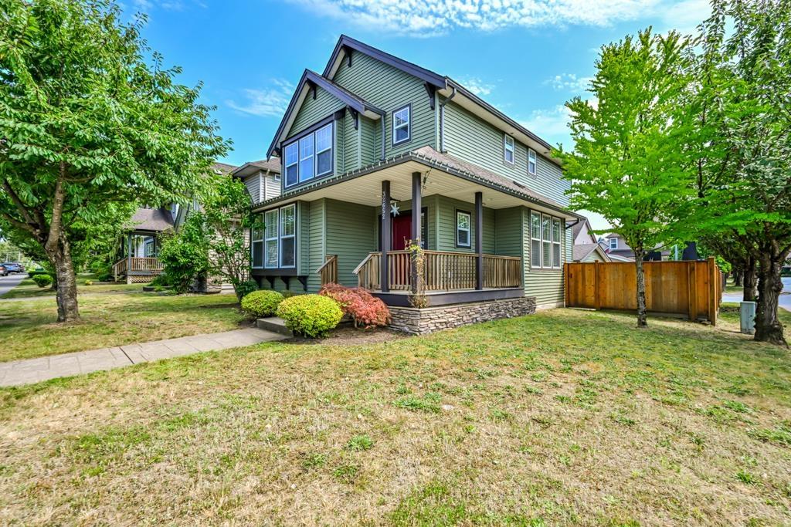
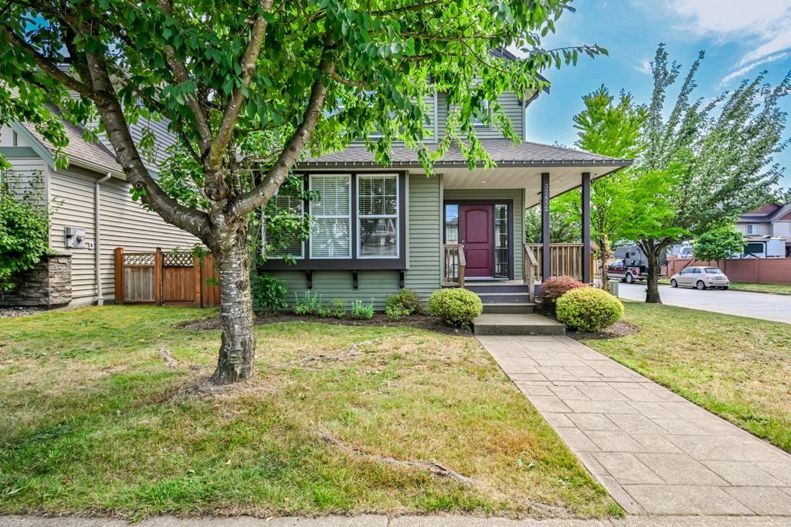
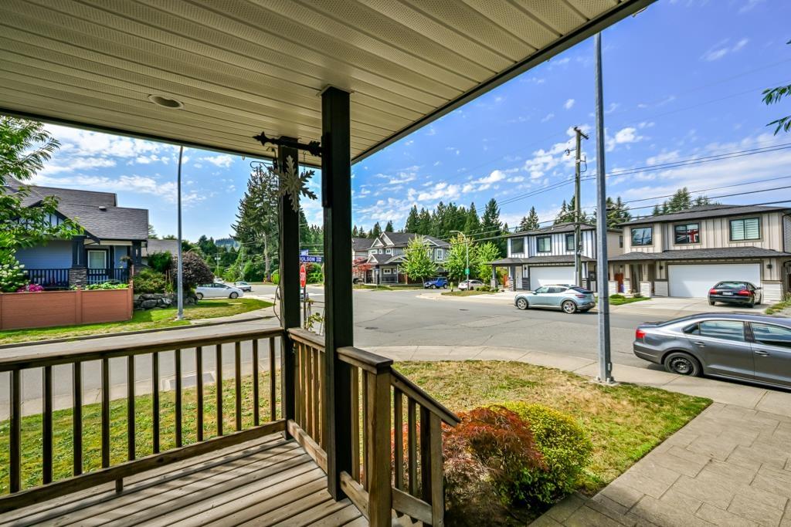
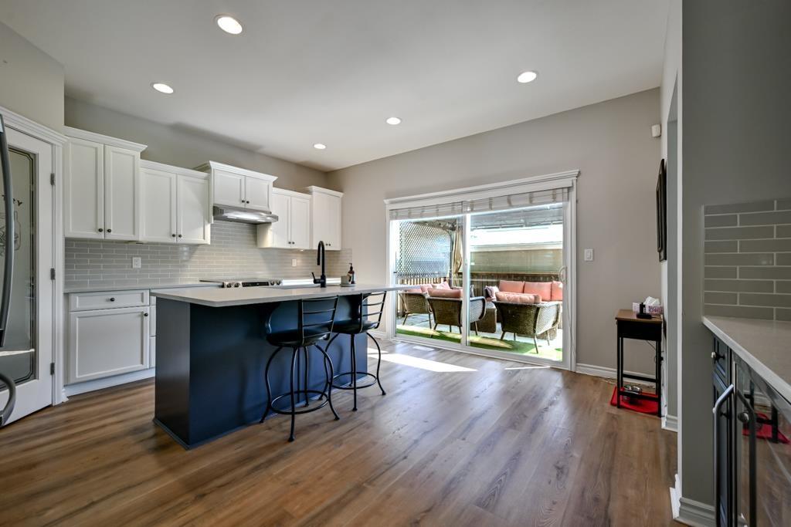
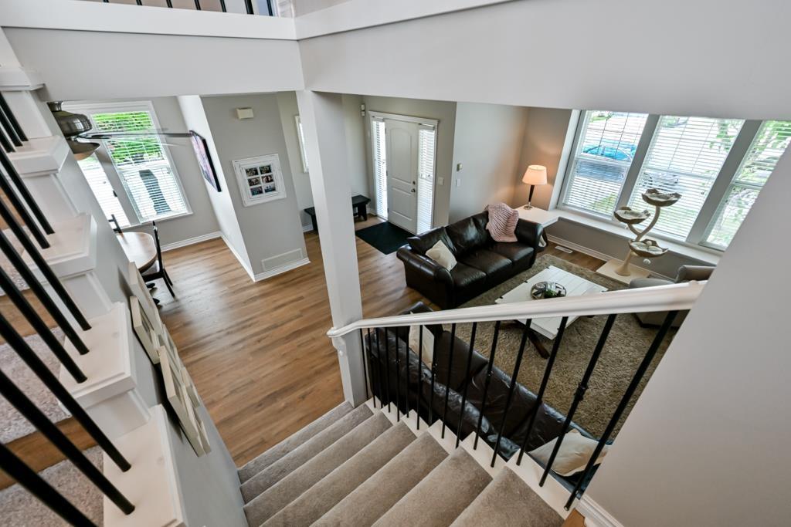
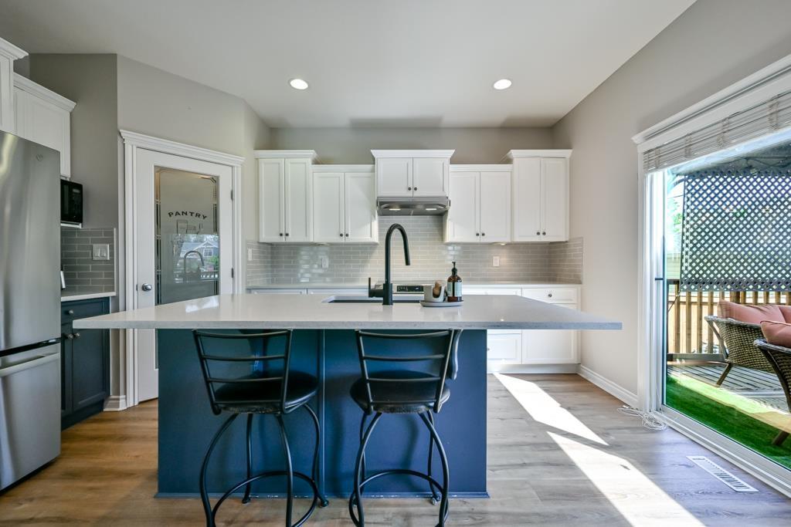
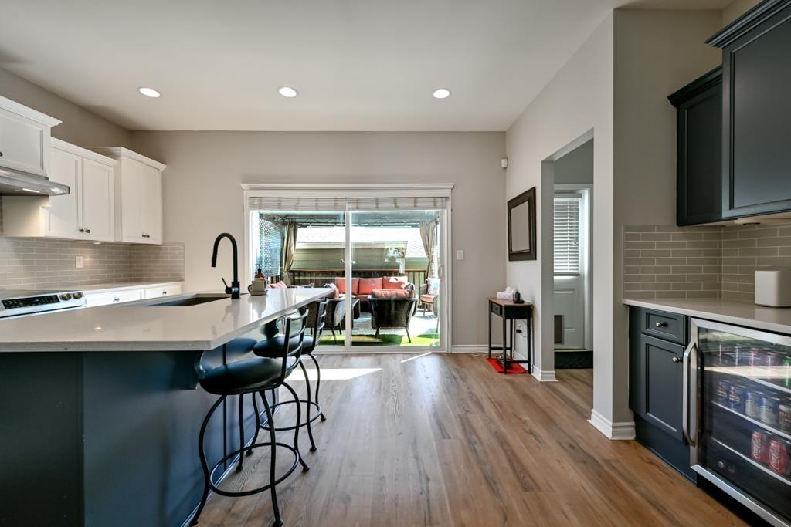
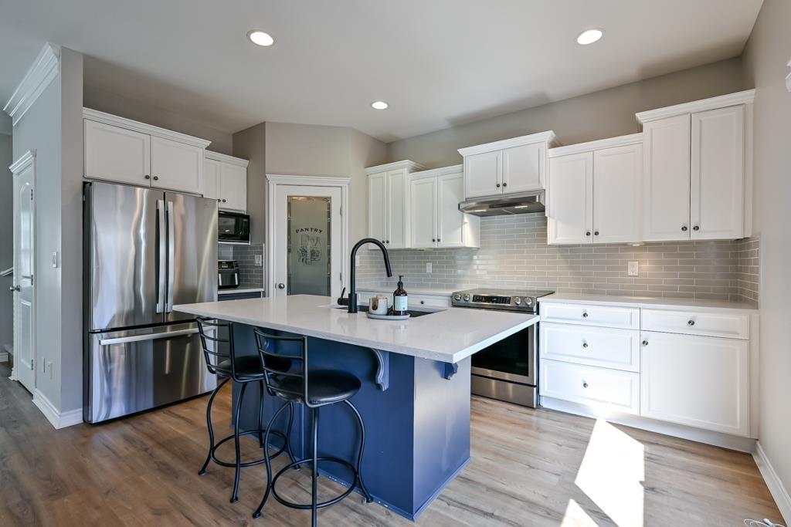
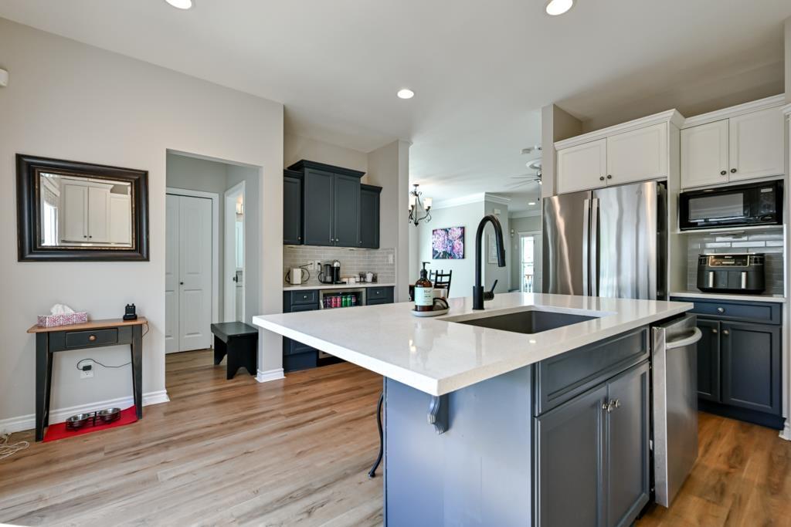
Set on a spacious corner lot, this inviting 3-bedroom, 3-bathroom home offers comfortable living with some fantastic extras. Inside, you'll find an updated kitchen, two renovated bathrooms, newer flooring throughout the main living areas and air conditioning for year-round comfort. Step outside to a covered back deck ideal for entertaining, a private outdoor sauna and an additional side sitting area that gives you even more space to relax. The detached double garage offers excellent parking, storage or workshop potential. Clean, well cared for and move-in ready, this is a wonderful opportunity to enjoy a home with versatile indoor and outdoor spaces in a convenient Mission location. (id:66939)
Property details
- Price
- $899,000
- Bedrooms
- 3
- Bathrooms
- 3
- Living area
- 1,683 square feet
- Lot size
- 4374 square feet
- Parking
- 2
- Year built
- 2006
- Property type
- Single Family
- Basement
- Finished, Crawl space
- MLS® number
- R3150041
Location
Want more homes like this?
Tell Mohammed what you would change about this property and get a personally reviewed shortlist of active MLS® matches.
Quick fit check
Find Out If This Home Is Right for You
Three quick questions. Get a personalized read on this listing, and a private showing if it fits.
Own a home nearby?
This listing is part of the active competition a nearby seller is pricing against. Ask Mohammed for a local pricing review of your own property.
Review my home valueListing courtesy of eXp Realty of Canada, Inc.. Source board: Fraser Valley Real Estate Board.
Listing data is provided by the Canadian Real Estate Association (CREA) through the REALTOR.ca Data Distribution Facility (DDF®) and is deemed reliable but not guaranteed accurate. The trademarks REALTOR®, REALTORS® and the REALTOR® logo are controlled by CREA and identify real estate professionals who are members of CREA. The trademarks MLS®, Multiple Listing Service® and the associated logos are owned by CREA and identify the quality of services provided by real estate professionals who are members of CREA. Listings displayed may be held by brokerages other than Hamodi Realty / HomeLife Miracle Realty.