
5088 207 STREET, Langley
$1,089,900 · 3 Bed 2 Bath
About this property
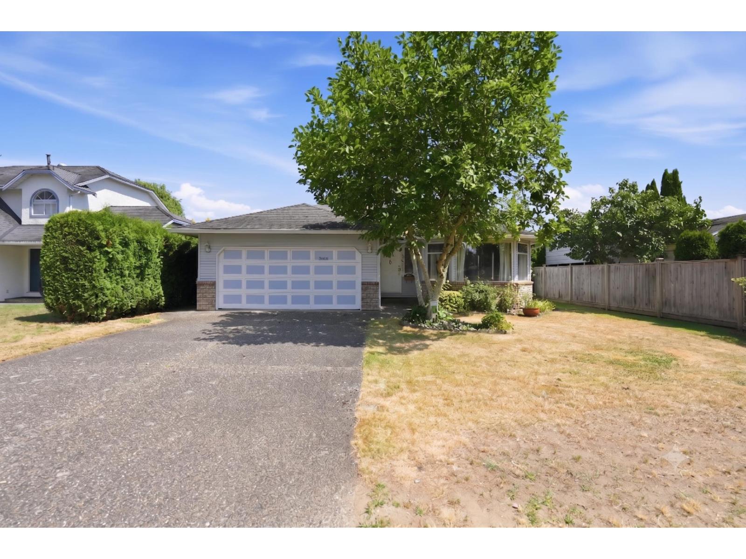
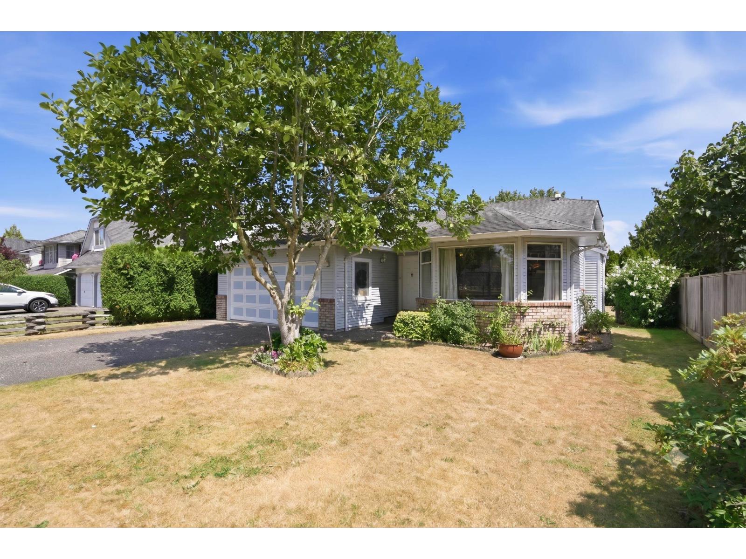
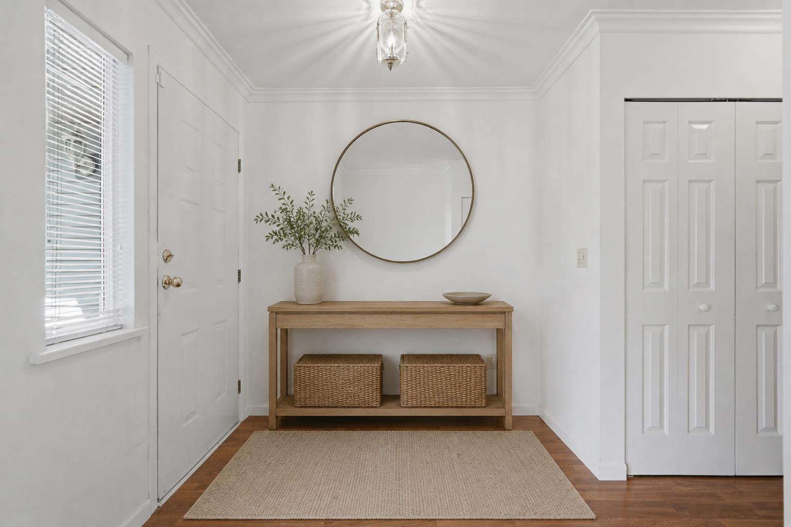
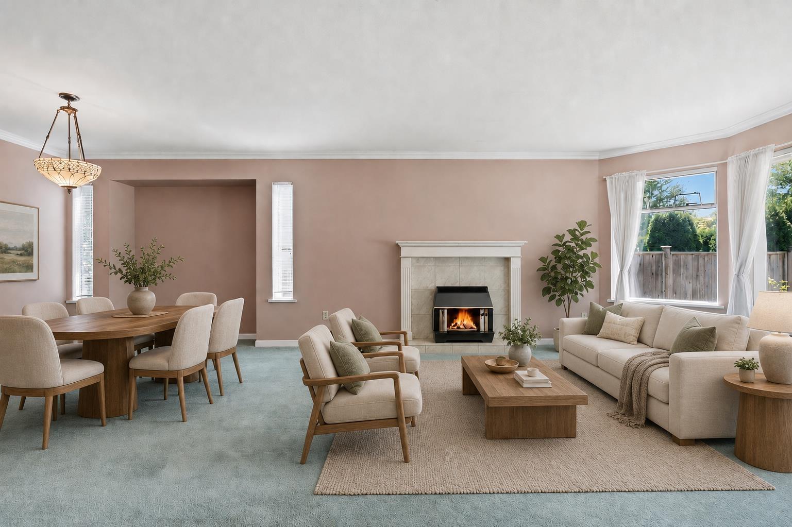
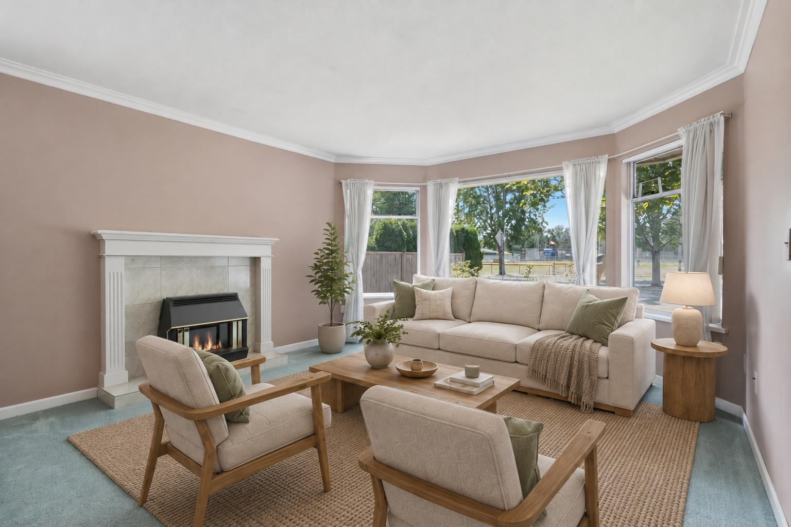
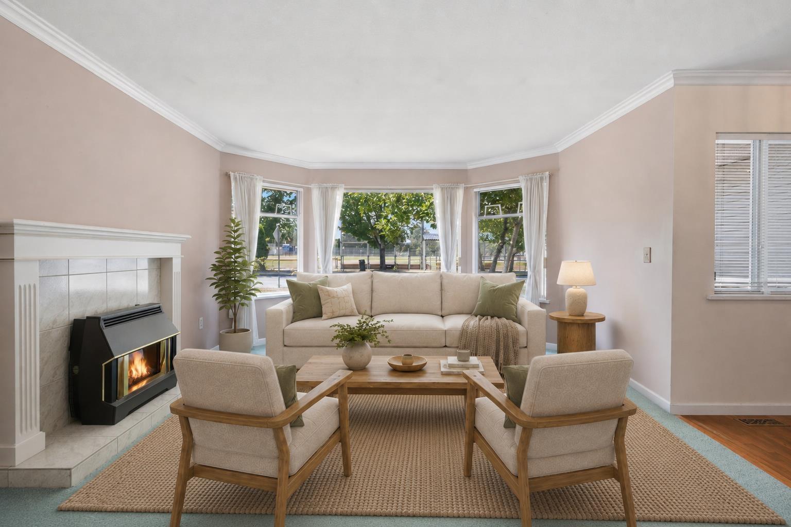
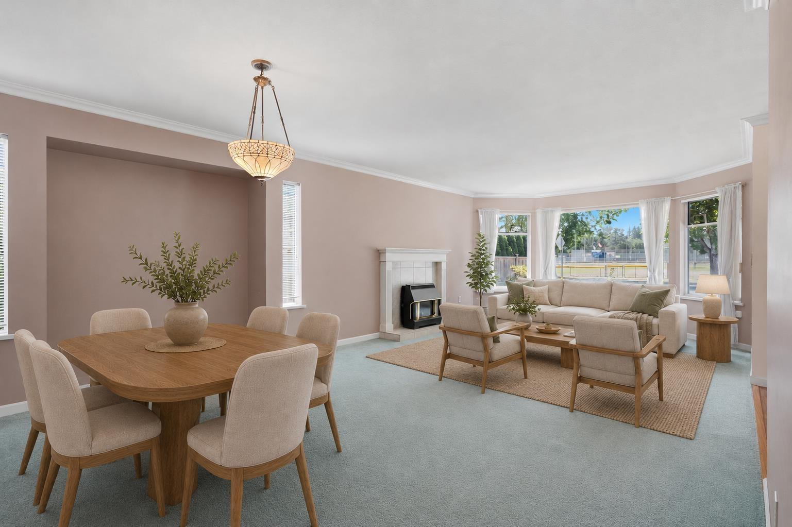
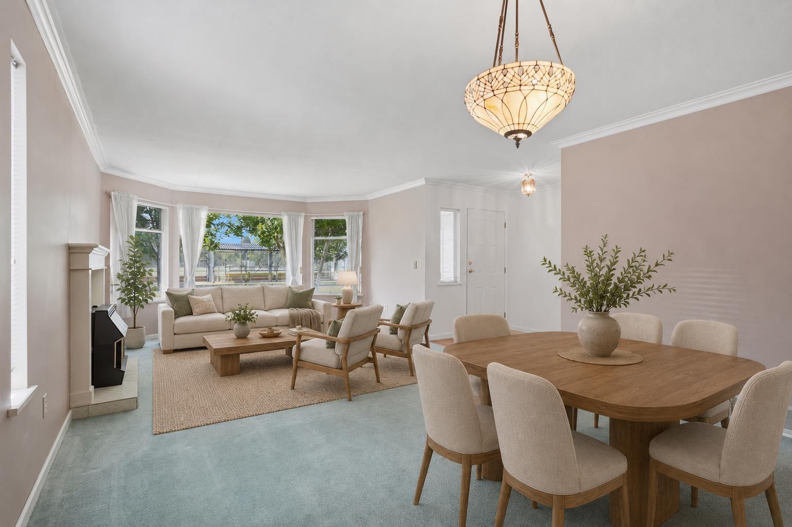
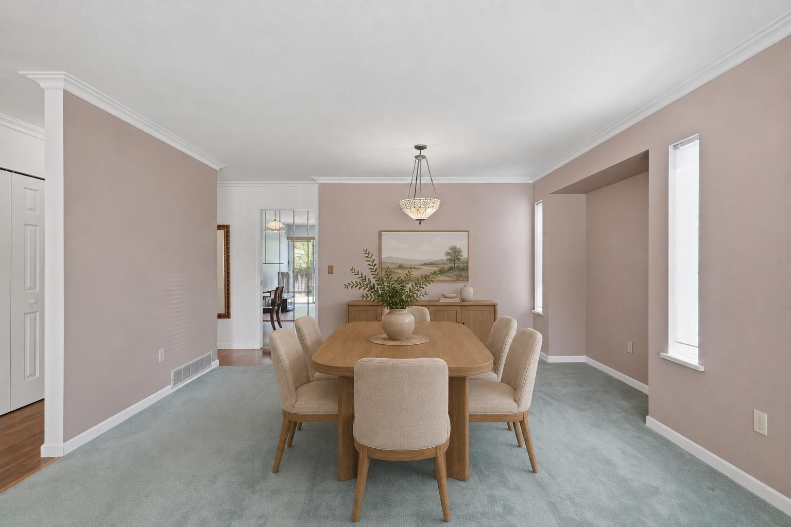
Same owners for 36 years - this well-maintained 1,576 sqft rancher with 3 bedrooms & 2 bathrooms is ready for its next chapter! The spacious living room, with a cozy gas fireplace, flows seamlessly into the dining room. The kitchen features solid oak cabinets and opens to the family room and outside patio - ideal for everyday living and entertaining. The primary bedroom offers his & hers closets with a private ensuite, plus 2 additional bedrooms and a full bathroom. Set on a flat 6,039 sqft lot, there's room for gardening, pets, and kids to play, plus a shed for extra storage. Walking distance to elementary and middle schools, shopping, parks, dog parks, trails, a swimming pool, and Newlands Golf Course - with the upcoming SkyTrain station close by. This home offers the ease of single-level living, perfect for both young families and downsizers alike. Photos contain virtual staging. (id:66939)
Property details
- Price
- $1,089,900
- Bedrooms
- 3
- Bathrooms
- 2
- Living area
- 1,576 square feet
- Lot size
- 6039 square feet
- Parking
- 4
- Year built
- 1988
- Property type
- Single Family
- Basement
- Finished, Crawl space
- MLS® number
- R3150011
Location
Want more homes like this?
Tell Mohammed what you would change about this property and get a personally reviewed shortlist of active MLS® matches.
Quick fit check
Find Out If This Home Is Right for You
Three quick questions. Get a personalized read on this listing, and a private showing if it fits.
Own a home nearby?
This listing is part of the active competition a nearby seller is pricing against. Ask Mohammed for a local pricing review of your own property.
Review my home valueListing courtesy of Sutton Premier Realty. Source board: Fraser Valley Real Estate Board.
Listing data is provided by the Canadian Real Estate Association (CREA) through the REALTOR.ca Data Distribution Facility (DDF®) and is deemed reliable but not guaranteed accurate. The trademarks REALTOR®, REALTORS® and the REALTOR® logo are controlled by CREA and identify real estate professionals who are members of CREA. The trademarks MLS®, Multiple Listing Service® and the associated logos are owned by CREA and identify the quality of services provided by real estate professionals who are members of CREA. Listings displayed may be held by brokerages other than Hamodi Realty / HomeLife Miracle Realty.