
B228 20834 80 AVENUE, Langley
$459,950 · 1 Bed 1 Bath
About this property
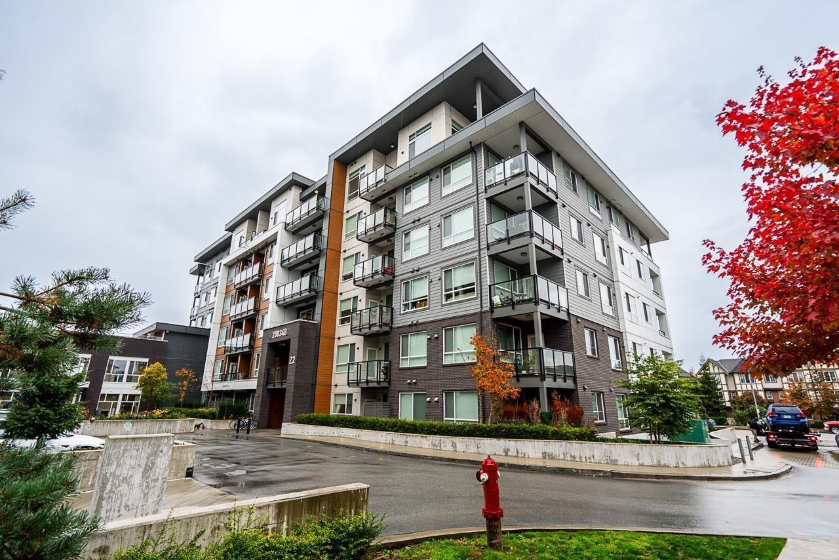
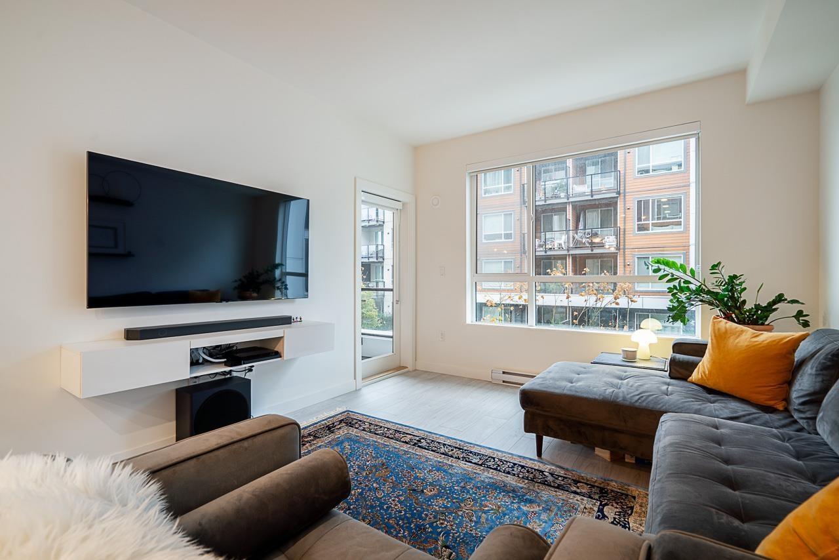
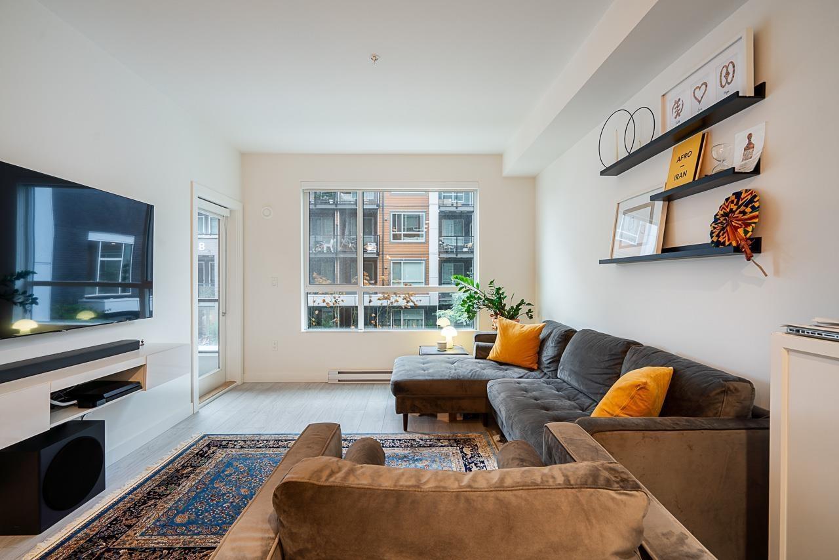
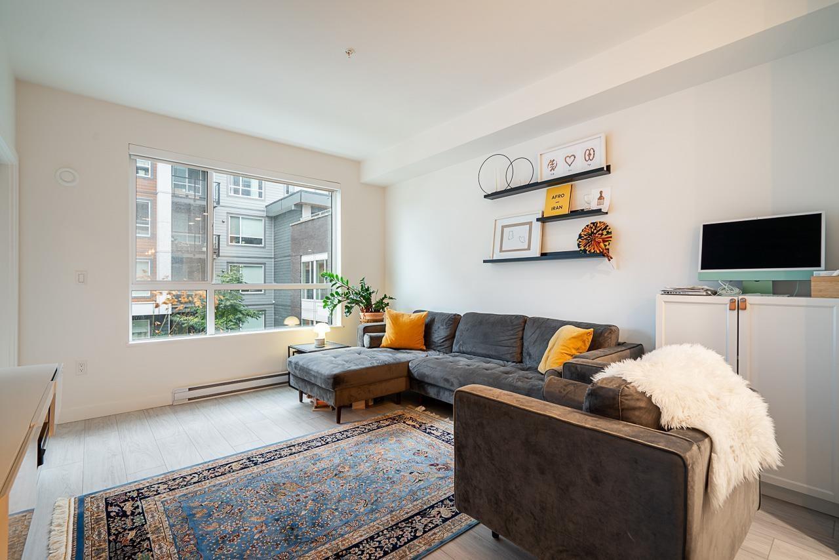
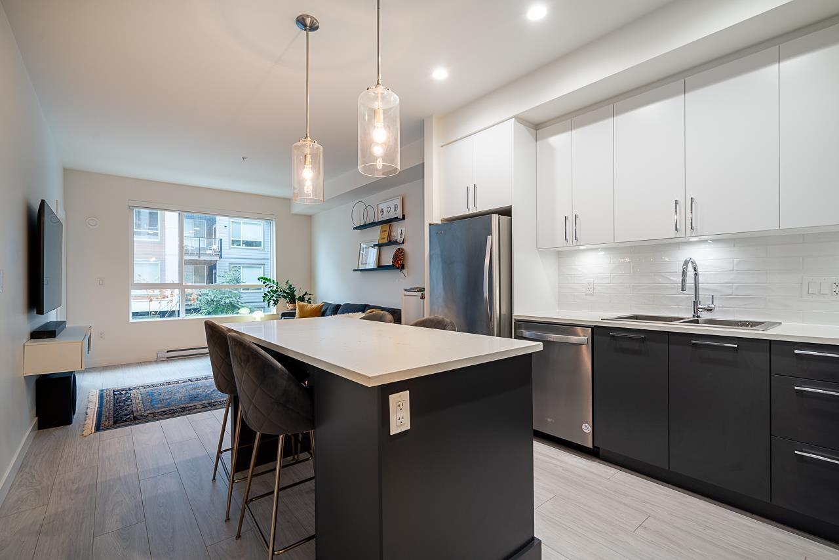
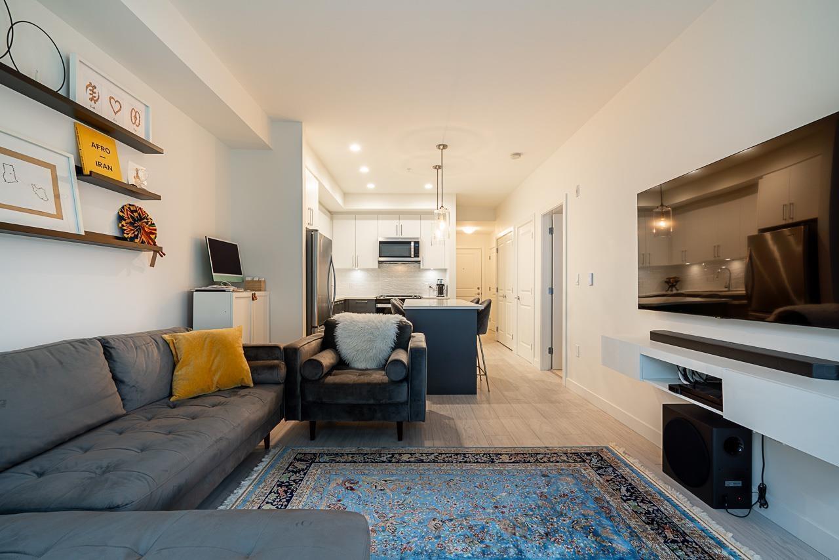
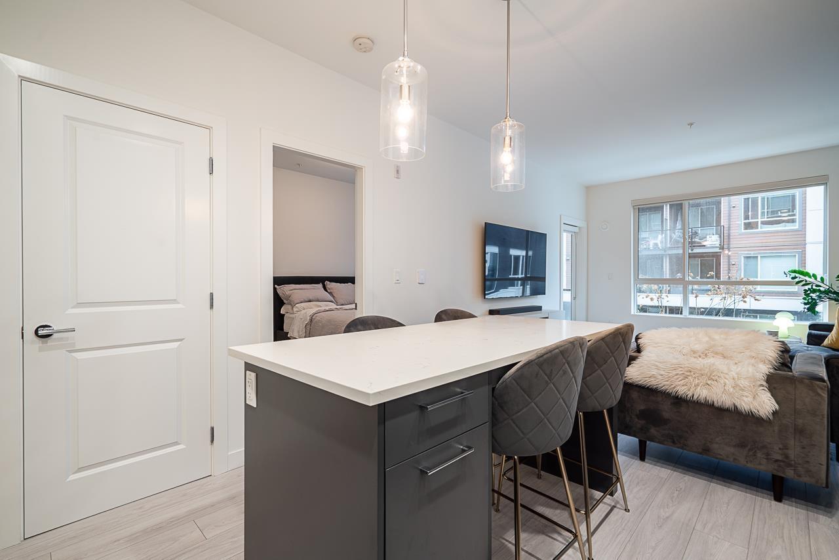
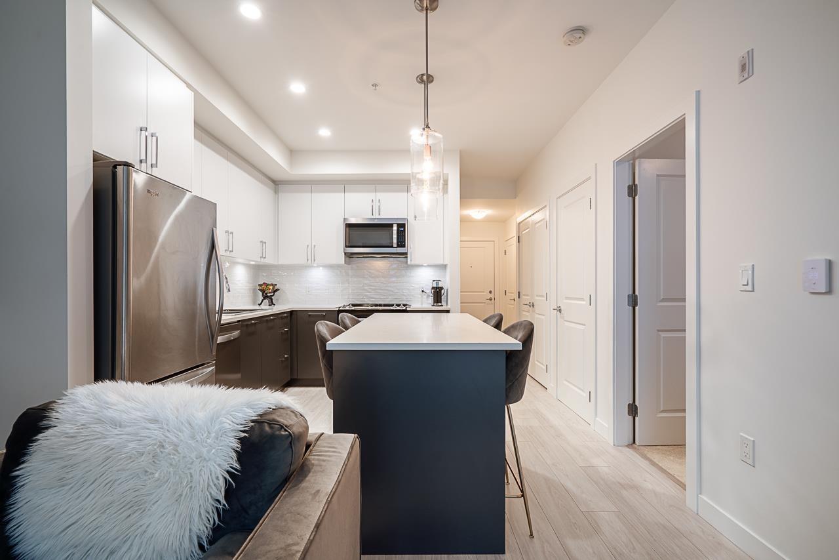
NOT TO MISS THIS ONE **** LOCATION****LOCATION****LOCATION****Welcome to Alexander Square! Minutes to Willoughby Town Centre , grocery stores, shopping , restaurants , Schools and steps to Bus stop. ******FUTURE SKYTRAIN AT 203rd******. BEAUTIFUL & BRIGHT SOUTH-FACING COURTYARD FOR COMPLETE PRIVACY ************Quartz Countertops , Whirlpool Stainless Steel Appliances , In-suite Laundry , Mysa Smart Thermostat .Bedroom has walk-in closet . Secure underground parking , fully dedicated Locker . Entry from 80th via FOB .Fully equipped GYM , Residents Lounge , Rooftop BBQ Station , Fire-pit Courtyard for those Cozy evenings . Amazing community Garden Plots ! . Strata includes Hot-water and On-site Caretaker**BOOK YOUR SHOWING TODAY - DO NOT WAIT! (id:66939)
Property details
- Price
- $459,950
- Bedrooms
- 1
- Bathrooms
- 1
- Living area
- 682 square feet
- Parking
- 1
- Year built
- 2023
- Property type
- Single Family
- Basement
- None, Unknown
- MLS® number
- R3149953
Location
Want more homes like this?
Tell Mohammed what you would change about this property and get a personally reviewed shortlist of active MLS® matches.
Quick fit check
Find Out If This Home Is Right for You
Three quick questions. Get a personalized read on this listing, and a private showing if it fits.
Own a home nearby?
This listing is part of the active competition a nearby seller is pricing against. Ask Mohammed for a local pricing review of your own property.
Review my home valueListing courtesy of Team 3000 Realty Ltd.. Source board: Fraser Valley Real Estate Board.
Listing data is provided by the Canadian Real Estate Association (CREA) through the REALTOR.ca Data Distribution Facility (DDF®) and is deemed reliable but not guaranteed accurate. The trademarks REALTOR®, REALTORS® and the REALTOR® logo are controlled by CREA and identify real estate professionals who are members of CREA. The trademarks MLS®, Multiple Listing Service® and the associated logos are owned by CREA and identify the quality of services provided by real estate professionals who are members of CREA. Listings displayed may be held by brokerages other than Hamodi Realty / HomeLife Miracle Realty.