
712 SHAW AVENUE, Coquitlam
$1,649,000 · 6 Bed 3 Bath
About this property
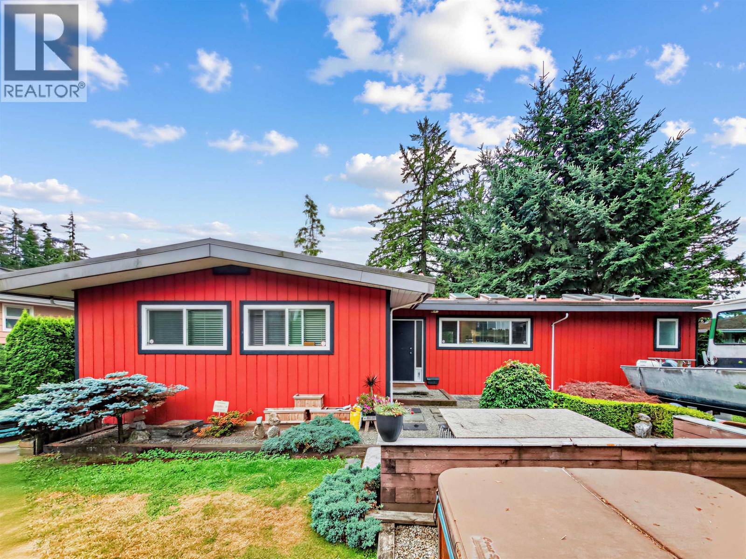
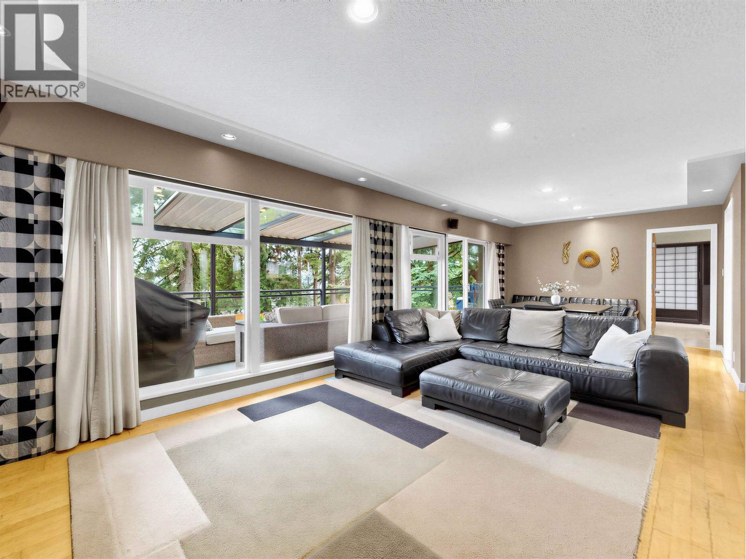
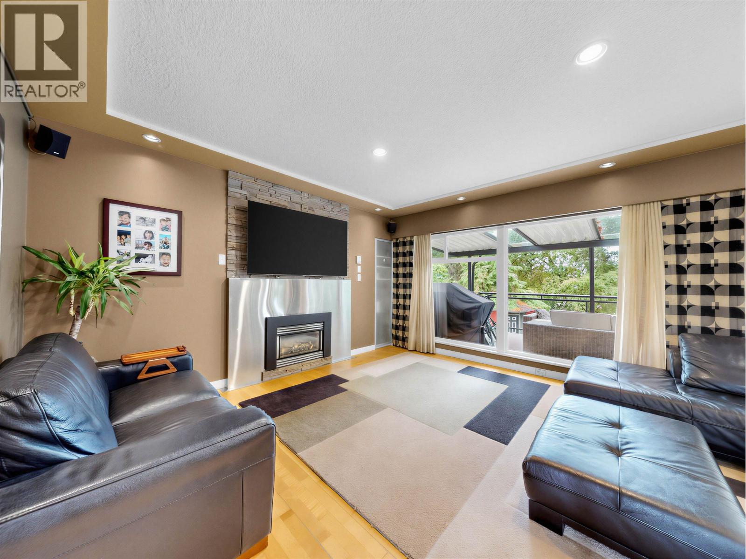
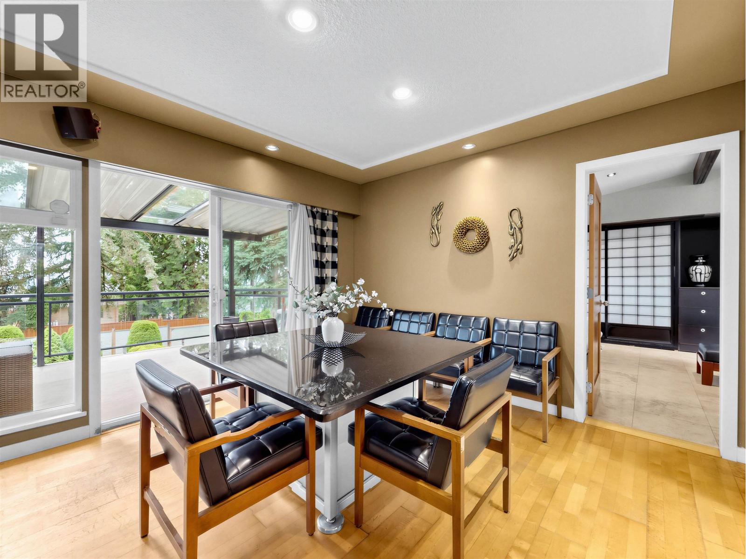
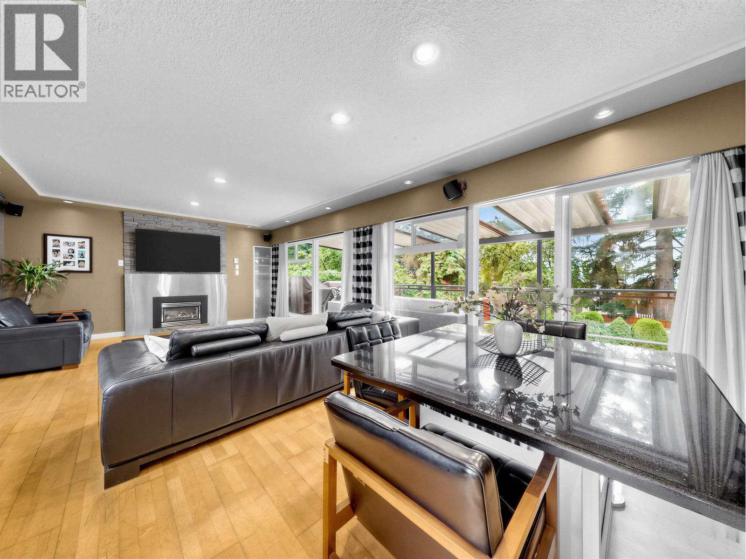
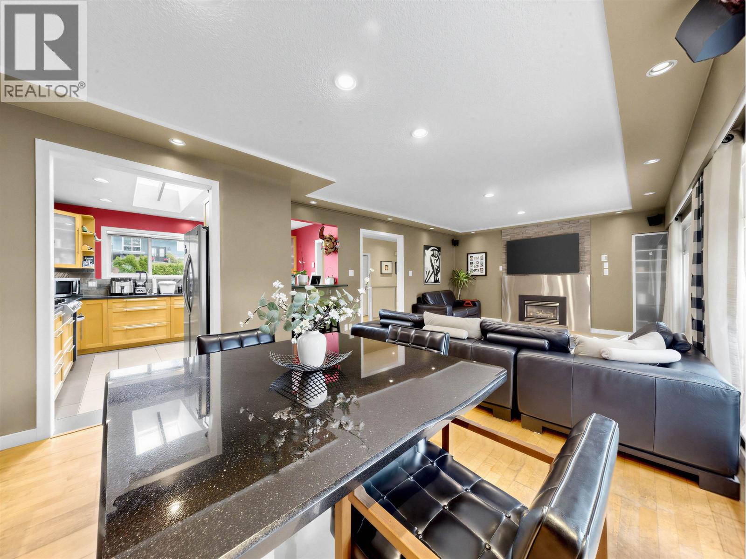
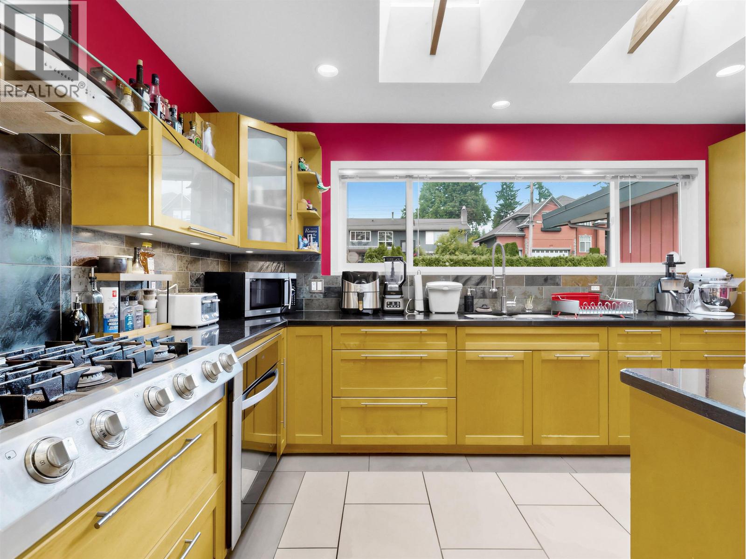
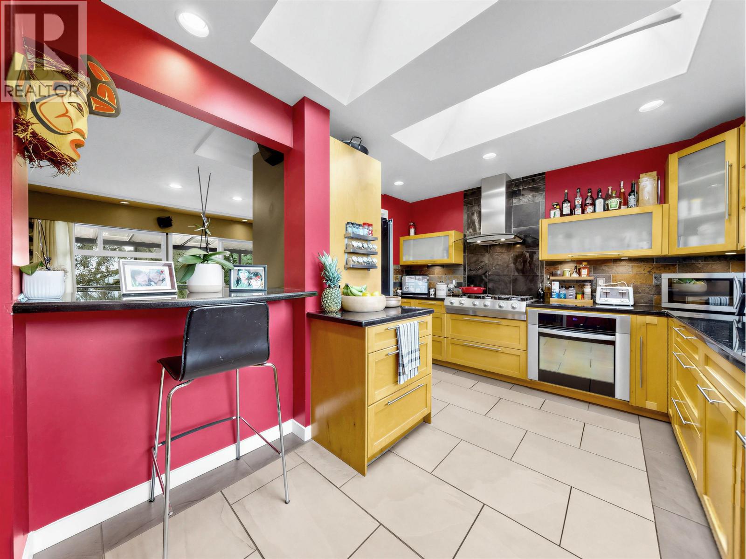
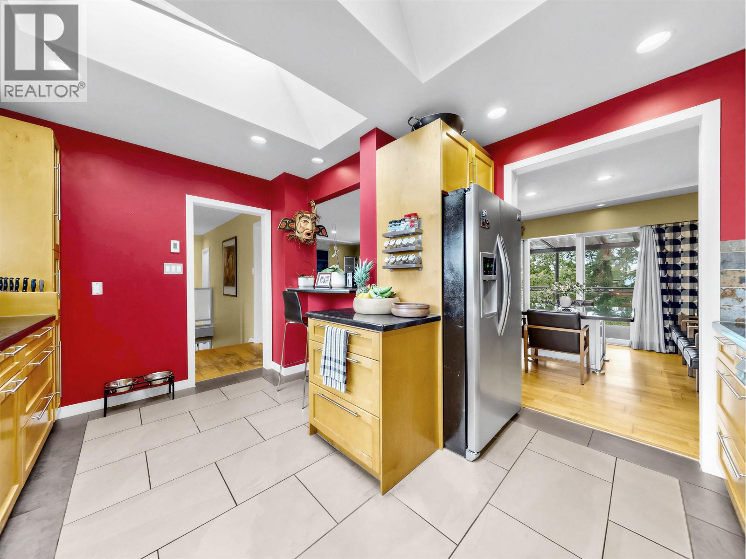
Come see this extremely well maintained home on a quiet street in a sought after central location. Great 1800+ square feet floor plan on the main - perfect for entertaining, leads out to a 300+ square feet covered deck. Private primary bedroom suite with custom built-in closets, lighting and ensuite. Gourmet gas cooking and fireplace, granite counters and jetted tub are some other features. Downstairs has a 3 bedroom suite with laundry and separate entrance. Fully fenced sunny south facing backyard with large shed. Large rectangular lot with back lane allows for more future development potential. Easy access to Skytrain and transportation routes. Close to Lougheed Mall, restaurants, recreation, numerous schools and golf courses. Ample parking for guests and any ecreational vehicles. (id:66939)
Property details
- Price
- $1,649,000
- Bedrooms
- 6
- Bathrooms
- 3
- Living area
- 3,162 square feet
- Lot size
- 9102 square feet
- Parking
- 8
- Year built
- 1961
- Property type
- Single Family
- Basement
- Finished, Full, Unknown
- MLS® number
- R3149812
Location
Want more homes like this?
Tell Mohammed what you would change about this property and get a personally reviewed shortlist of active MLS® matches.
Quick fit check
Find Out If This Home Is Right for You
Three quick questions. Get a personalized read on this listing, and a private showing if it fits.
Own a home nearby?
This listing is part of the active competition a nearby seller is pricing against. Ask Mohammed for a local pricing review of your own property.
Review my home valueSource board: Greater Vancouver REALTORS®.
Listing data is provided by the Canadian Real Estate Association (CREA) through the REALTOR.ca Data Distribution Facility (DDF®) and is deemed reliable but not guaranteed accurate. The trademarks REALTOR®, REALTORS® and the REALTOR® logo are controlled by CREA and identify real estate professionals who are members of CREA. The trademarks MLS®, Multiple Listing Service® and the associated logos are owned by CREA and identify the quality of services provided by real estate professionals who are members of CREA. Listings displayed may be held by brokerages other than Hamodi Realty / HomeLife Miracle Realty.