
206 1334 W 73RD AVENUE, Vancouver
$429,000 · 2 Bed 1 Bath
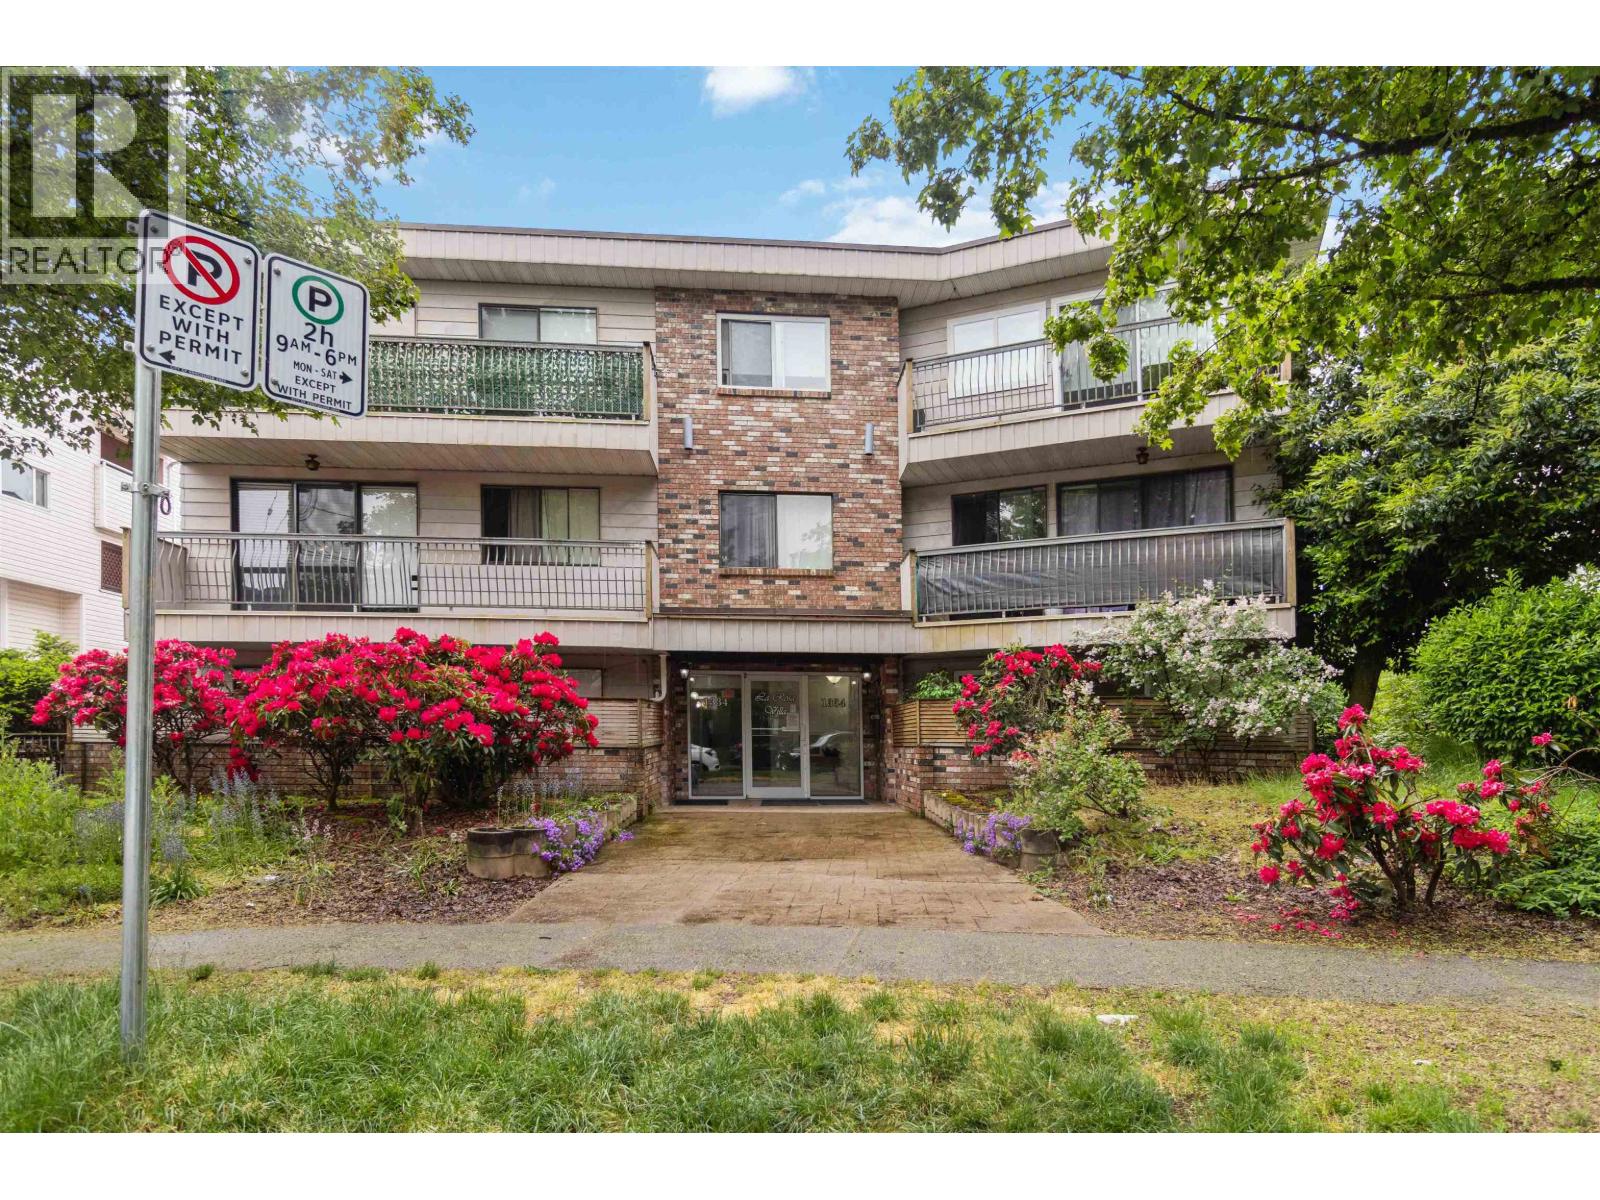
About this property
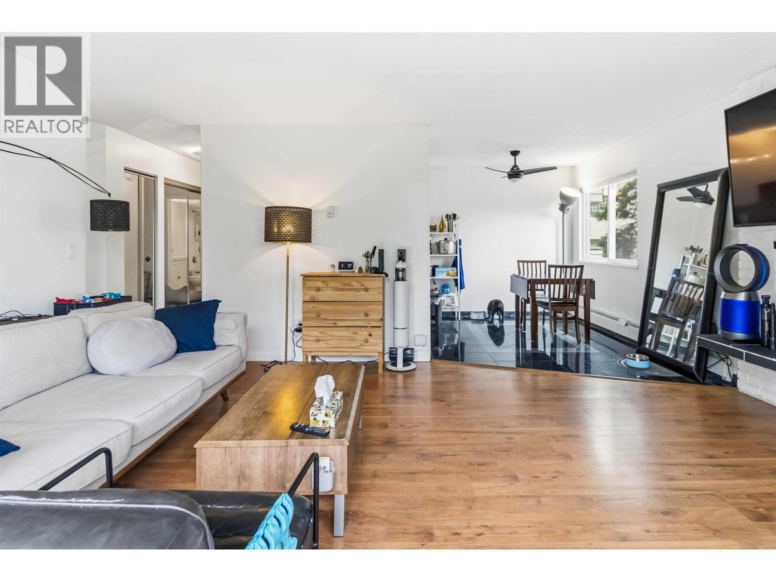
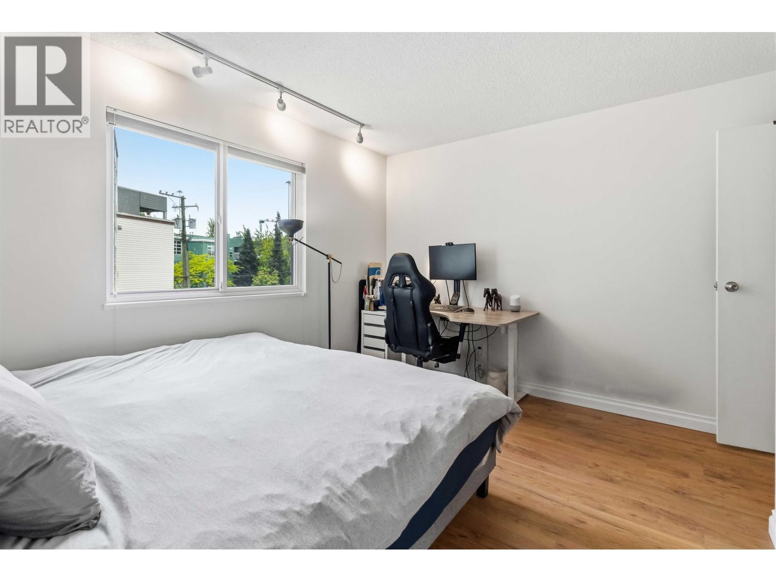
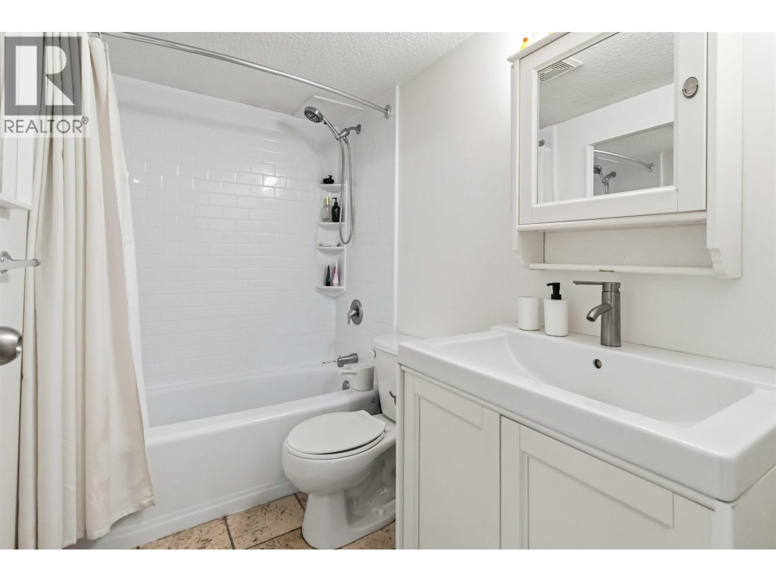
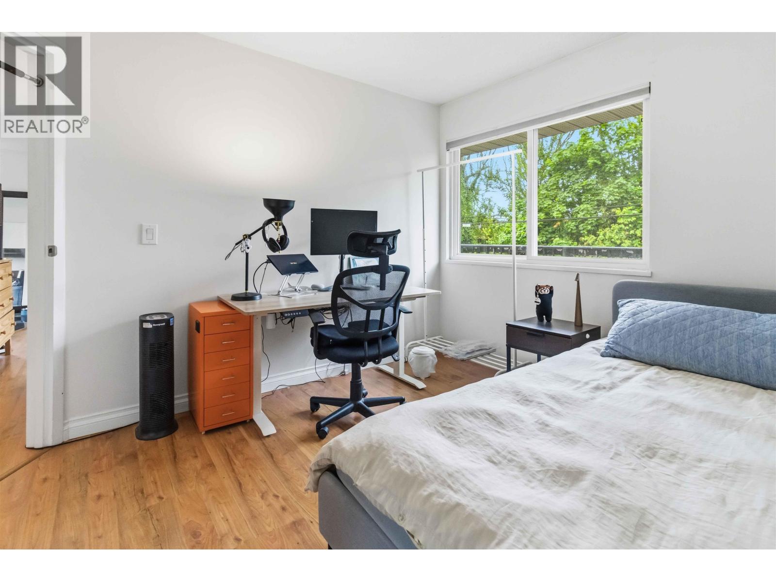
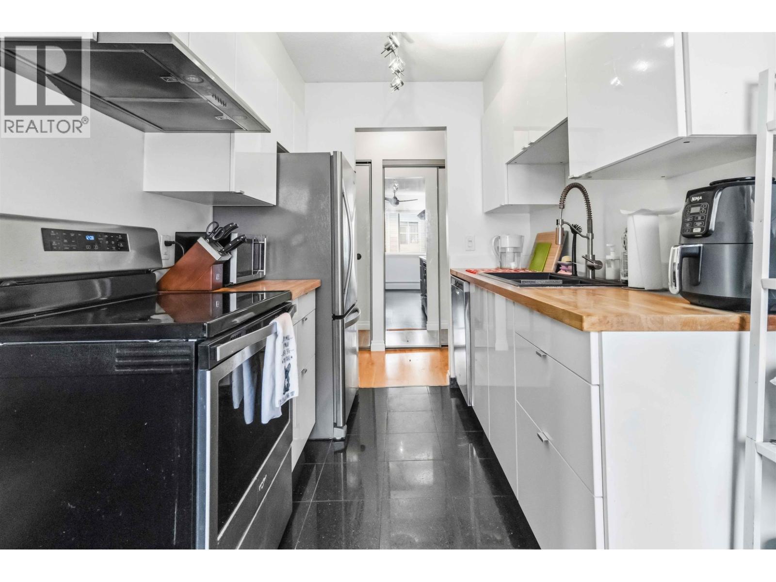
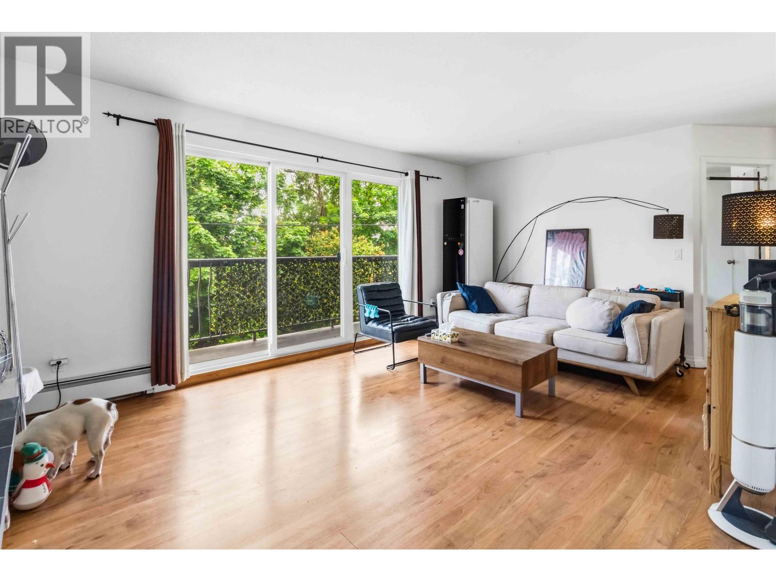
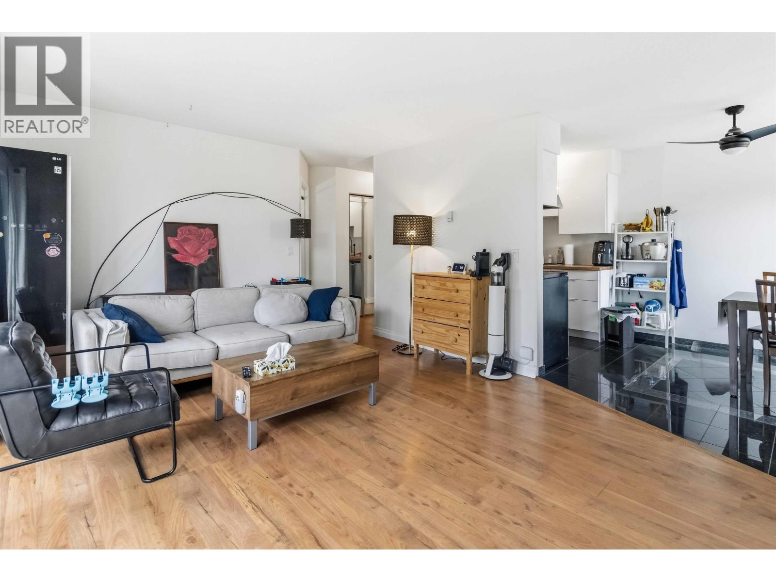
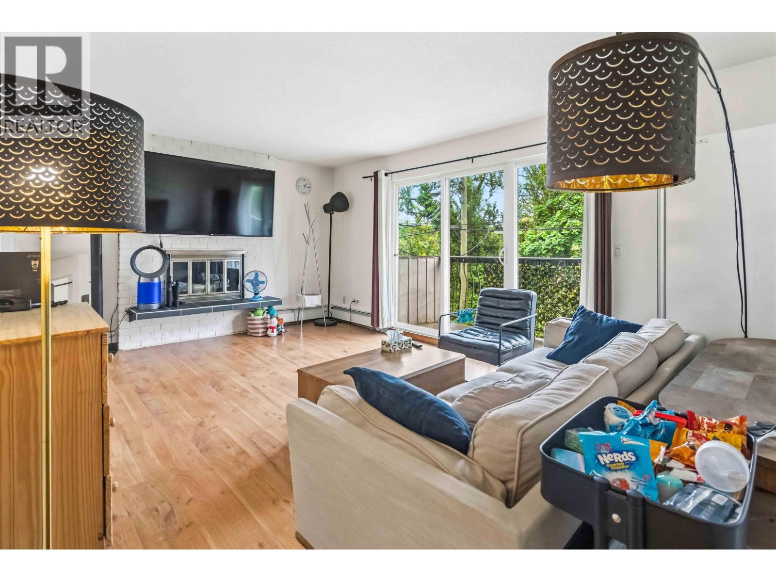
The two large bedrooms are located on opposite sides of the unit, providing excellent privacy. The generous living room features a wood-burning fireplace and updated laminate flooring. The kitchen has been upgraded with modern cabinetry, stainless steel appliances, granite tile finishes, and more. This well-managed building has a proactive maintenance program, including repiped plumbing, a newer boiler, newer roof, upgraded double-glazed windows, and a recently renewed balcony for this unit. Monthly strata fees include heat and hot water. 2 parking stalls + storage locker included. Pet-friendly building. School catchment: David Lloyd George Elementary and Sir Winston Churchill Secondary. open house Sep 20 2-4pm (id:66939)
Property details
- Price
- $429,000
- Bedrooms
- 2
- Bathrooms
- 1
- Living area
- 838 square feet
- Lot size
- 0 square feet
- Parking
- 2
- Year built
- 1976
- Property type
- Single Family
- MLS® number
- R3149712
Location
Want more homes like this?
Tell Mohammed what you would change about this property and get a personally reviewed shortlist of active MLS® matches.
Quick fit check
Find Out If This Home Is Right for You
Three quick questions. Get a personalized read on this listing, and a private showing if it fits.
Own a home nearby?
This listing is part of the active competition a nearby seller is pricing against. Ask Mohammed for a local pricing review of your own property.
Review my home valueListing courtesy of Dracco Pacific Realty. Source board: Greater Vancouver REALTORS®.
Listing data is provided by the Canadian Real Estate Association (CREA) through the REALTOR.ca Data Distribution Facility (DDF®) and is deemed reliable but not guaranteed accurate. The trademarks REALTOR®, REALTORS® and the REALTOR® logo are controlled by CREA and identify real estate professionals who are members of CREA. The trademarks MLS®, Multiple Listing Service® and the associated logos are owned by CREA and identify the quality of services provided by real estate professionals who are members of CREA. Listings displayed may be held by brokerages other than Hamodi Realty / HomeLife Miracle Realty.