
2002 570 EMERSON STREET, Coquitlam
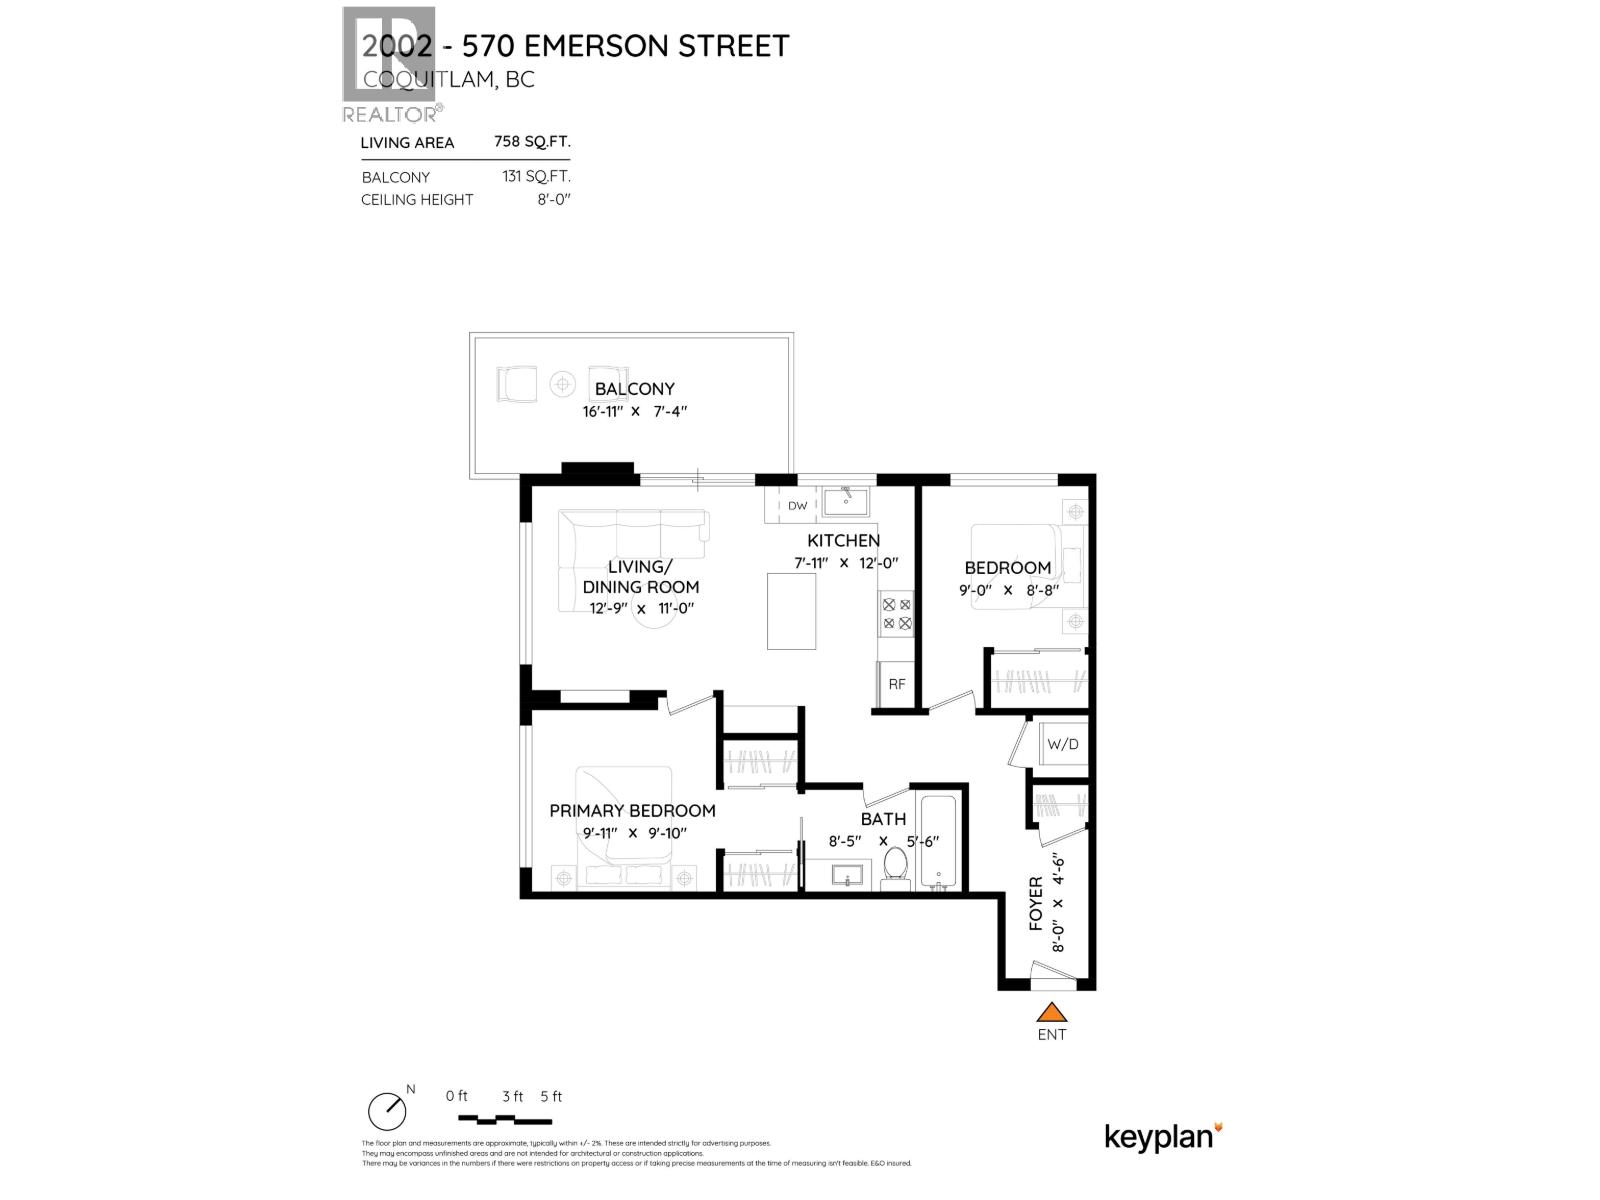
$649,900 · 2 Bed 1 Bath
About this property
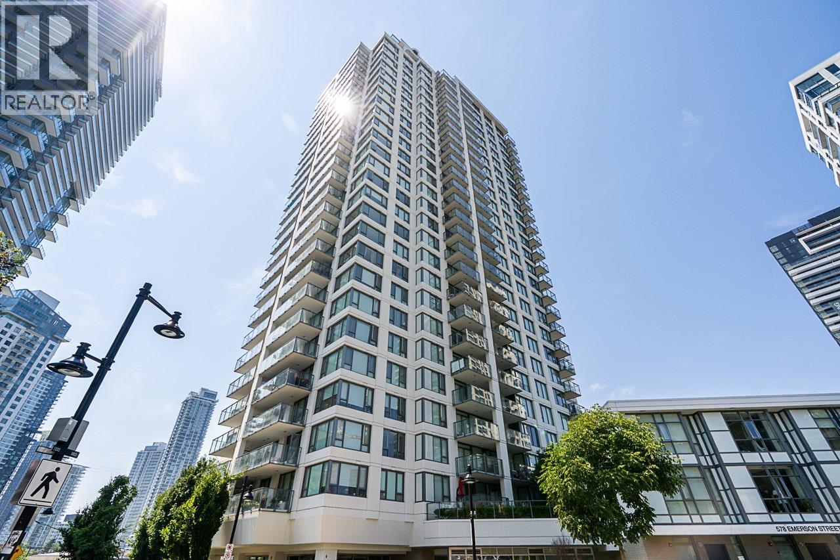
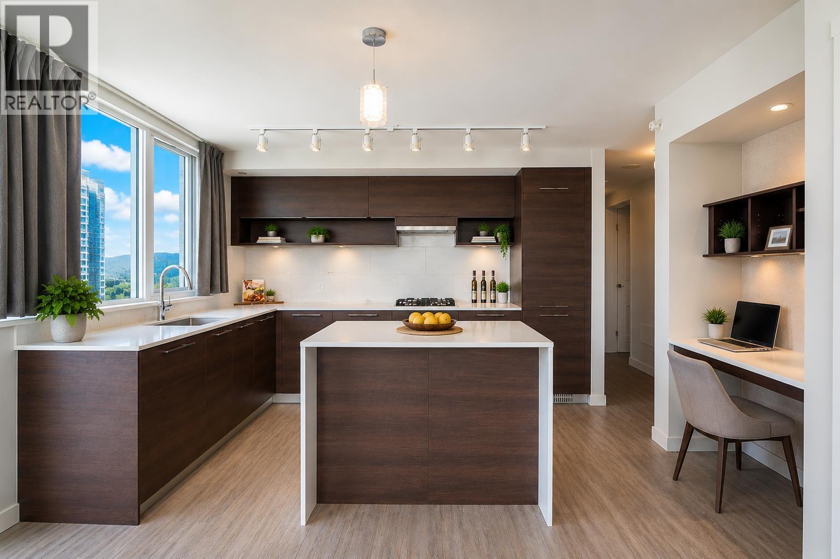
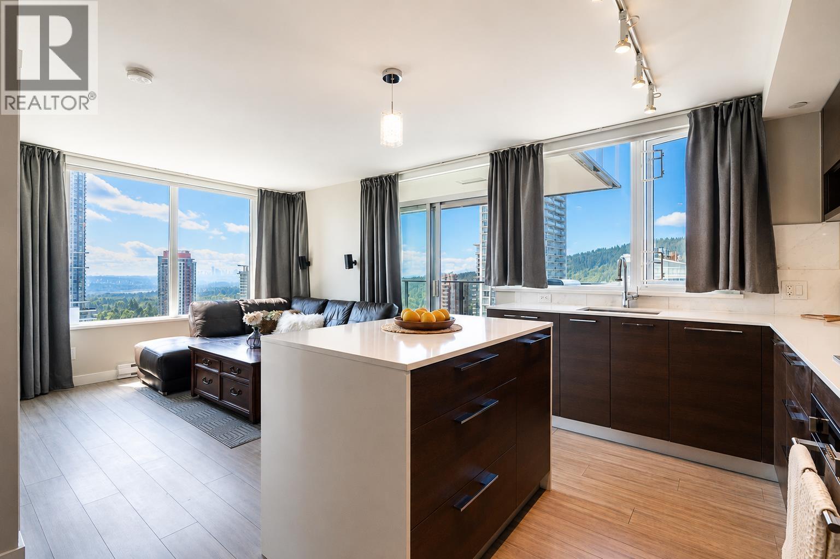
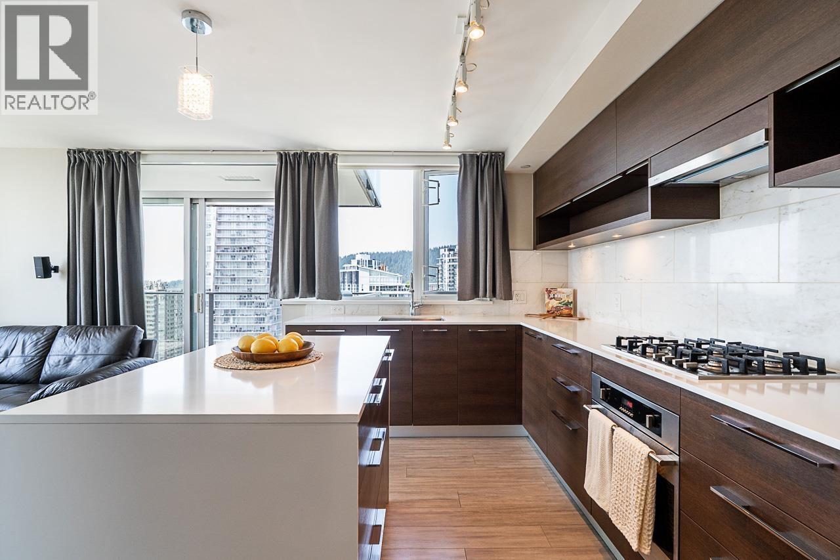
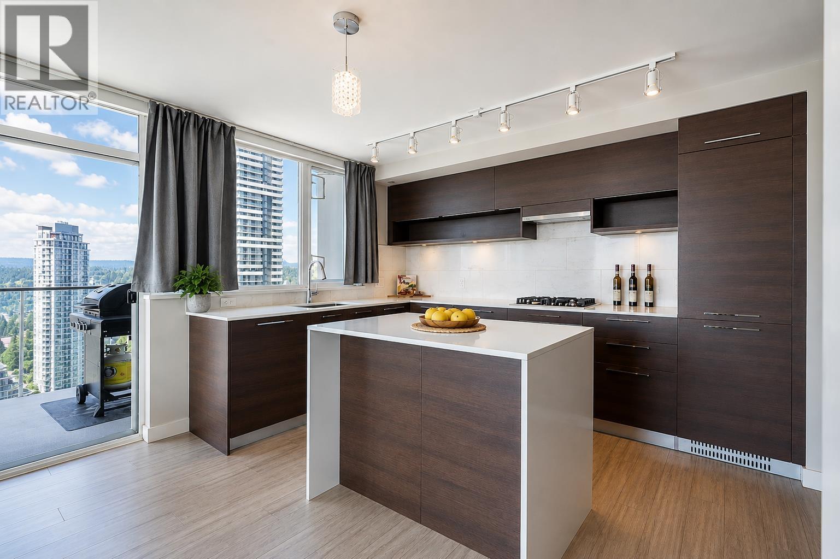
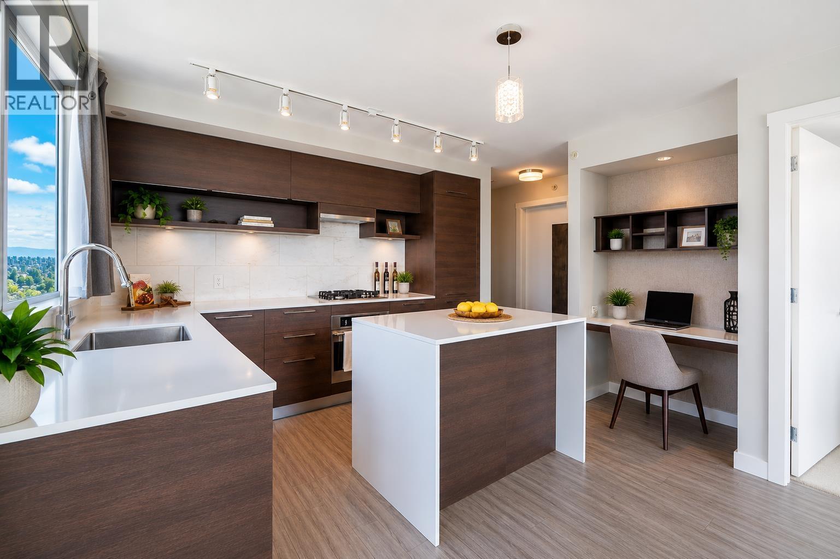
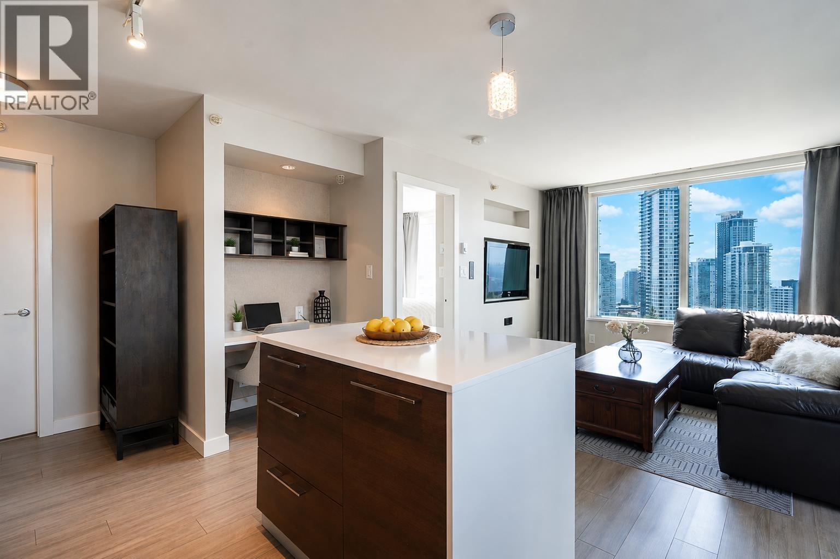
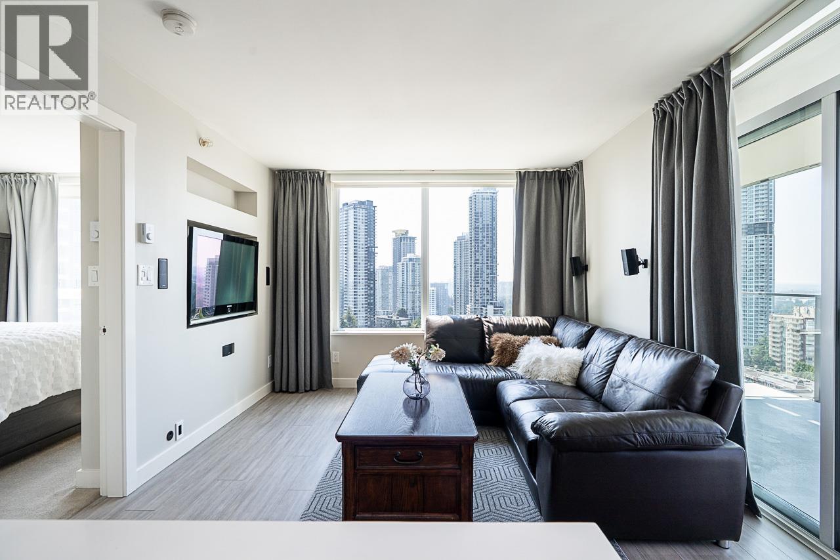
Bright and freshly painted 2 bed, 1 bath home in sought-after Uptown II by Bosa! Rare bonus: 2 side-by-side parking stalls and 2 side-by-side storage lockers. Located on the bright side of the building, this well-maintained home features an open-concept layout, quartz countertops, gas stove, panel-integrated fridge and dishwasher, European-style cabinetry, in-suite laundry, dimmer switch lighting, and a spacious balcony. The spa-inspired bathroom is a standout, featuring a spa shower, Jacuzzi tub and heated floors. Steps to Burquitlam SkyTrain, YMCA, shopping, restaurants, parks, and everyday conveniences, with easy access to SFU and Hwy 1. Enjoy resort-style amenities including a fitness centre, yoga studio, sauna, steam room, clubhouse, BBQ area, and landscaped outdoor spaces. (id:66939)
Property details
- Price
- $649,900
- Bedrooms
- 2
- Bathrooms
- 1
- Living area
- 760 square feet
- Lot size
- 0 square feet
- Parking
- 2
- Year built
- 2017
- Property type
- Single Family
- MLS® number
- R3149368
Location
Want more homes like this?
Tell Mohammed what you would change about this property and get a personally reviewed shortlist of active MLS® matches.
Quick fit check
Find Out If This Home Is Right for You
Three quick questions. Get a personalized read on this listing, and a private showing if it fits.
Own a home nearby?
This listing is part of the active competition a nearby seller is pricing against. Ask Mohammed for a local pricing review of your own property.
Review my home valueListing courtesy of RE/MAX Treeland Realty. Source board: Greater Vancouver REALTORS®.
Listing data is provided by the Canadian Real Estate Association (CREA) through the REALTOR.ca Data Distribution Facility (DDF®) and is deemed reliable but not guaranteed accurate. The trademarks REALTOR®, REALTORS® and the REALTOR® logo are controlled by CREA and identify real estate professionals who are members of CREA. The trademarks MLS®, Multiple Listing Service® and the associated logos are owned by CREA and identify the quality of services provided by real estate professionals who are members of CREA. Listings displayed may be held by brokerages other than Hamodi Realty / HomeLife Miracle Realty.