
111* 8068 WESYTMINSTER HIGHWAY, Richmond
$2,650 / monthly · 2 Bed 2 Bath
About this property
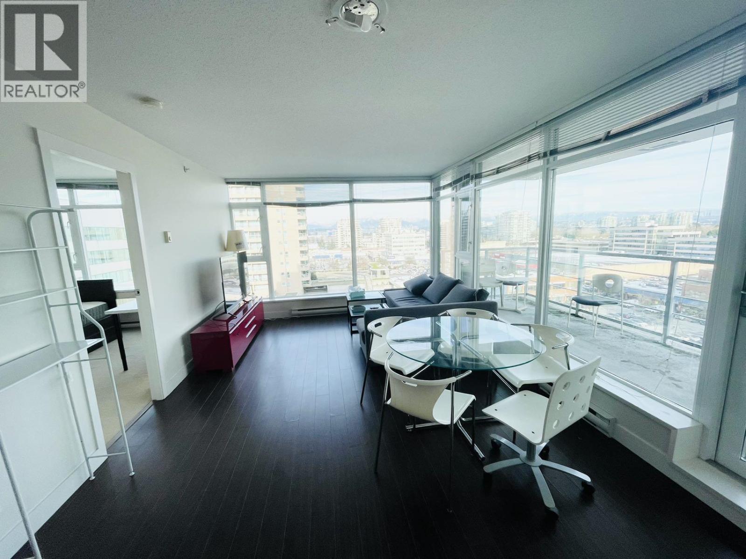
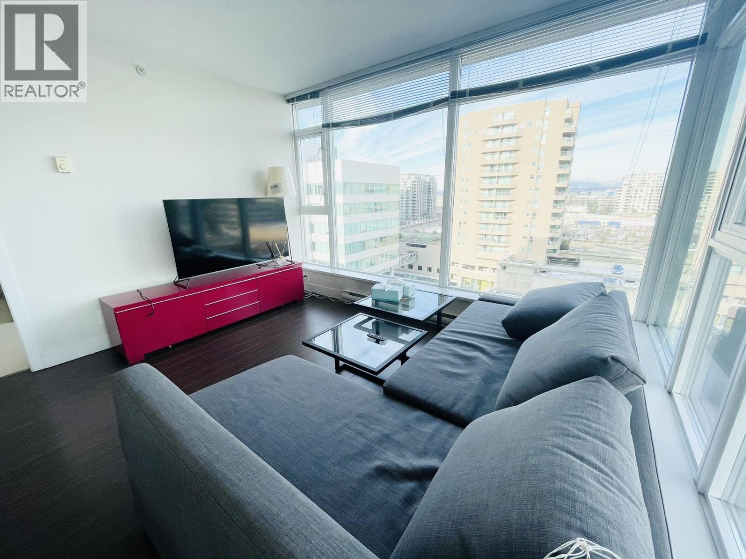
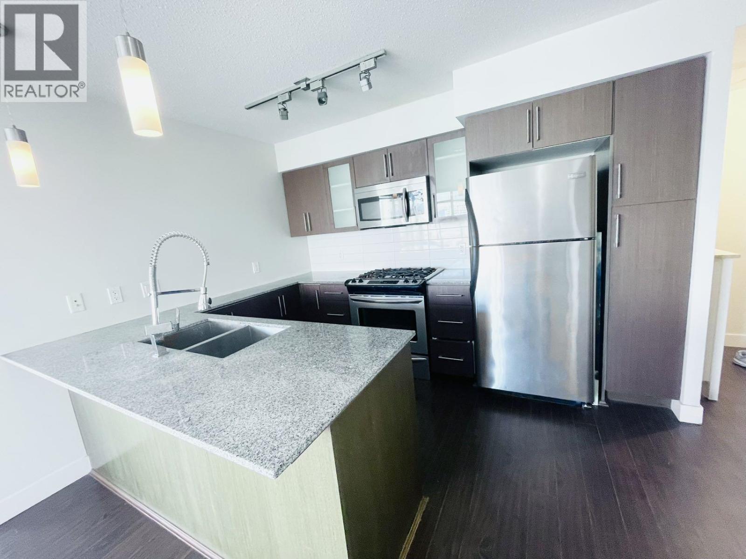
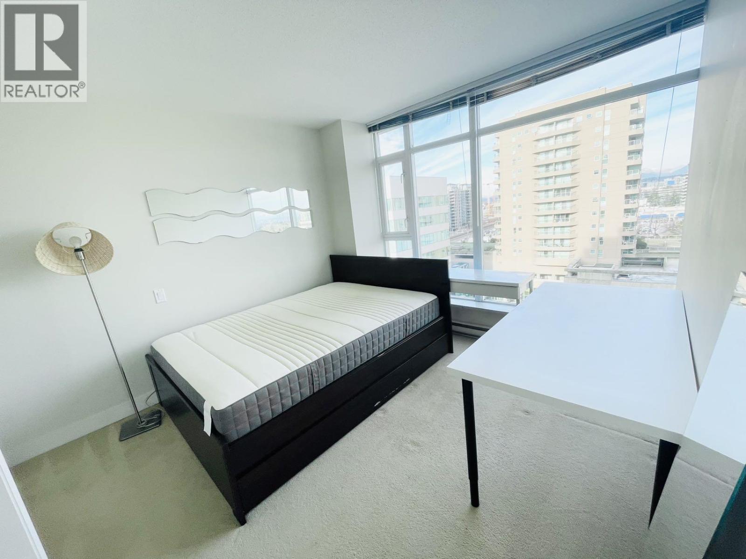
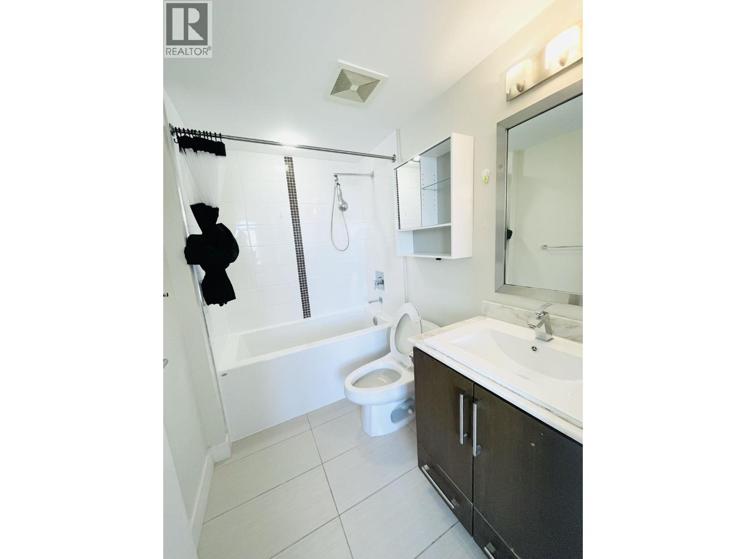
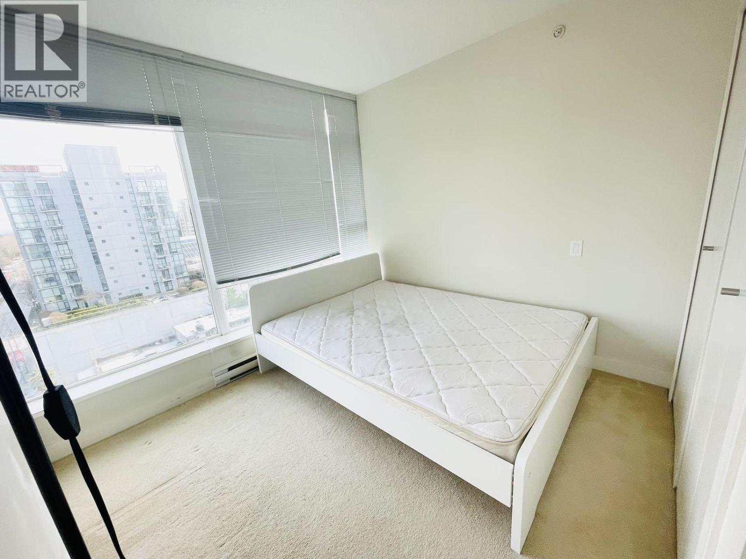
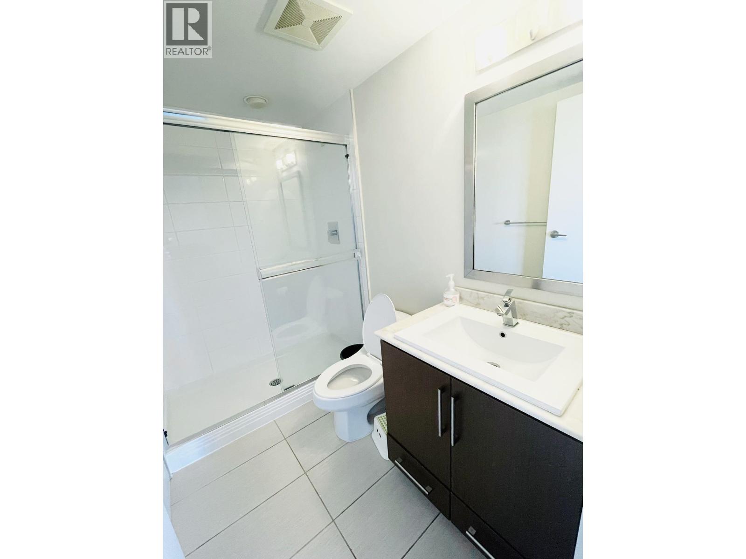
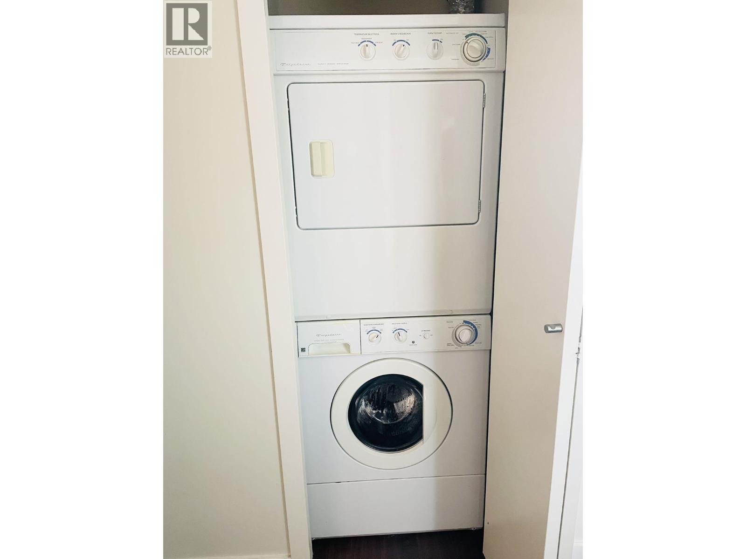
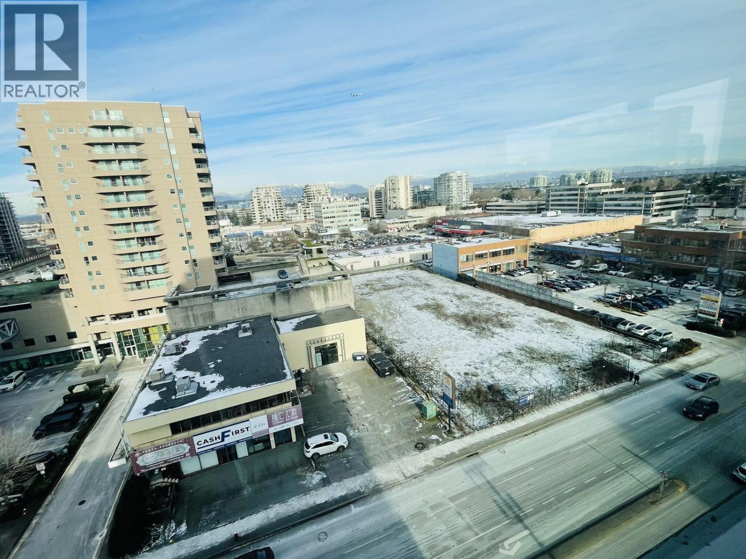
Camino - 8068 Westminster Hwy Richmond was built in 2010. This unit on 11th floor, facing North East, 817 square ft indoor offers a functional floor plan, with granite counter tops, stainless steel appliances, gas cooking range, large balcony, 3 secured parking stalls, excellent North shore mountain & city view. One block away from the sky train station. School catchments: Cook Elementary and MacNeill Secondary. Rent $2,650, water and gas included, electricity and internet not included, FURNISHED. No smoking and No pet please. Minimum one-year rental. Reference and credit check required. It´s available on Sep 1st. **Please provide your information to book an appointment. Thanks.** - Expected move-in date - Do you have pets? - Number of occupants? What relationship? - Occupation of occupants? (id:66939)
Property details
- Price
- $2,650 / monthly
- Bedrooms
- 2
- Bathrooms
- 2
- Living area
- 817 square feet
- Parking
- 3
- Property type
- Single Family
- MLS® number
- R3149312
Location
Want more homes like this?
Tell Mohammed what you would change about this property and get a personally reviewed shortlist of active MLS® matches.
Quick fit check
Find Out If This Home Is Right for You
Three quick questions. Get a personalized read on this listing, and a private showing if it fits.
Own a home nearby?
This listing is part of the active competition a nearby seller is pricing against. Ask Mohammed for a local pricing review of your own property.
Review my home valueListing courtesy of Luxmore Realty. Source board: Greater Vancouver REALTORS®.
Listing data is provided by the Canadian Real Estate Association (CREA) through the REALTOR.ca Data Distribution Facility (DDF®) and is deemed reliable but not guaranteed accurate. The trademarks REALTOR®, REALTORS® and the REALTOR® logo are controlled by CREA and identify real estate professionals who are members of CREA. The trademarks MLS®, Multiple Listing Service® and the associated logos are owned by CREA and identify the quality of services provided by real estate professionals who are members of CREA. Listings displayed may be held by brokerages other than Hamodi Realty / HomeLife Miracle Realty.