
17108 4 AVENUE, Surrey
$2,699,900 · 9 Bed 9 Bath
About this property
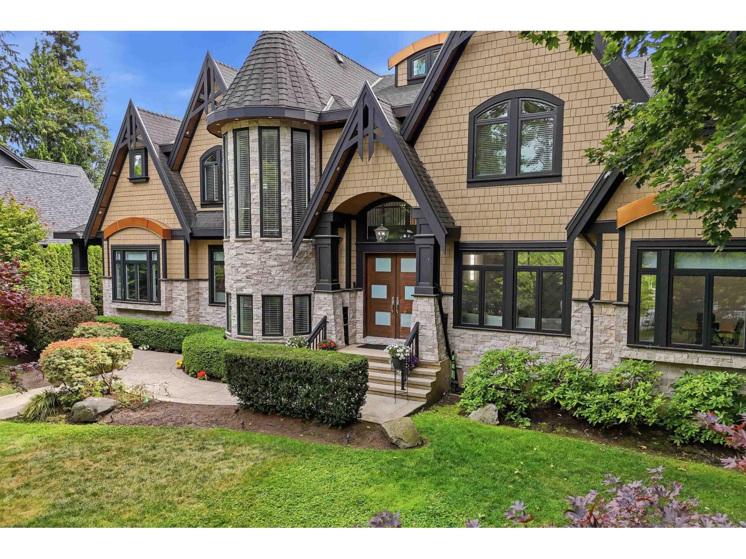
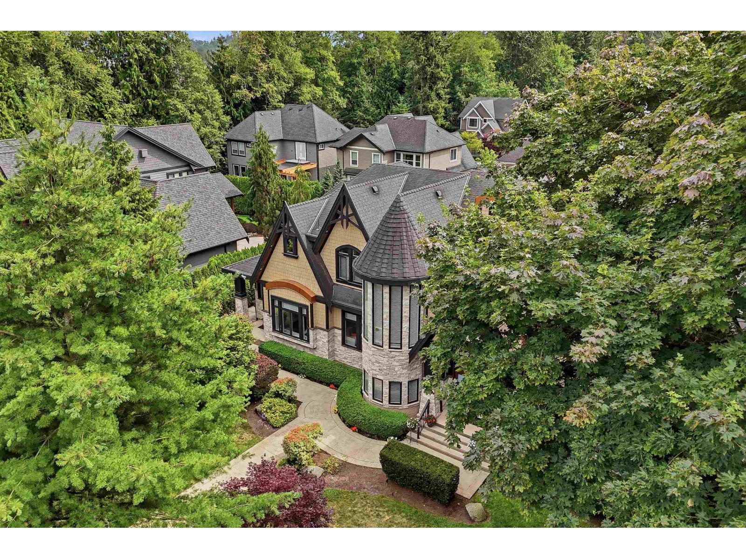
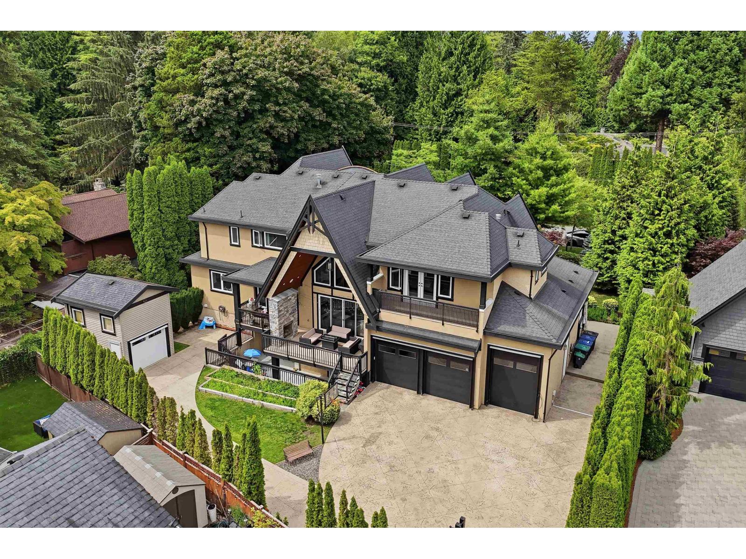
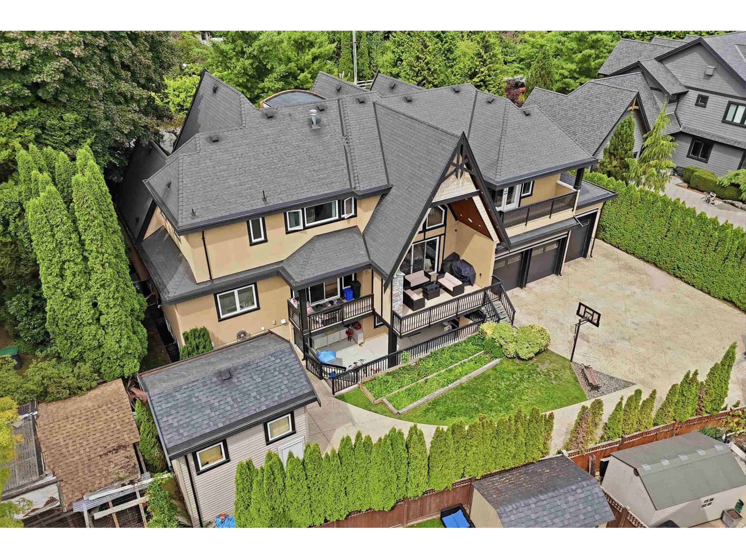
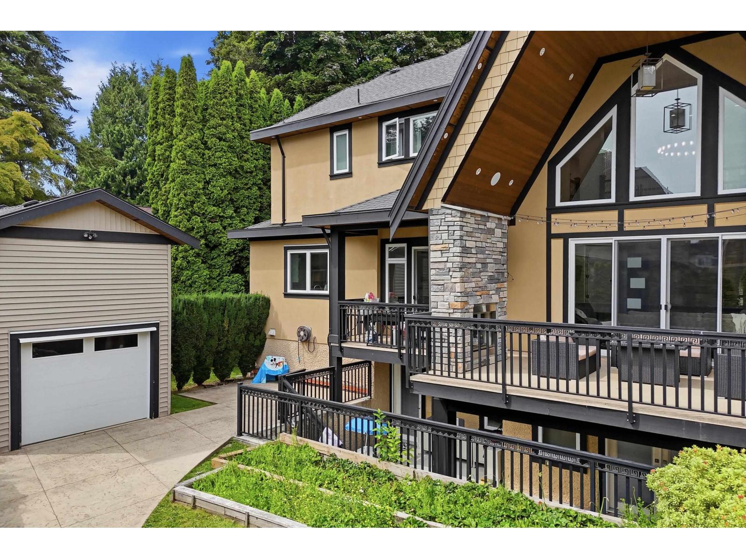
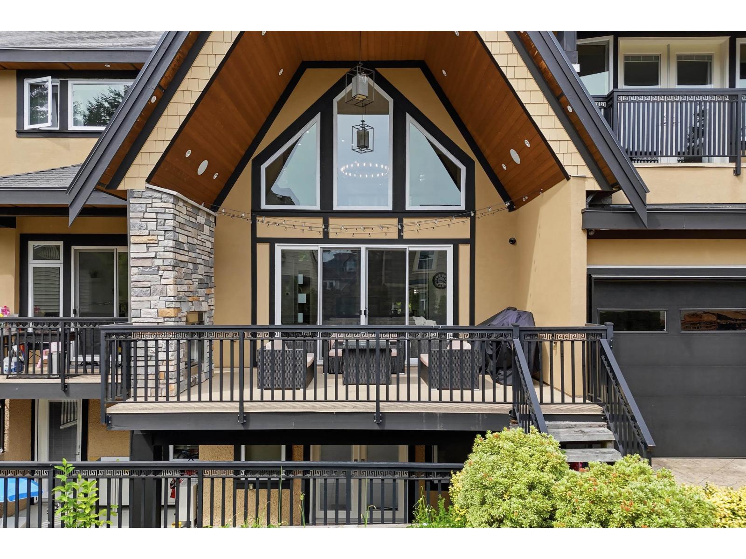
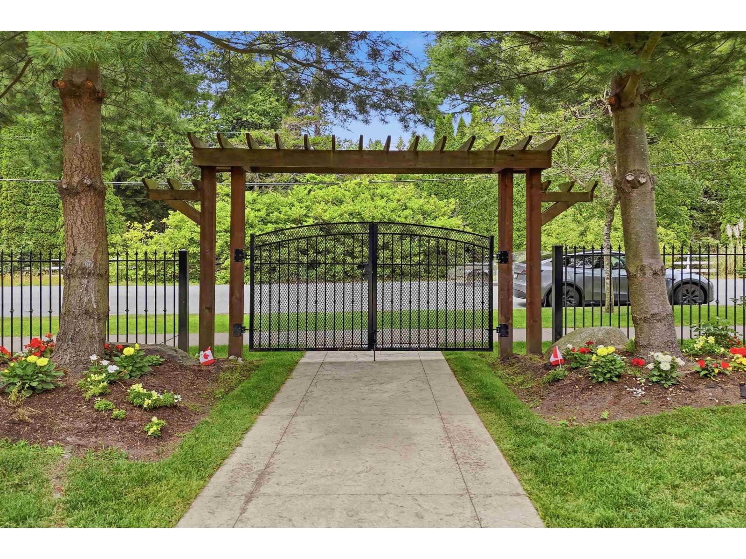
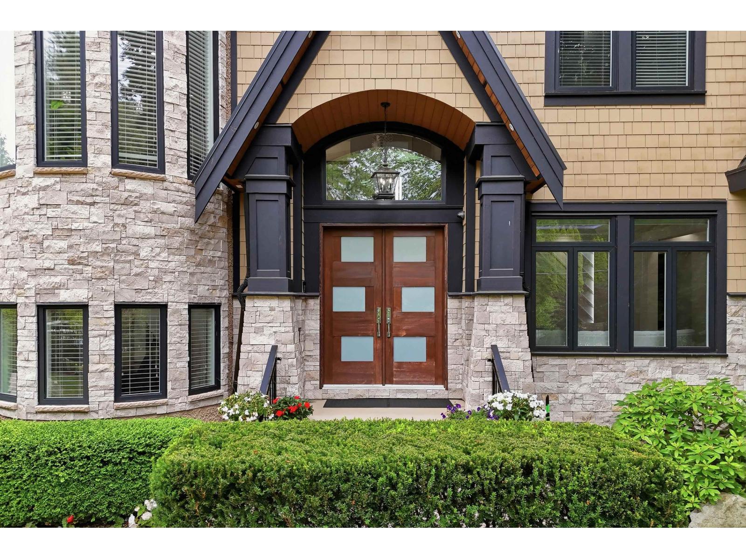
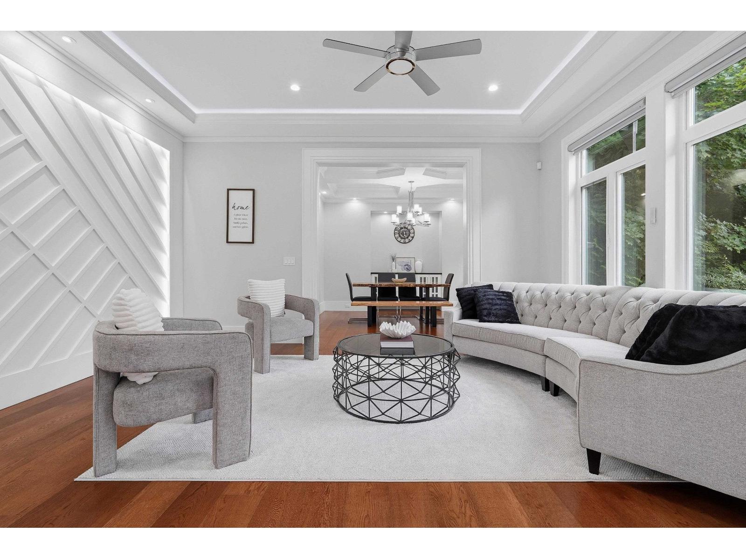
Inspired by European castles and French chateaus, this extraordinary home blends old world elegance with modern luxury. Beautifully landscaped 13,900+ sqft lot with an electronic gate. Home features two primary bedrooms (one on the main floor) and is ideal for multi-generational living. A grand foyer with soaring 24' ceilings welcomes you into the formal living and family rooms. The chef's kitchen includes a large island, spice kitchen, walk-in pantry, spacious eating area, and direct access to the covered patio with an outdoor fireplace. Upstairs offers five generous bedrooms. The lower level is an entertainer's dream with a theatre, gym, wet bar, wine cellar, sauna, steam room, 2-bedroom legal suite, hot tub rough-in & new heat pump! Steps to Peace Portal Golf Club & Douglas Elementary. (id:66939)
Property details
- Price
- $2,699,900
- Bedrooms
- 9
- Bathrooms
- 9
- Living area
- 6,874 square feet
- Lot size
- 13993 square feet
- Parking
- 9
- Year built
- 2013
- Property type
- Single Family
- Basement
- Finished, Full
- MLS® number
- R3149140
Location
Want more homes like this?
Tell Mohammed what you would change about this property and get a personally reviewed shortlist of active MLS® matches.
Quick fit check
Find Out If This Home Is Right for You
Three quick questions. Get a personalized read on this listing, and a private showing if it fits.
Own a home nearby?
This listing is part of the active competition a nearby seller is pricing against. Ask Mohammed for a local pricing review of your own property.
Review my home valueListing courtesy of Engel & Volkers Vancouver (Branch). Source board: Fraser Valley Real Estate Board.
Listing data is provided by the Canadian Real Estate Association (CREA) through the REALTOR.ca Data Distribution Facility (DDF®) and is deemed reliable but not guaranteed accurate. The trademarks REALTOR®, REALTORS® and the REALTOR® logo are controlled by CREA and identify real estate professionals who are members of CREA. The trademarks MLS®, Multiple Listing Service® and the associated logos are owned by CREA and identify the quality of services provided by real estate professionals who are members of CREA. Listings displayed may be held by brokerages other than Hamodi Realty / HomeLife Miracle Realty.