
17081 60A AVENUE, Surrey
$1,199,000 · 4 Bed 2 Bath
About this property
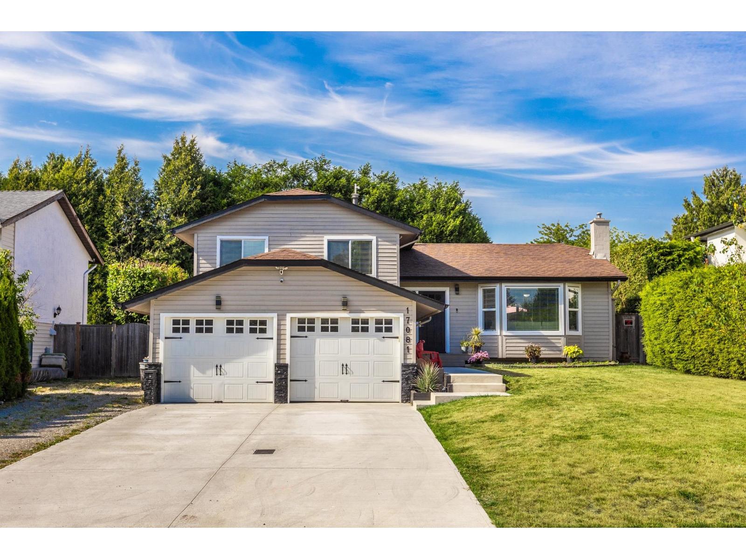
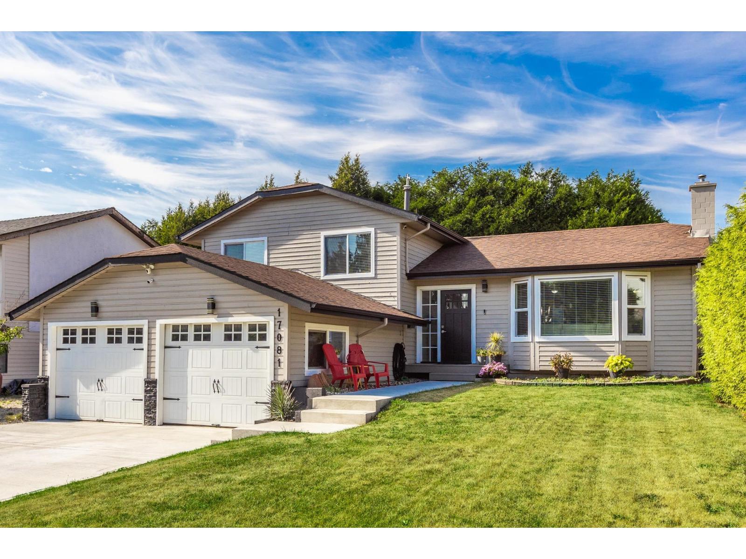
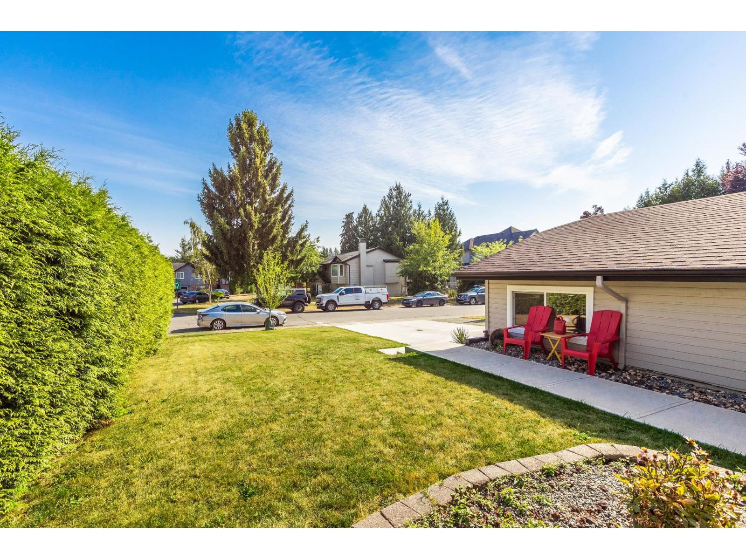
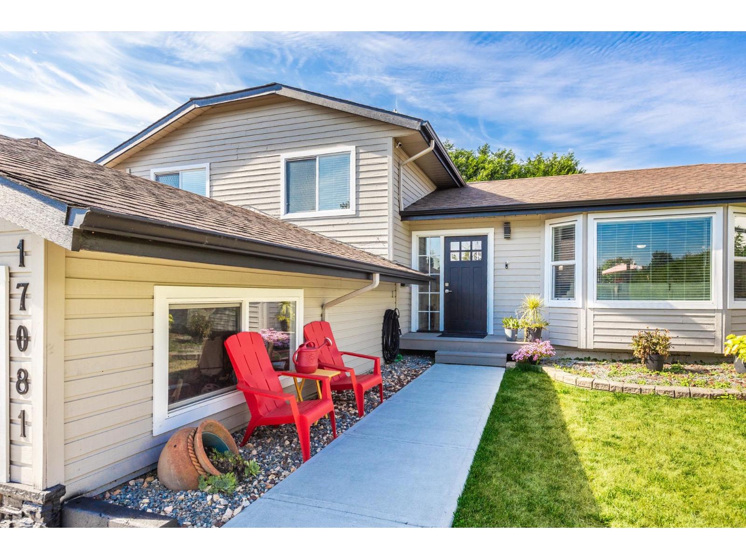
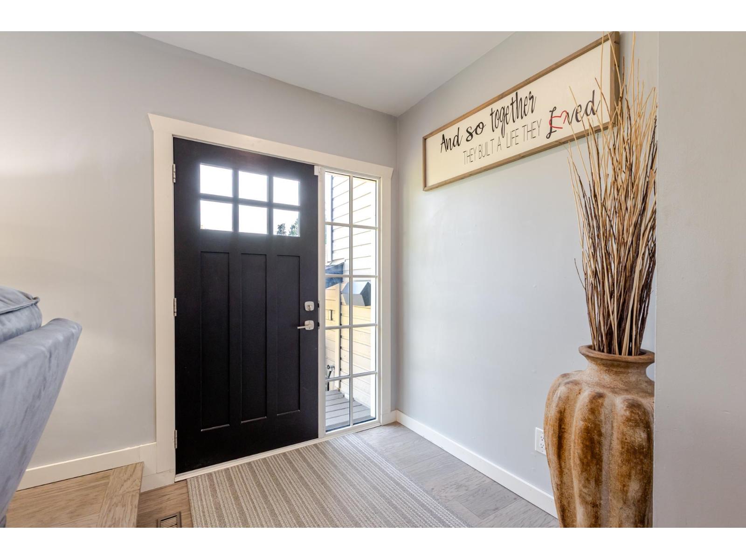
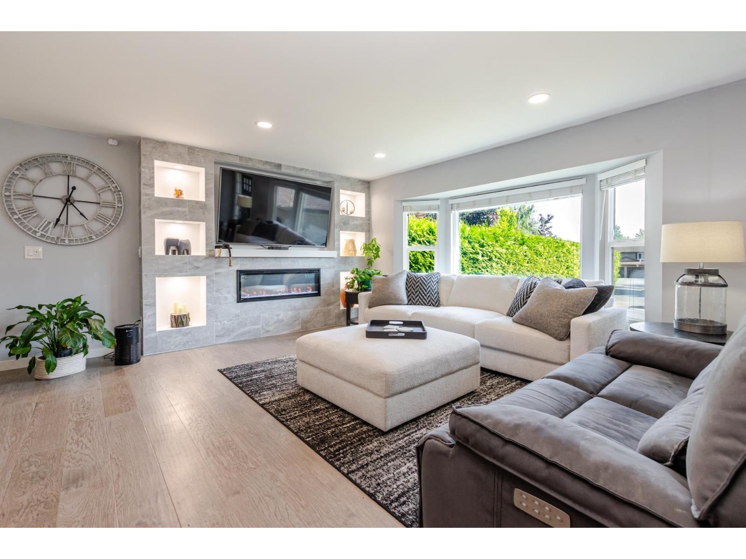
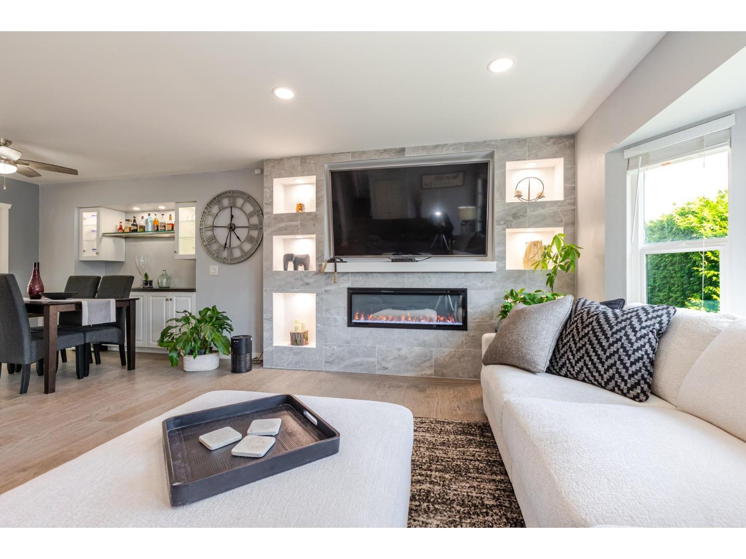
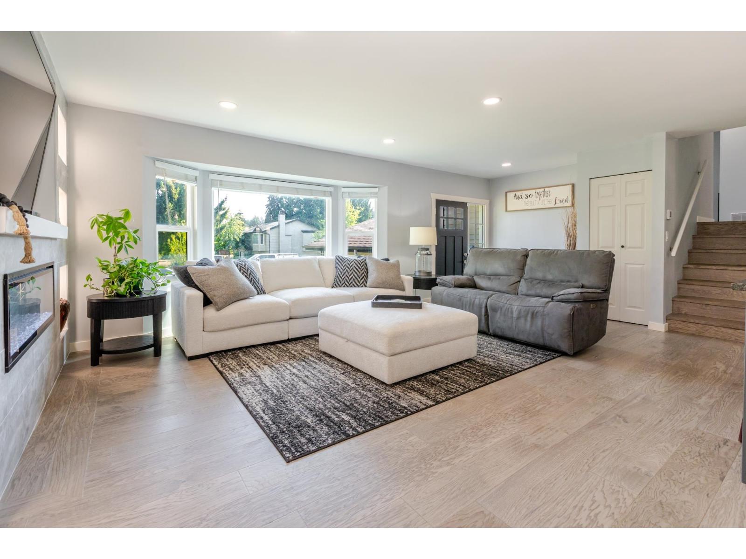
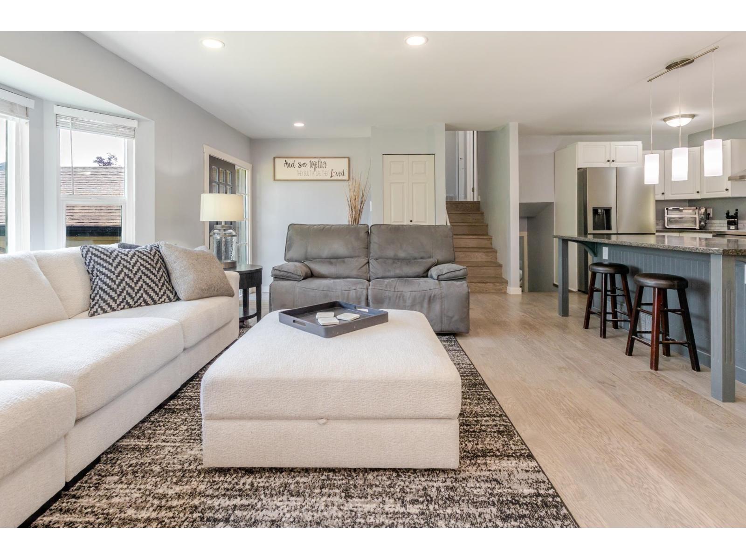
This bright modern 3 level split home has been tastefully upgraded with New Kitchen 2009, New Appliances 2025, Flooring, Paint, Furnace 2019, Roof 2013, A/C 2020, Bosch Hot water on demand 2020 and the lower level was finished into a 4th bedroom and living room/rec room. The home has also added a new driveway and walkway IN 2025. The backyard is an entertainers paradise! The ULTRA PRIVATE Deck and yard feature a massive covered deck, a swimming pool and even a dog run (or convert into garden). Definitely the PERFECT home for a growing family! The central location is walking distance to stores, restaurants, coffee shops and other amenities in the Cloverdale area as well close access to the Top Notch Athletic Park. This home is absolutely worth seeing...Don't miss this opportunity! (id:66939)
Property details
- Price
- $1,199,000
- Bedrooms
- 4
- Bathrooms
- 2
- Living area
- 1,810 square feet
- Lot size
- 7212 square feet
- Parking
- 8
- Year built
- 1980
- Property type
- Single Family
- Basement
- Finished, Full
- MLS® number
- R3148833
Location
Want more homes like this?
Tell Mohammed what you would change about this property and get a personally reviewed shortlist of active MLS® matches.
Quick fit check
Find Out If This Home Is Right for You
Three quick questions. Get a personalized read on this listing, and a private showing if it fits.
Own a home nearby?
This listing is part of the active competition a nearby seller is pricing against. Ask Mohammed for a local pricing review of your own property.
Review my home valueListing courtesy of Royal LePage Little Oak Realty. Source board: Fraser Valley Real Estate Board.
Listing data is provided by the Canadian Real Estate Association (CREA) through the REALTOR.ca Data Distribution Facility (DDF®) and is deemed reliable but not guaranteed accurate. The trademarks REALTOR®, REALTORS® and the REALTOR® logo are controlled by CREA and identify real estate professionals who are members of CREA. The trademarks MLS®, Multiple Listing Service® and the associated logos are owned by CREA and identify the quality of services provided by real estate professionals who are members of CREA. Listings displayed may be held by brokerages other than Hamodi Realty / HomeLife Miracle Realty.