
7524 VALLEYVIEW DRIVE, Fort Nelson
$369,000 · 4 Bed 2 Bath
About this property
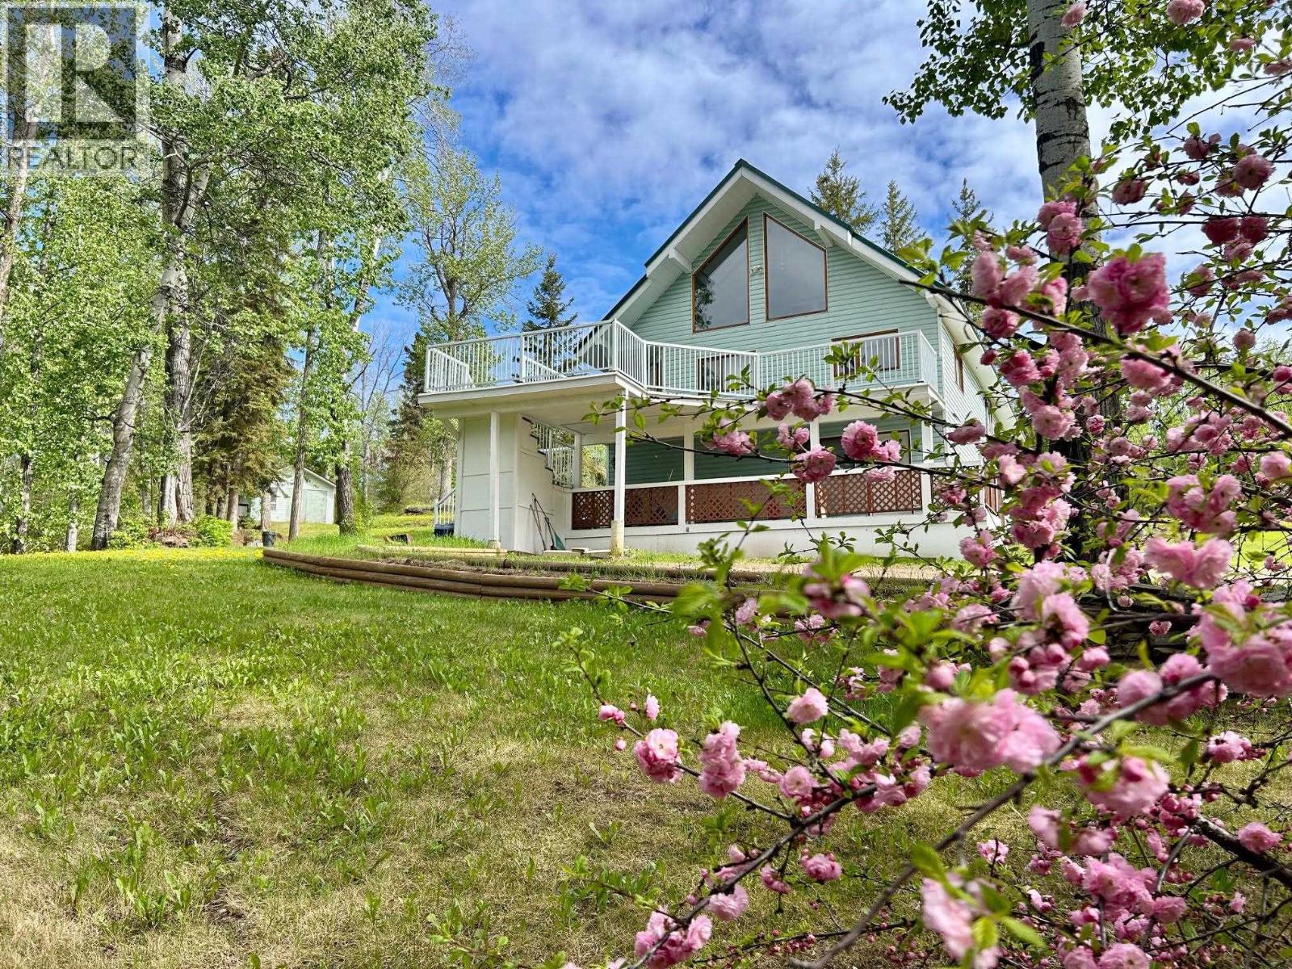
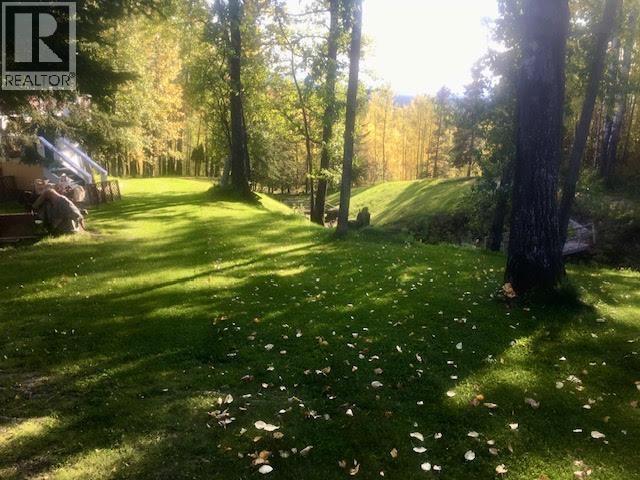
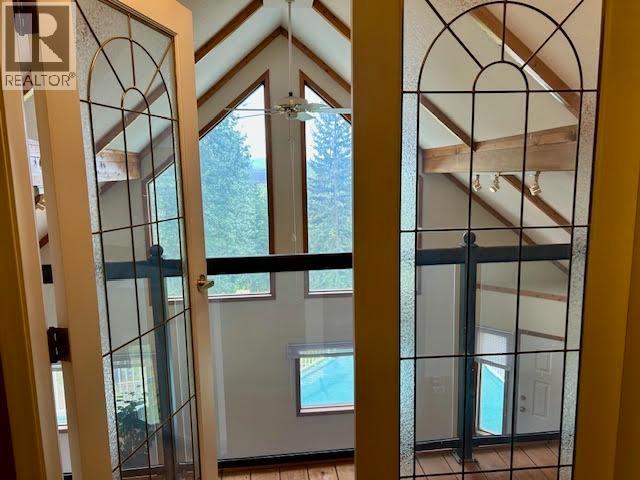
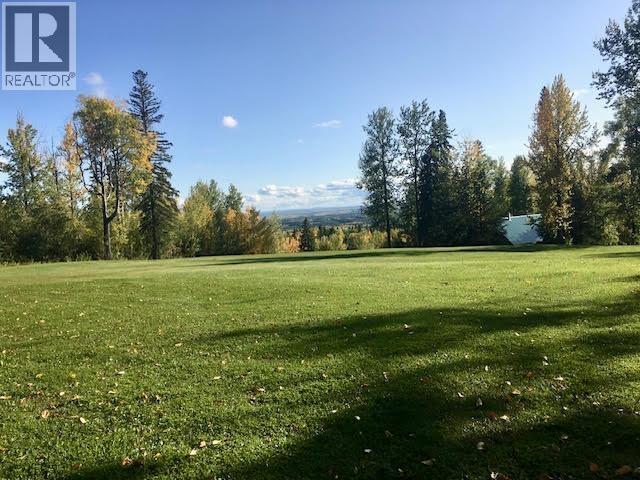
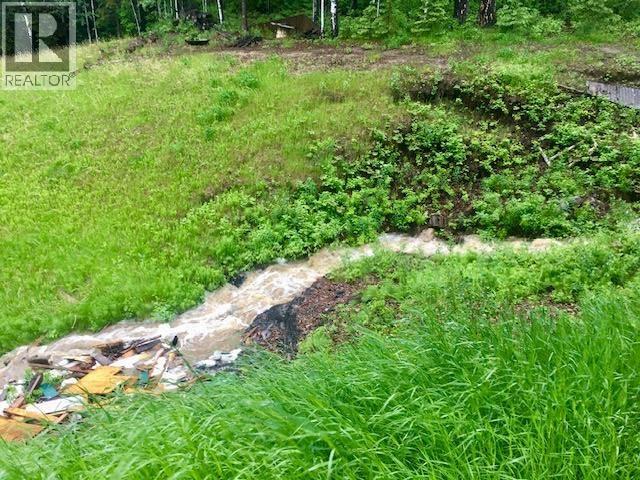
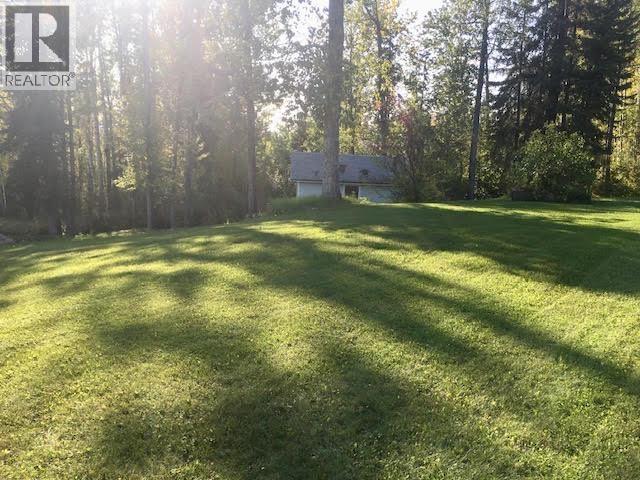
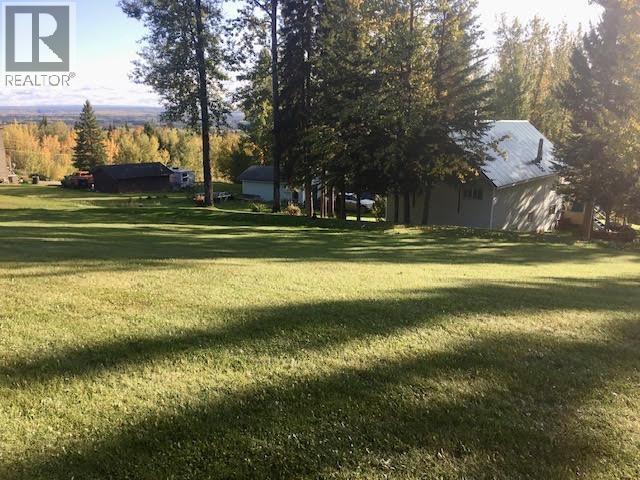
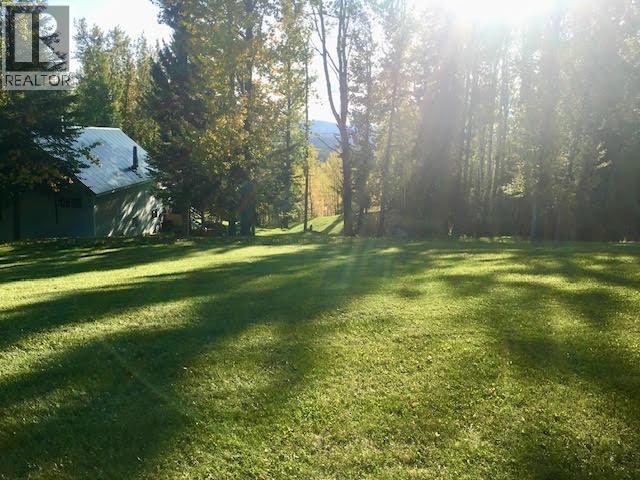
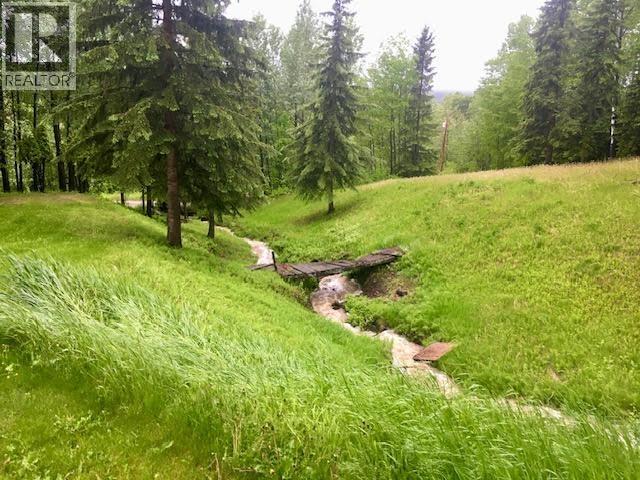
NOT YOUR AVERAGE ACREAGE! This A-FRAME AWE-SOME home boasts breathtaking Northern Rocky Mountain views that will steal your heart, especially when the peaks are dressed in fresh snow! Featuring 4 bedrooms, 1.5 baths, updated kitchen appliances, newer hot water tank, a Blaze King "KING" wood stove capable of heating the home, plus natural gas heat. The metal roof was replaced in 2014. Outside, enjoy two view decks, a seasonal creek, detached double garage, additional double storage garage, and the ultimate man cave for quads, sleds and toys. The owner jokes it's "hard on beer and gasoline" ... and you'll love every minute of it! Check out the video tour! (id:66939)
Property details
- Price
- $369,000
- Bedrooms
- 4
- Bathrooms
- 2
- Living area
- 3,692 square feet
- Lot size
- 179902.8 square feet
- Year built
- 1972
- Property type
- Single Family
- Basement
- Partially finished, Full
- MLS® number
- R3148364
Location
Want more homes like this?
Tell Mohammed what you would change about this property and get a personally reviewed shortlist of active MLS® matches.
Quick fit check
Find Out If This Home Is Right for You
Three quick questions. Get a personalized read on this listing, and a private showing if it fits.
Own a home nearby?
This listing is part of the active competition a nearby seller is pricing against. Ask Mohammed for a local pricing review of your own property.
Review my home valueListing courtesy of RE/MAX Action Realty Inc. Source board: BC Northern Real Estate Board.
Listing data is provided by the Canadian Real Estate Association (CREA) through the REALTOR.ca Data Distribution Facility (DDF®) and is deemed reliable but not guaranteed accurate. The trademarks REALTOR®, REALTORS® and the REALTOR® logo are controlled by CREA and identify real estate professionals who are members of CREA. The trademarks MLS®, Multiple Listing Service® and the associated logos are owned by CREA and identify the quality of services provided by real estate professionals who are members of CREA. Listings displayed may be held by brokerages other than Hamodi Realty / HomeLife Miracle Realty.