
1 3428 MONS DRIVE, Vancouver
$1,698,000 · 4 Bed 5 Bath
About this property
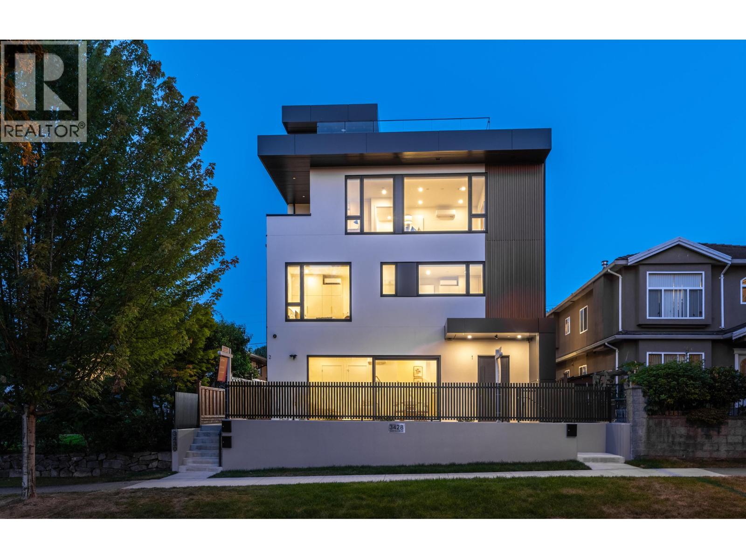
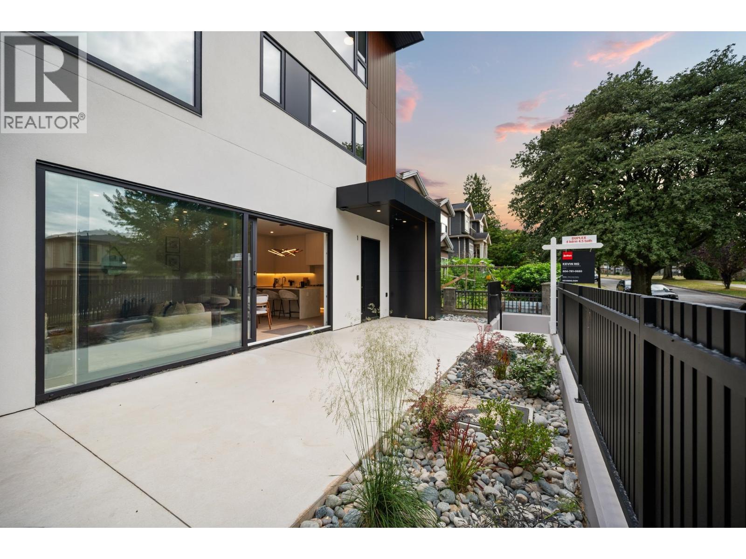
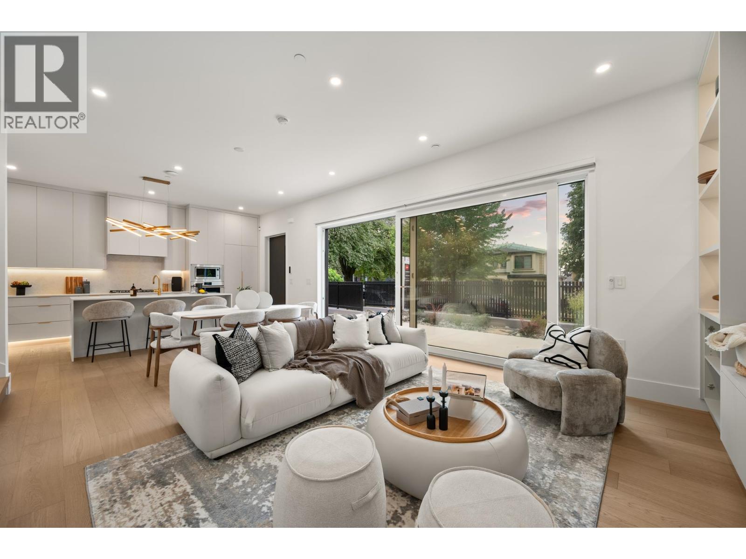
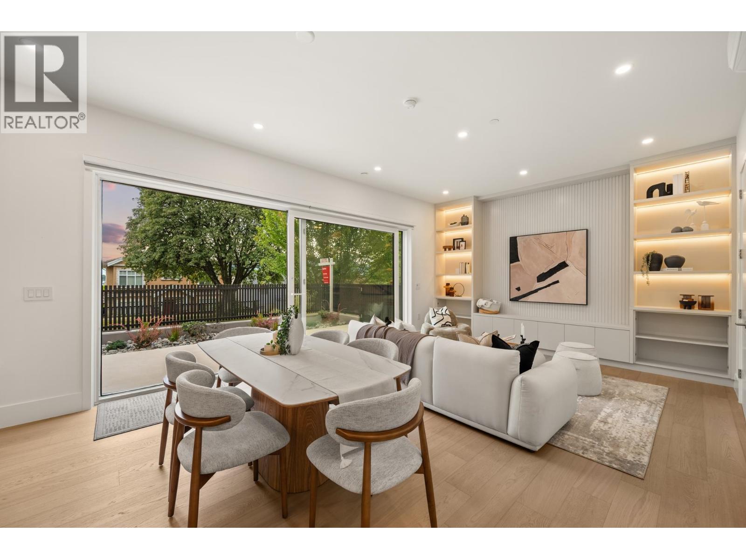
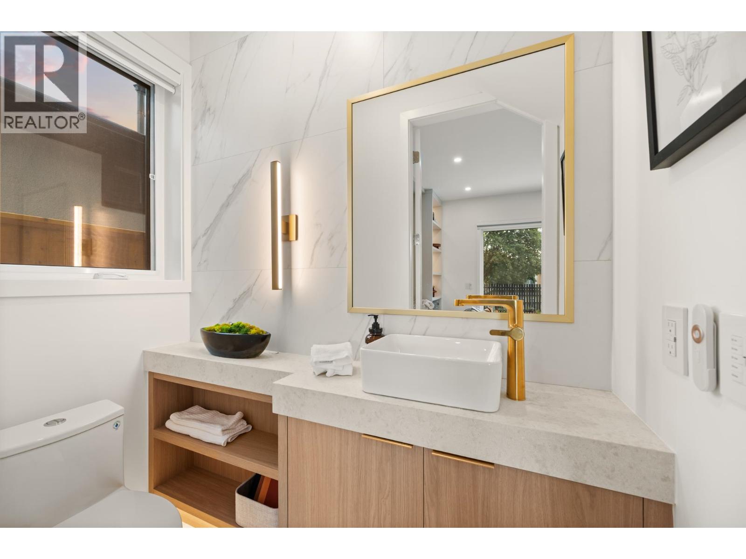
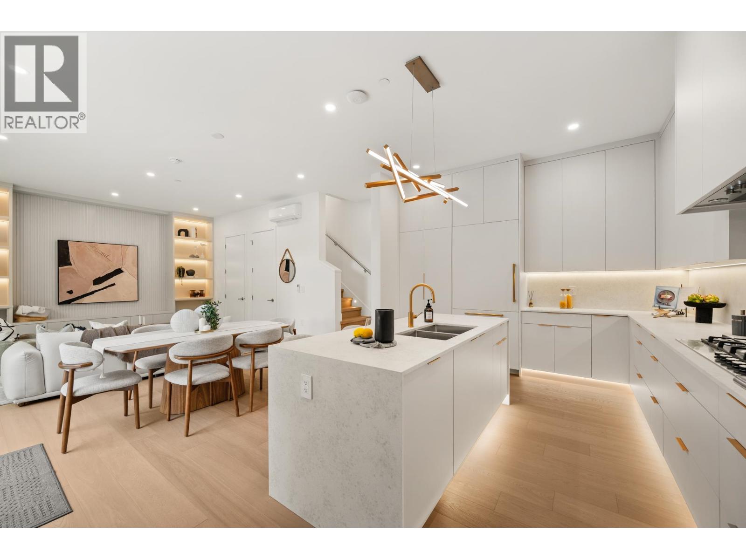
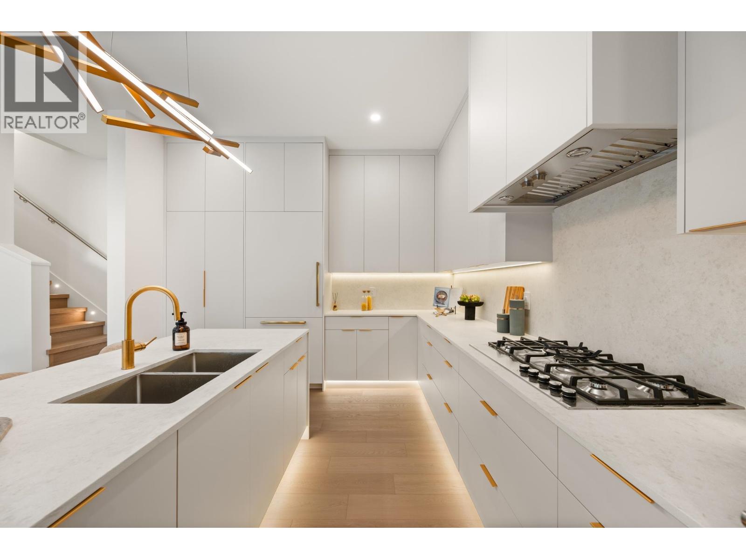
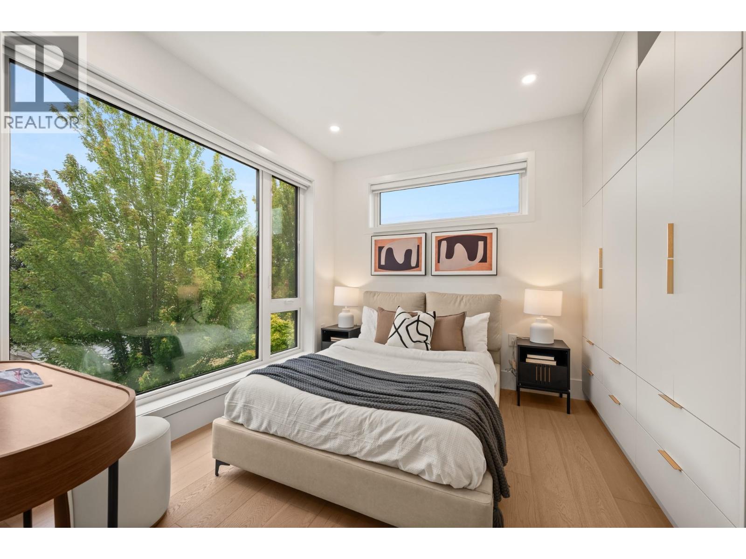
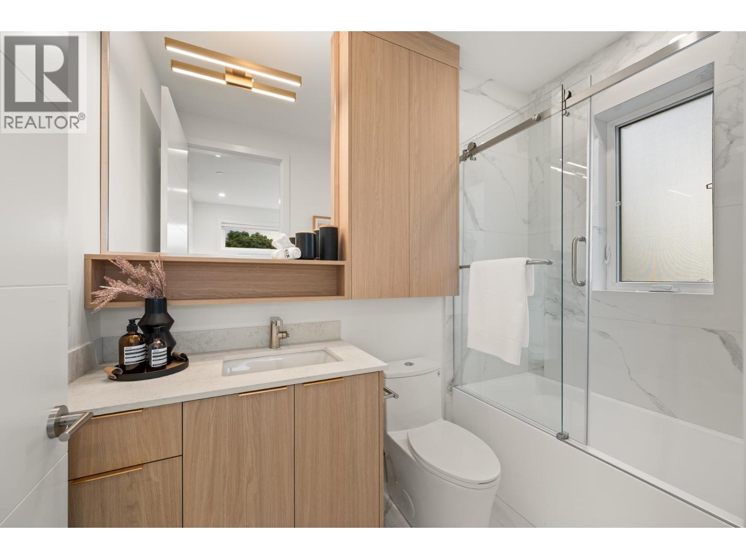
Experience contemporary Renfrew Heights living in this architecturally designed front 1/2 duplex offering 4 bedrooms and 4.5 bathrooms over three spacious levels. The bright open-concept main floor is inspired by a timeless mid-century modern aesthetic and anchored by a dramatic 16-ft sliding glass wall that creates a seamless connection between indoor and outdoor living. Premium finishes include wide-plank engineered hardwood floors, custom millwork, designer lighting, stone countertops, air conditioning, and exceptional craftsmanship throughout. Enjoy a spectacular 300 sq.ft. rooftop deck with panoramic mountain views, all wrapped in a striking low-maintenance exterior featuring premium ACM panels and stucco. Walking distance to Vancouver Christian School and Renfrew Elementary School. (id:66939)
Property details
- Price
- $1,698,000
- Bedrooms
- 4
- Bathrooms
- 5
- Living area
- 1,924 square feet
- Lot size
- 4510 square feet
- Parking
- 1
- Year built
- 2026
- Property type
- Single Family
- MLS® number
- R3148361
Location
Want more homes like this?
Tell Mohammed what you would change about this property and get a personally reviewed shortlist of active MLS® matches.
Quick fit check
Find Out If This Home Is Right for You
Three quick questions. Get a personalized read on this listing, and a private showing if it fits.
Own a home nearby?
This listing is part of the active competition a nearby seller is pricing against. Ask Mohammed for a local pricing review of your own property.
Review my home valueListing courtesy of Sutton Group-West Coast Realty. Source board: Greater Vancouver REALTORS®.
Listing data is provided by the Canadian Real Estate Association (CREA) through the REALTOR.ca Data Distribution Facility (DDF®) and is deemed reliable but not guaranteed accurate. The trademarks REALTOR®, REALTORS® and the REALTOR® logo are controlled by CREA and identify real estate professionals who are members of CREA. The trademarks MLS®, Multiple Listing Service® and the associated logos are owned by CREA and identify the quality of services provided by real estate professionals who are members of CREA. Listings displayed may be held by brokerages other than Hamodi Realty / HomeLife Miracle Realty.