
34206 WOODBINE CRESCENT, Abbotsford
$995,000 · 4 Bed 3 Bath
About this property
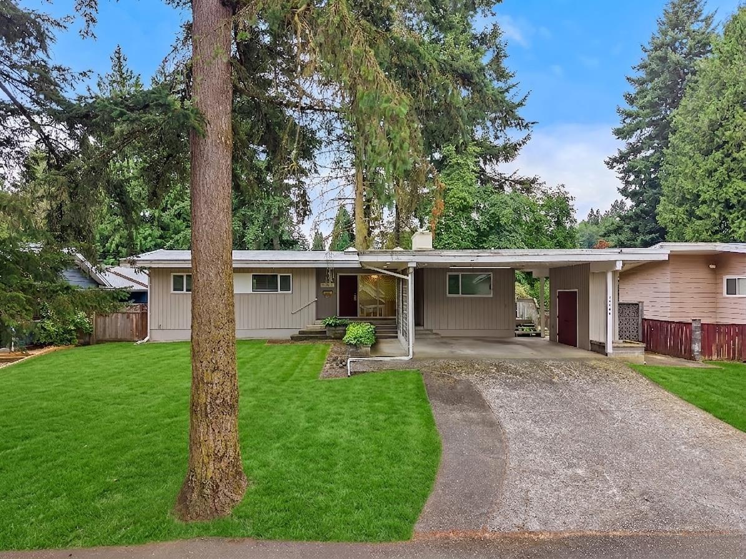
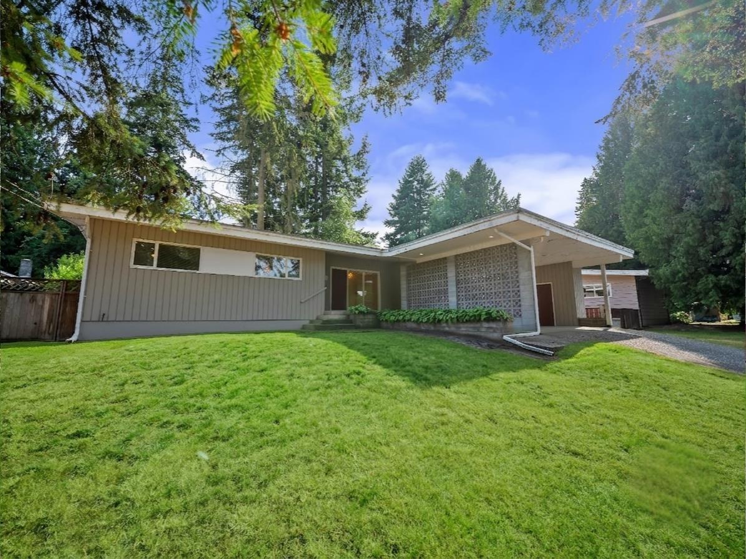
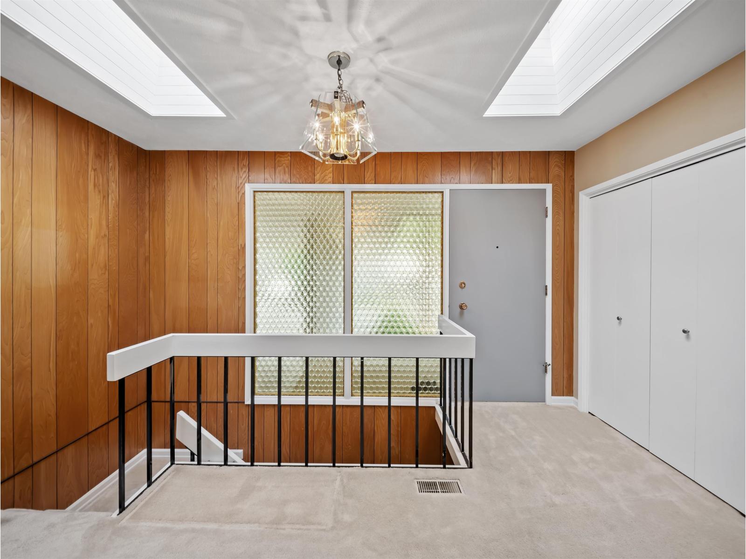
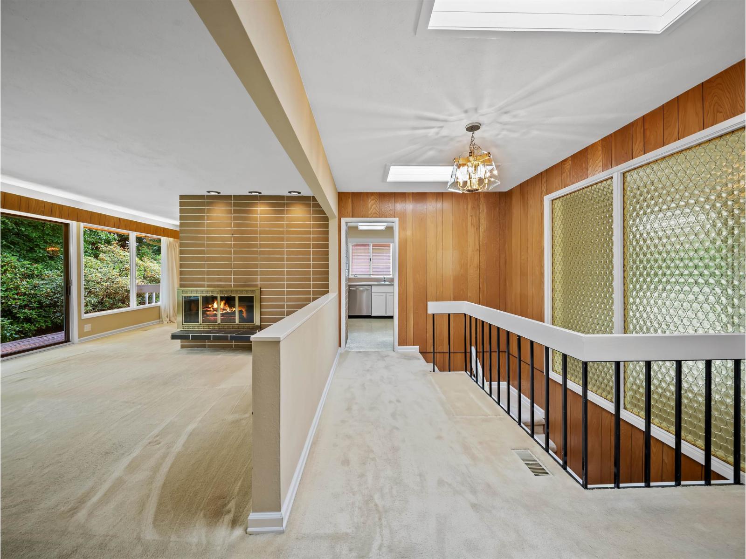
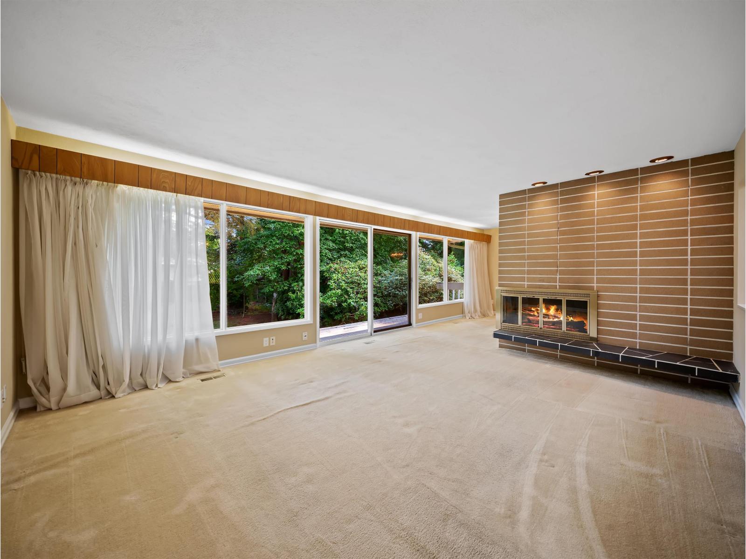
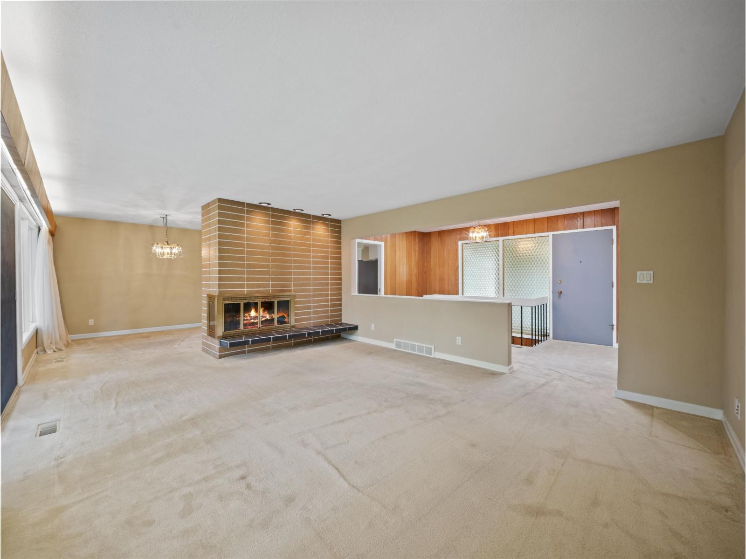
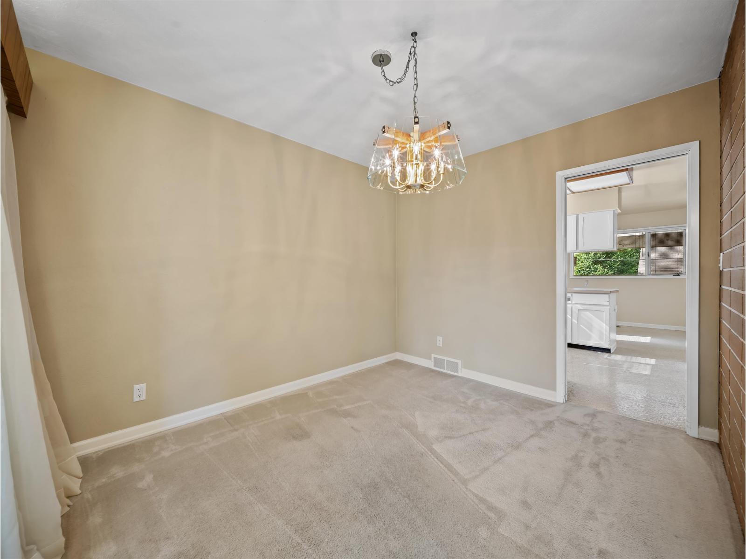
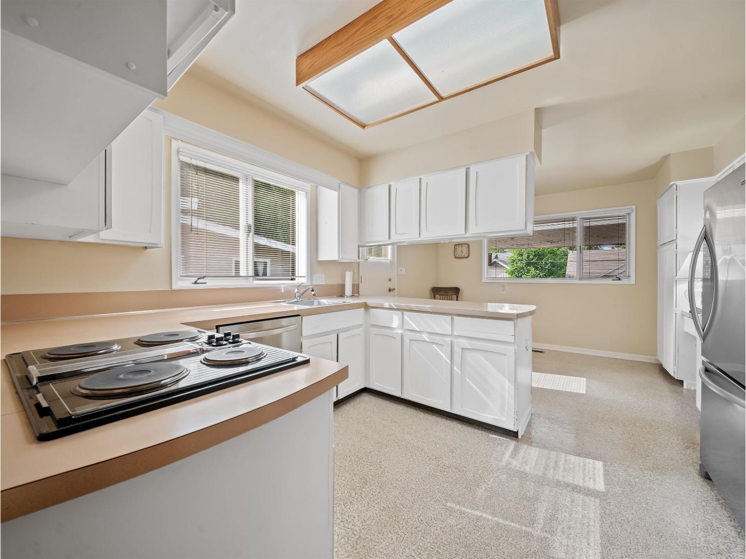
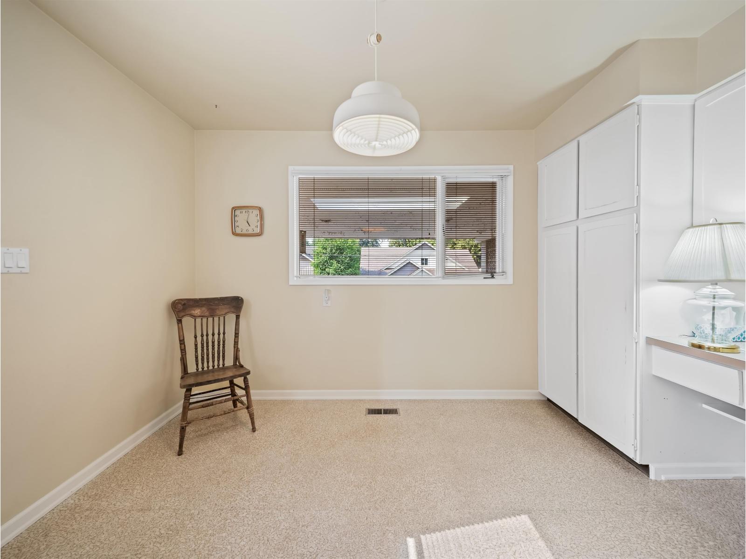
ORIGINAL 1966 MID-CENTURY MODERN ON A 12,000+ SQ.FT. LOT! Restore this classic to its Mid-Century Modern glory, renovate to suit your style or explore the potential for a multiplex. Nestled on a quiet street in one of Central Abbotsford's most established neighbourhoods, this largely original 2,805 sq.ft. home offers 4 bedrooms, 3 bathrooms, two wood-burning fireplaces, a separate basement entrance and excellent suite potential. The flexible lower level provides room to add additional bedrooms, adding even more future value. Outside, enjoy a private, park-like backyard with mature trees, a double carport and storage shed. A rare opportunity for builders, renovators, investors and families to create something truly special. (id:66939)
Property details
- Price
- $995,000
- Bedrooms
- 4
- Bathrooms
- 3
- Living area
- 2,805 square feet
- Lot size
- 12356 square feet
- Parking
- 4
- Year built
- 1966
- Property type
- Single Family
- Basement
- Finished, Full, Separate entrance
- MLS® number
- R3148252
Location
Want more homes like this?
Tell Mohammed what you would change about this property and get a personally reviewed shortlist of active MLS® matches.
Quick fit check
Find Out If This Home Is Right for You
Three quick questions. Get a personalized read on this listing, and a private showing if it fits.
Own a home nearby?
This listing is part of the active competition a nearby seller is pricing against. Ask Mohammed for a local pricing review of your own property.
Review my home valueListing courtesy of Royal LePage West Real Estate Services. Source board: Fraser Valley Real Estate Board.
Listing data is provided by the Canadian Real Estate Association (CREA) through the REALTOR.ca Data Distribution Facility (DDF®) and is deemed reliable but not guaranteed accurate. The trademarks REALTOR®, REALTORS® and the REALTOR® logo are controlled by CREA and identify real estate professionals who are members of CREA. The trademarks MLS®, Multiple Listing Service® and the associated logos are owned by CREA and identify the quality of services provided by real estate professionals who are members of CREA. Listings displayed may be held by brokerages other than Hamodi Realty / HomeLife Miracle Realty.