
5840 134 STREET, Surrey
$1,648,000 · 7 Bed 6 Bath
About this property
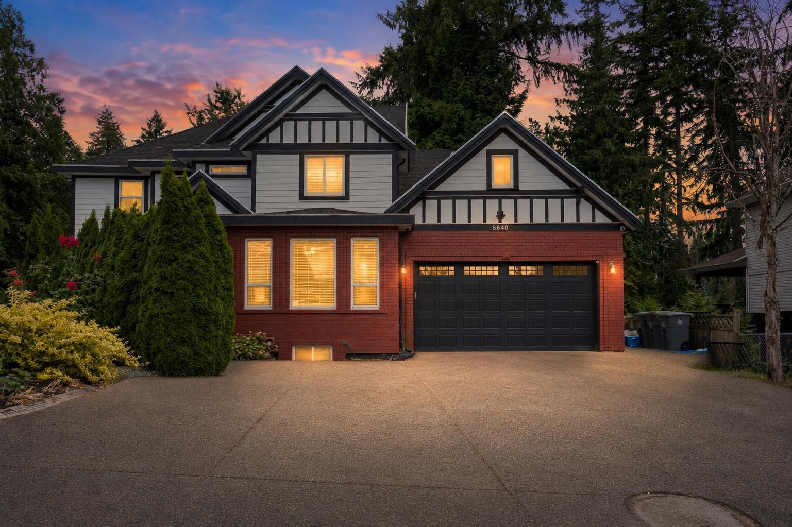
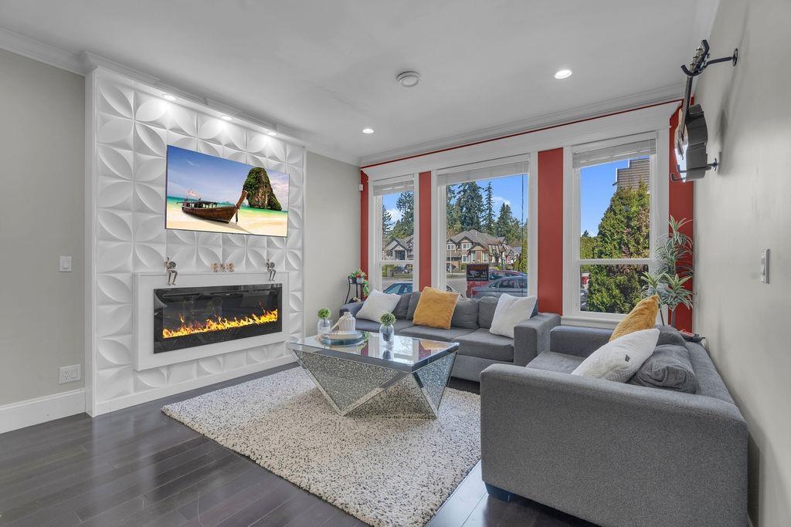
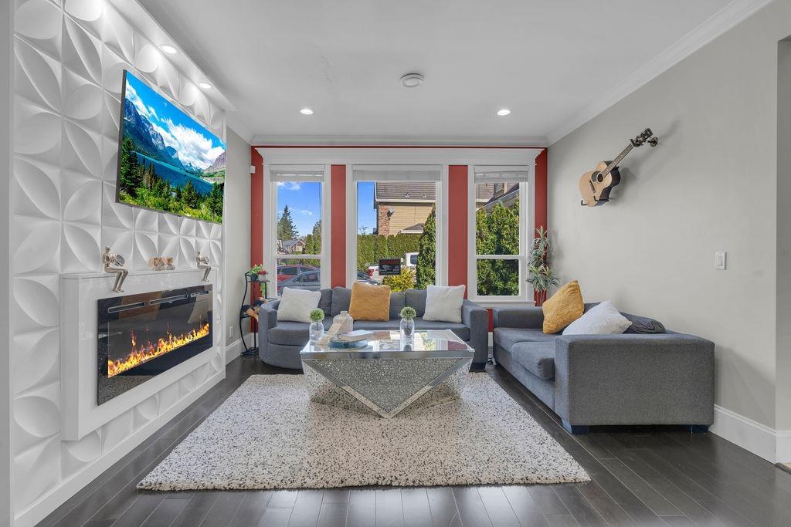
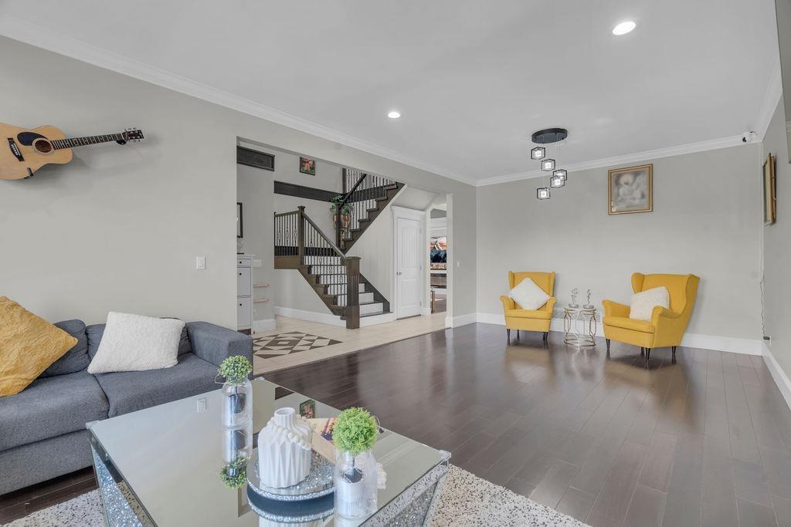
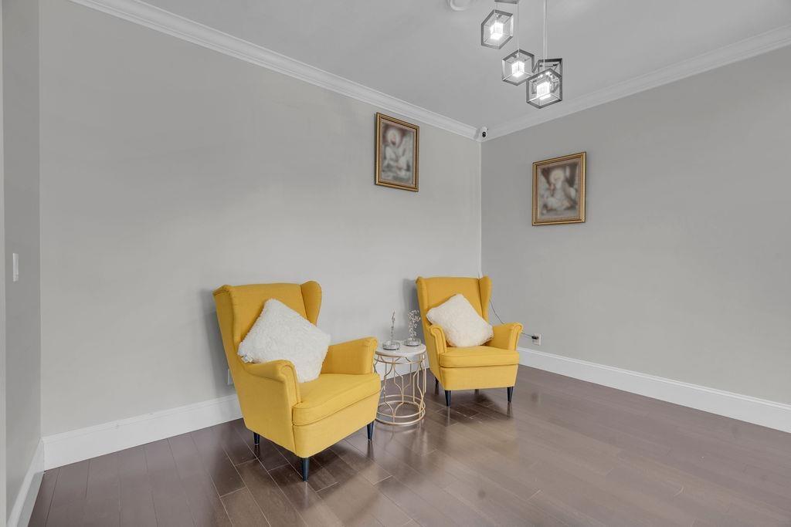
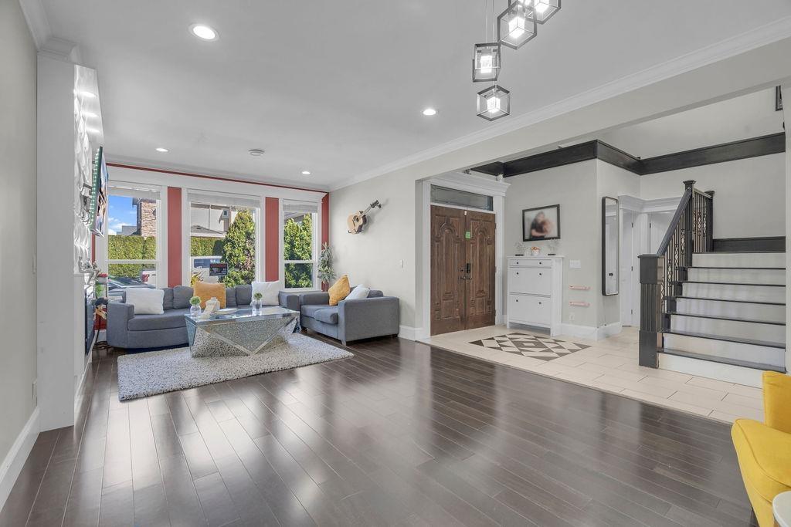
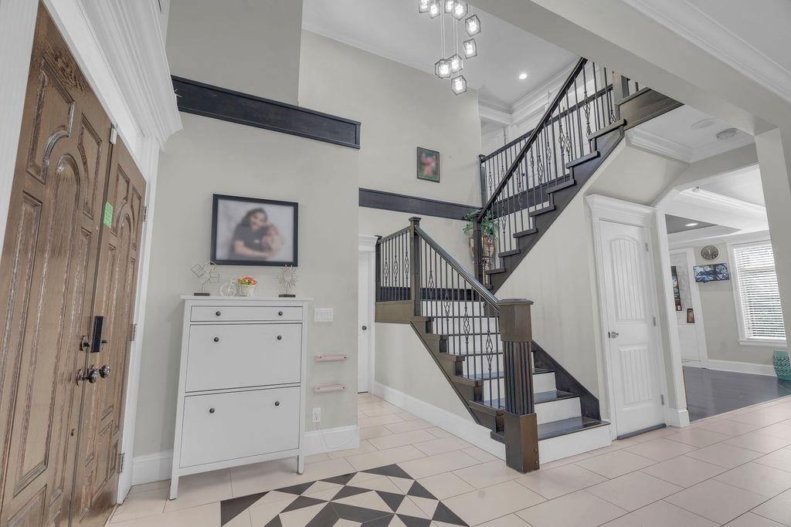
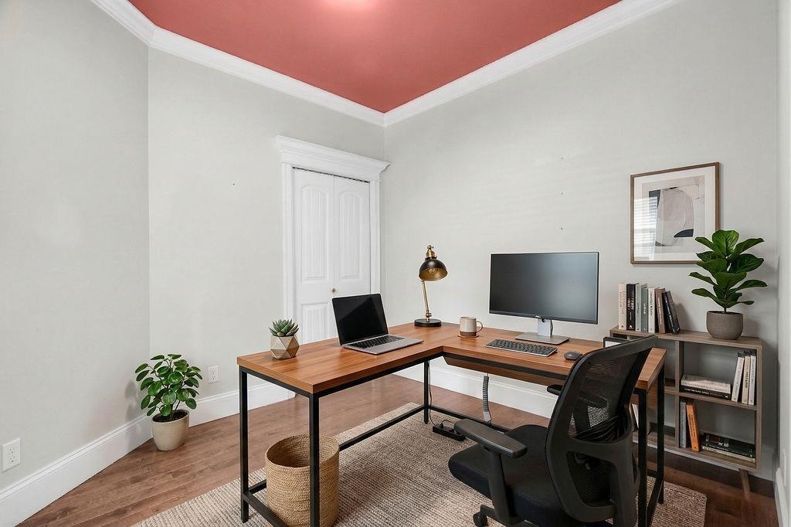
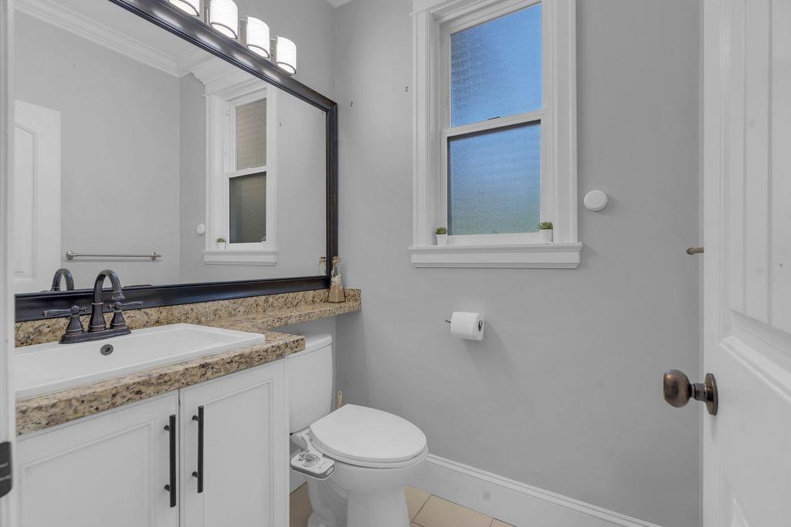
This Executive Panorama Ridge 2 story plus basement home sits in a cul de sac location that will impress you. Walk into newer hardwood floors with your classic living/dining area. The family room is extra large to entertain you with a chef-inspired kitchen and spice kitchen. A covered balcony for your cozy outdoor entertainment. Walk down to your outdoor entertainers; dream with a huge deck, BBQ area, veg garden, & flowering walkthrough with private trees. Upstairs you will find a private Master Bedroom suited for a King, ensuite bathroom filled with a tranquil jacuzzi bathtub and large stan-up shower. 3 extra bedroom with 2 bathrooms. The basement will entertain you with a recreation room, 3 piece bathroom, & bar room. Need rental income? 2-bed legal suite included. (id:66939)
Property details
- Price
- $1,648,000
- Bedrooms
- 7
- Bathrooms
- 6
- Living area
- 4,501 square feet
- Lot size
- 6583 square feet
- Parking
- 6
- Year built
- 2009
- Property type
- Single Family
- Basement
- Finished, Full, Separate entrance
- MLS® number
- R3147909
Location
Want more homes like this?
Tell Mohammed what you would change about this property and get a personally reviewed shortlist of active MLS® matches.
Quick fit check
Find Out If This Home Is Right for You
Three quick questions. Get a personalized read on this listing, and a private showing if it fits.
Own a home nearby?
This listing is part of the active competition a nearby seller is pricing against. Ask Mohammed for a local pricing review of your own property.
Review my home valueListing courtesy of Nationwide Realty Corp.. Source board: Fraser Valley Real Estate Board.
Listing data is provided by the Canadian Real Estate Association (CREA) through the REALTOR.ca Data Distribution Facility (DDF®) and is deemed reliable but not guaranteed accurate. The trademarks REALTOR®, REALTORS® and the REALTOR® logo are controlled by CREA and identify real estate professionals who are members of CREA. The trademarks MLS®, Multiple Listing Service® and the associated logos are owned by CREA and identify the quality of services provided by real estate professionals who are members of CREA. Listings displayed may be held by brokerages other than Hamodi Realty / HomeLife Miracle Realty.