
918 BAKER DRIVE, Coquitlam
$1,648,000 · 4 Bed 3 Bath
About this property
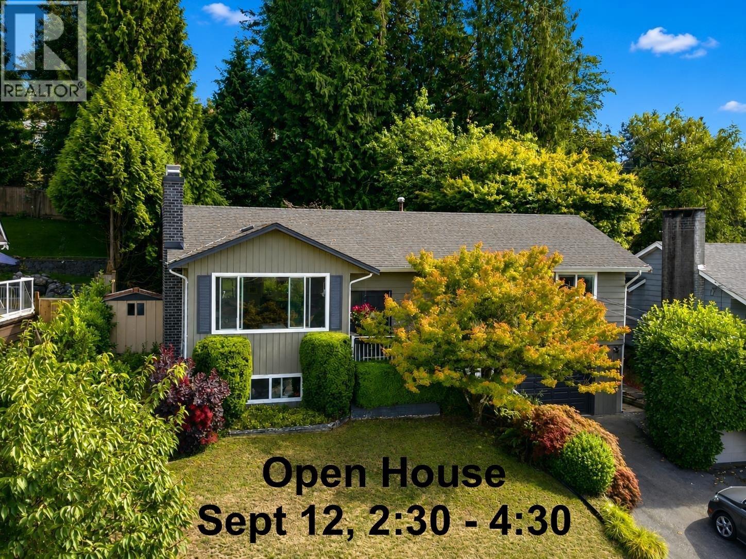
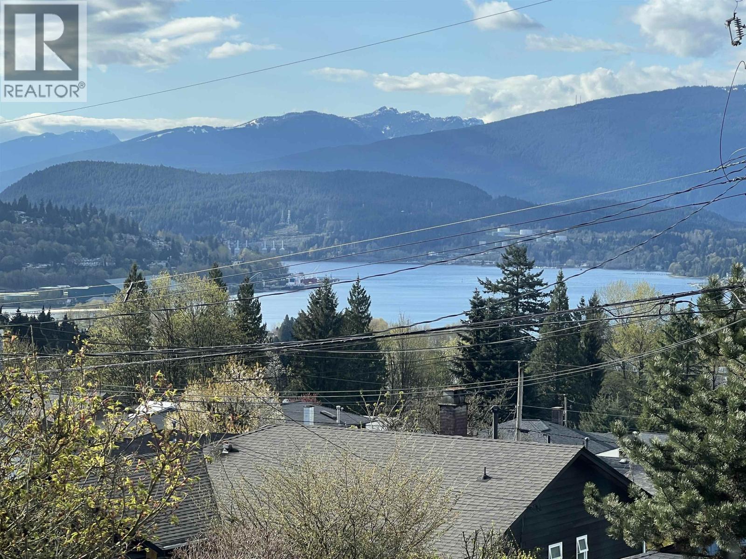
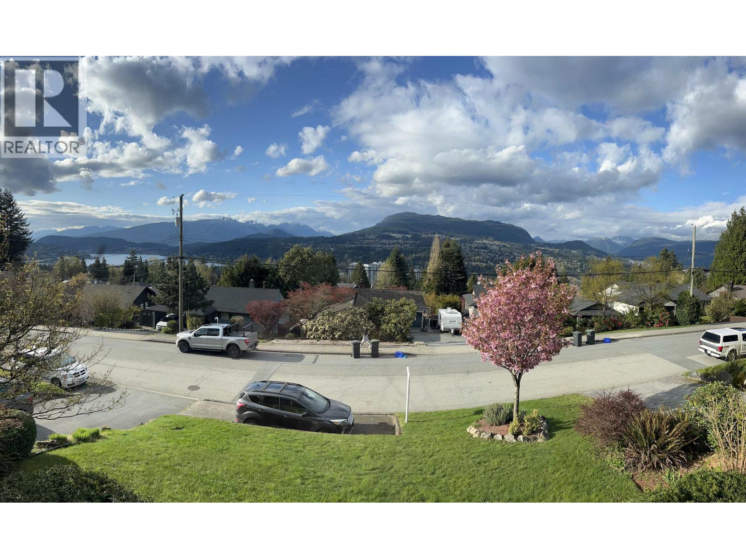
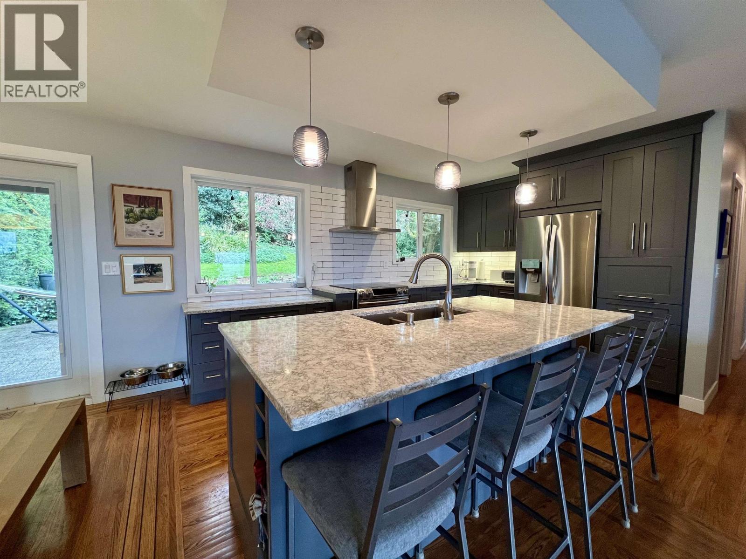
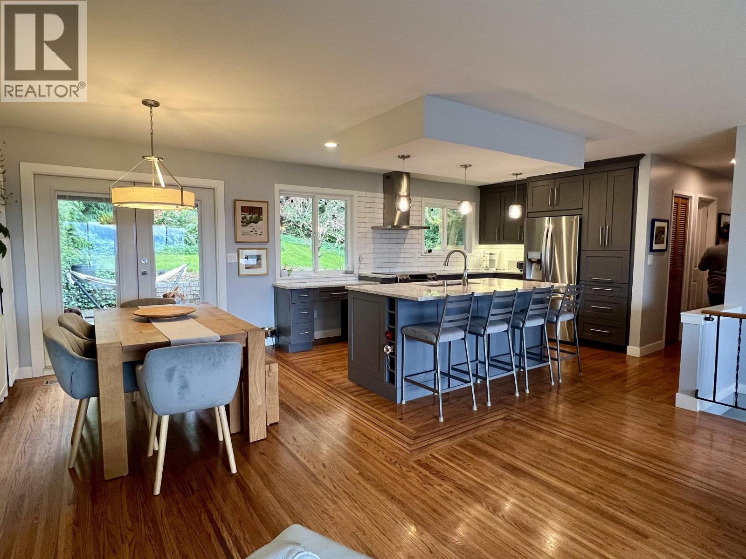
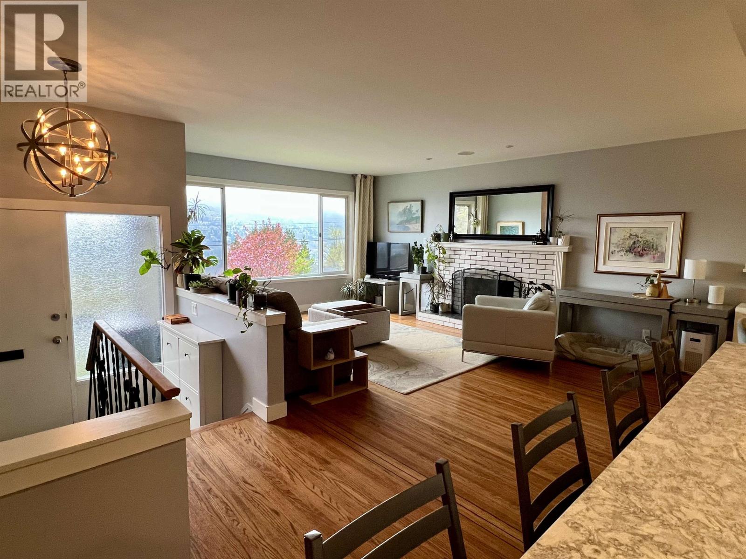
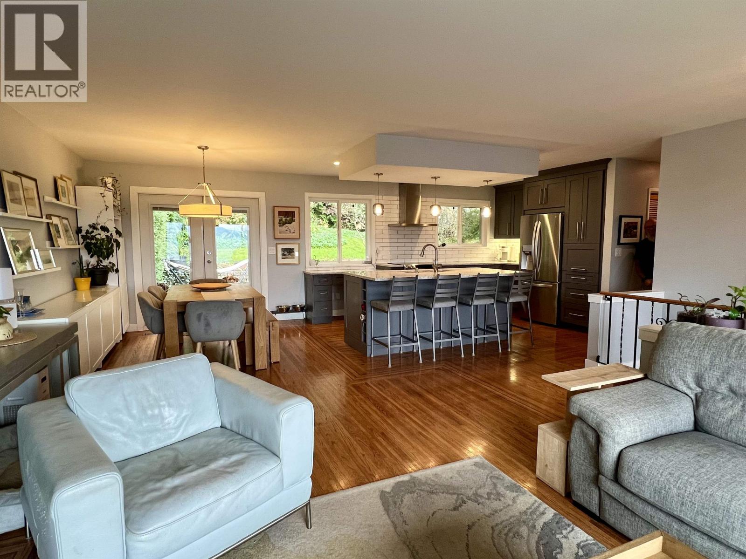
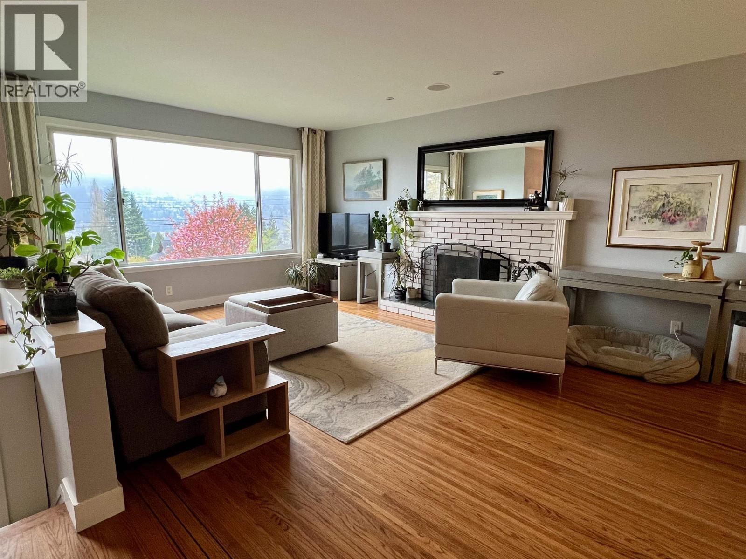
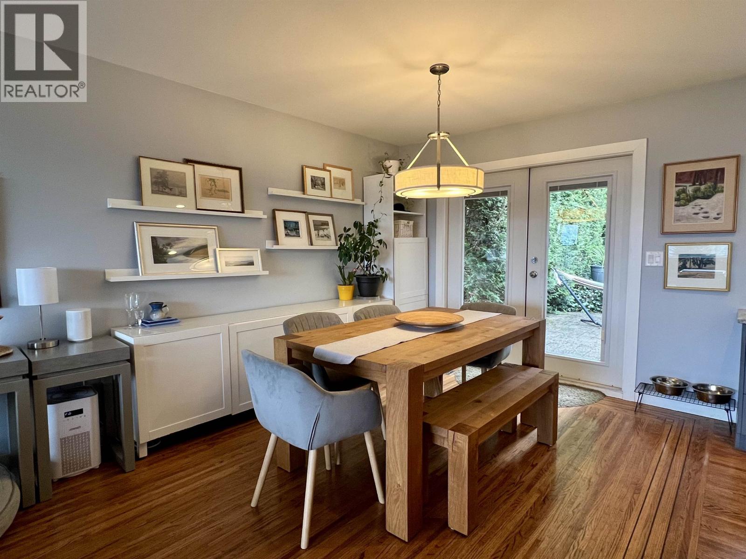
You can't get a better school catchment area! Raise your family in this well sought after neighbourhood walking distance to Elementary, Middle and High schools. Ten years ago, the home got a major renovation with a new open kitchen with new cupboards, countertops with eating bar and a beam to open up the space. From here you can soak up the views of the north shore mountains through the large picture windows. At the same time, the roof was redone and extra insulation was put in the attic. The layout provides flexibility with a full one bedroom suite downstairs with shared laundry while still providing a rec room for the upstairs residents. Downstairs currently has a family member so there is no rental agreement to contend with. The backyard is extremely private and tranquil. (id:66939)
Property details
- Price
- $1,648,000
- Bedrooms
- 4
- Bathrooms
- 3
- Living area
- 2,404 square feet
- Lot size
- 7717 square feet
- Parking
- 4
- Year built
- 1966
- Property type
- Single Family
- Basement
- Full, Unknown, Unknown
- MLS® number
- R3147667
Location
Want more homes like this?
Tell Mohammed what you would change about this property and get a personally reviewed shortlist of active MLS® matches.
Quick fit check
Find Out If This Home Is Right for You
Three quick questions. Get a personalized read on this listing, and a private showing if it fits.
Own a home nearby?
This listing is part of the active competition a nearby seller is pricing against. Ask Mohammed for a local pricing review of your own property.
Review my home valueListing courtesy of Johnston Meier Insurance Agencies & Realty Ltd.. Source board: Greater Vancouver REALTORS®.
Listing data is provided by the Canadian Real Estate Association (CREA) through the REALTOR.ca Data Distribution Facility (DDF®) and is deemed reliable but not guaranteed accurate. The trademarks REALTOR®, REALTORS® and the REALTOR® logo are controlled by CREA and identify real estate professionals who are members of CREA. The trademarks MLS®, Multiple Listing Service® and the associated logos are owned by CREA and identify the quality of services provided by real estate professionals who are members of CREA. Listings displayed may be held by brokerages other than Hamodi Realty / HomeLife Miracle Realty.