
5 16358 90 AVENUE, Surrey
$1,349,900 · 4 Bed 5 Bath
About this property
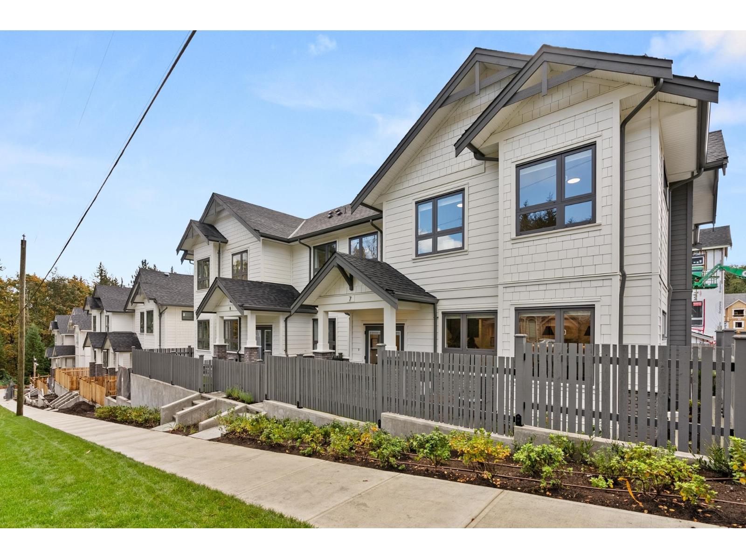
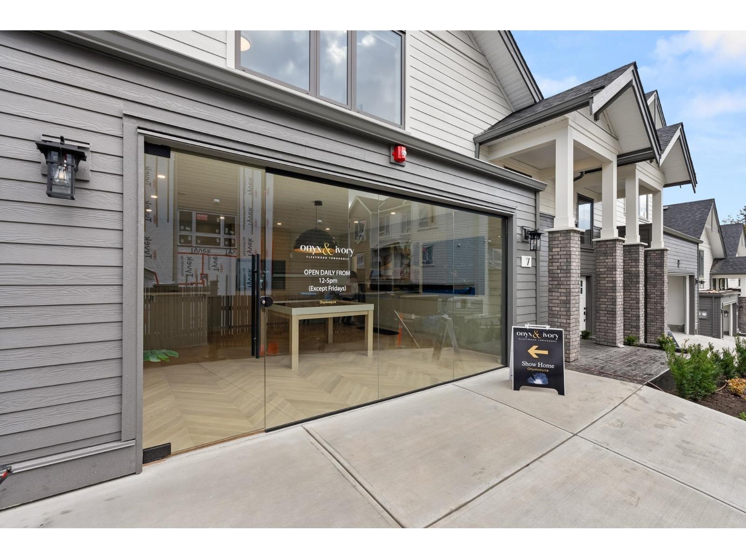
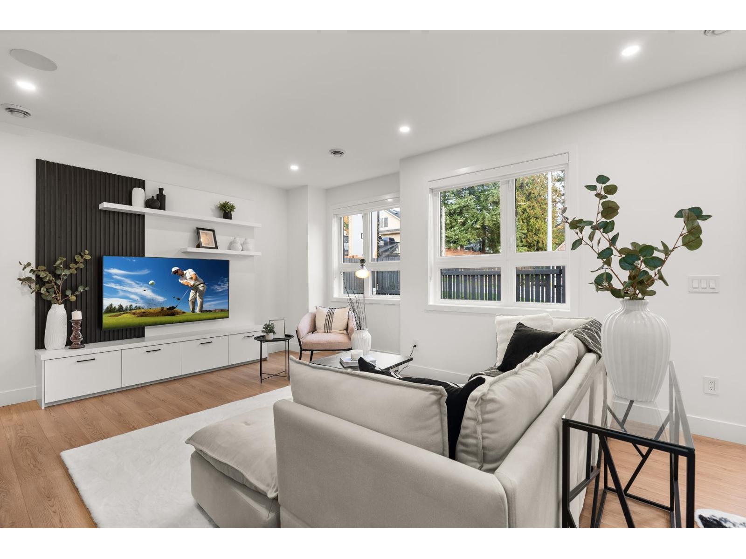
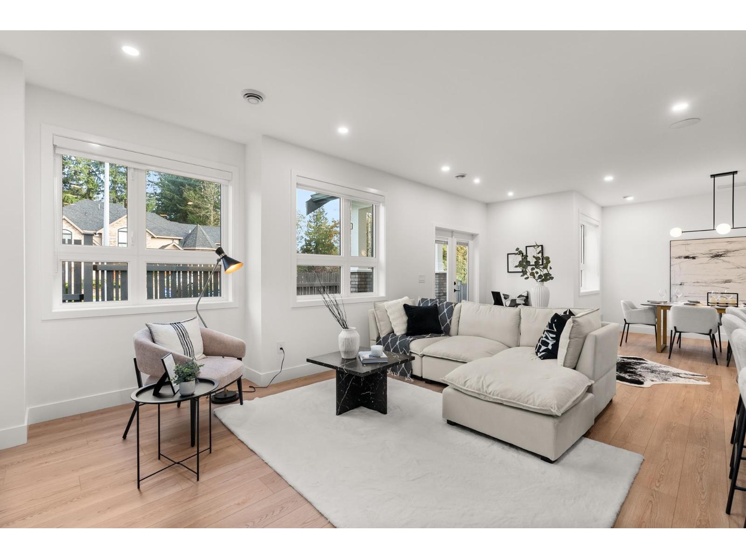
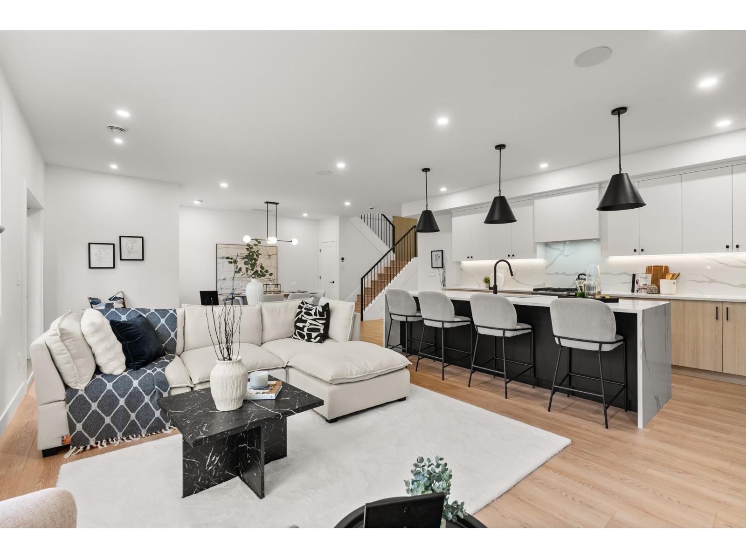
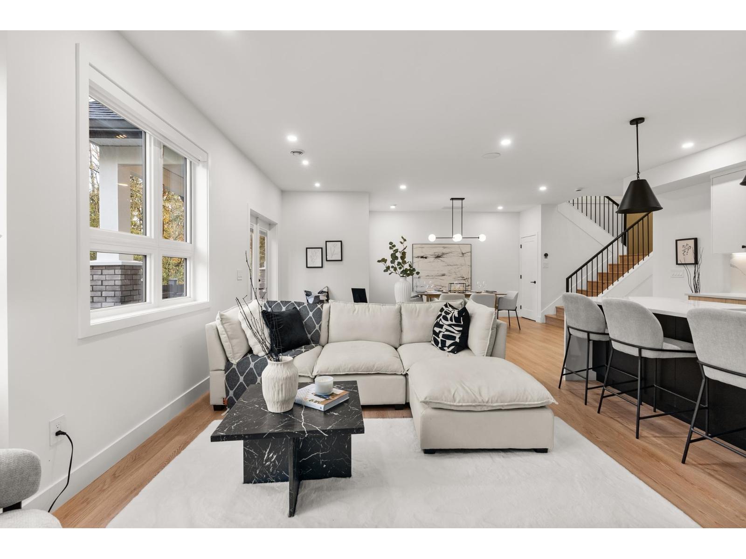
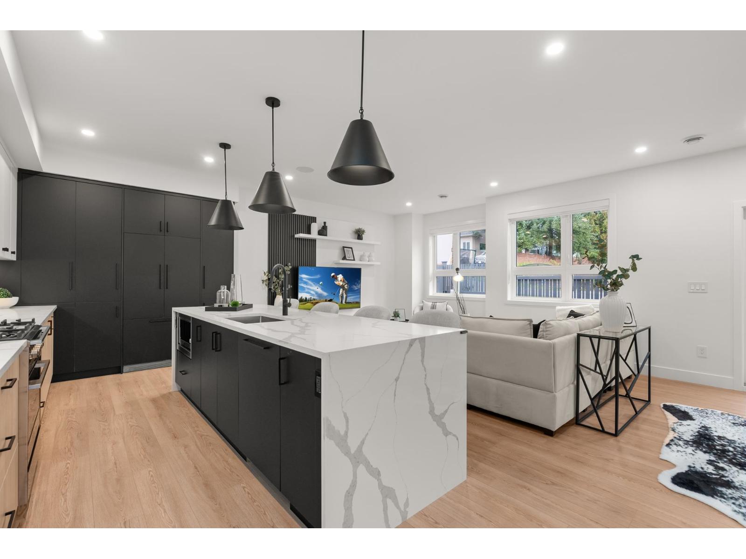
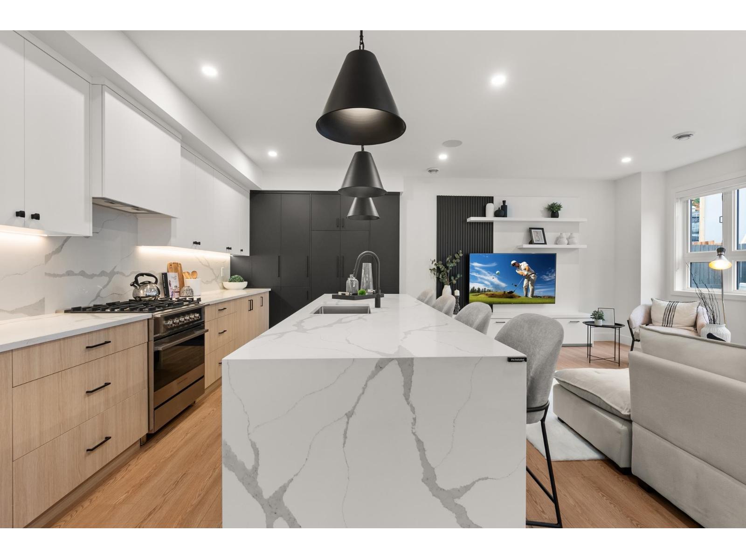
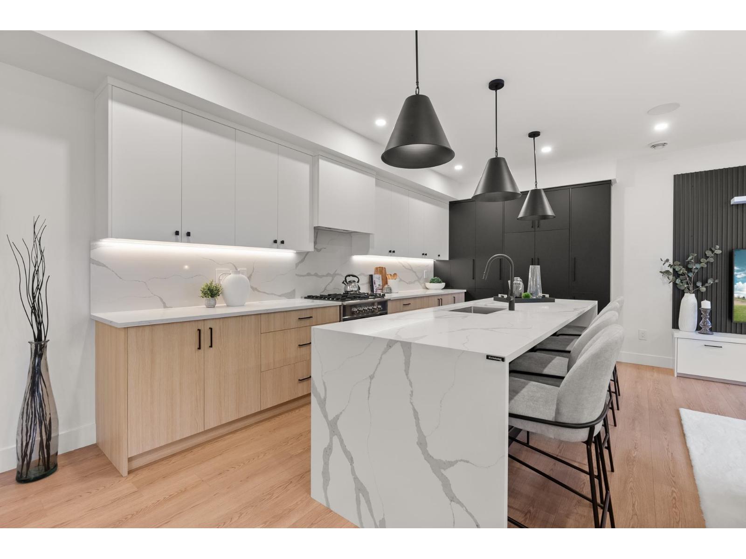
Onyx & Ivory: A step above your ordinary townhome. Set in a prestigious neighbourhood, surrounded by greenery. This A1 plan is our largest home, sitting at a whopping 3,261 sq ft! This duplex-style end-unit is a show stopper. A 2 level + bsmt, 4 Bed + 5 Baths w/ an extra 'master on the main'. A double garage (w/ e-poxy) + driveway (prking for 4). High end finishes incl: Fisher & Paykel & Blomberg integrated appliances, gas stove, large island w/ waterfall, quartz counters/backsplash & designer light fixtures. The main level features an open concept, w/ a large kitchen, living/dining, pwder rm + a primary retreat w/ walk-in-closet & 5-pce ensuite. Upstairs has a second primary suite + 2 more bedrms + den/flex & laundry. A rec rm + full bath below. Quality laminate throughout, furnace, A/C, built-in speakers, & millwork/built-in shelving incl. Est. completion Early 2027. Photos are of an A2 plan (plans may differ). Low strata fees & pets/rentals allowed! Show Home open Sat-Thurs 12-5pm. (id:66939)
Property details
- Price
- $1,349,900
- Bedrooms
- 4
- Bathrooms
- 5
- Living area
- 3,260 square feet
- Parking
- 4
- Year built
- 2026
- Property type
- Single Family
- Basement
- Finished, Full
- MLS® number
- R3147262
Location
Want more homes like this?
Tell Mohammed what you would change about this property and get a personally reviewed shortlist of active MLS® matches.
Quick fit check
Find Out If This Home Is Right for You
Three quick questions. Get a personalized read on this listing, and a private showing if it fits.
Own a home nearby?
This listing is part of the active competition a nearby seller is pricing against. Ask Mohammed for a local pricing review of your own property.
Review my home valueListing courtesy of Oakwyn Realty Ltd.. Source board: Fraser Valley Real Estate Board.
Listing data is provided by the Canadian Real Estate Association (CREA) through the REALTOR.ca Data Distribution Facility (DDF®) and is deemed reliable but not guaranteed accurate. The trademarks REALTOR®, REALTORS® and the REALTOR® logo are controlled by CREA and identify real estate professionals who are members of CREA. The trademarks MLS®, Multiple Listing Service® and the associated logos are owned by CREA and identify the quality of services provided by real estate professionals who are members of CREA. Listings displayed may be held by brokerages other than Hamodi Realty / HomeLife Miracle Realty.