
18907 118B AVENUE, Pitt Meadows
$1,399,000 · 5 Bed 3 Bath
About this property
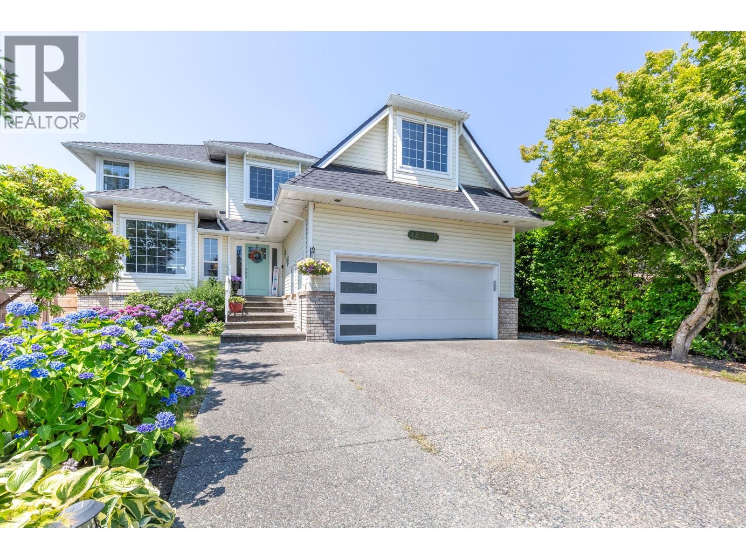
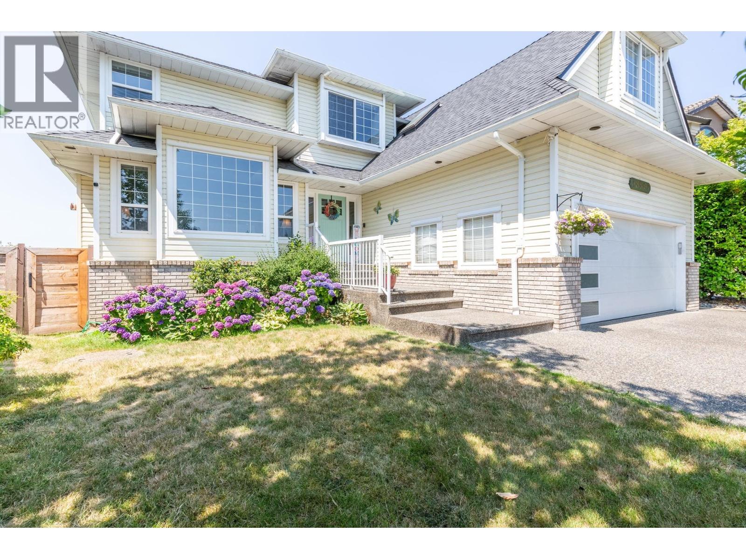
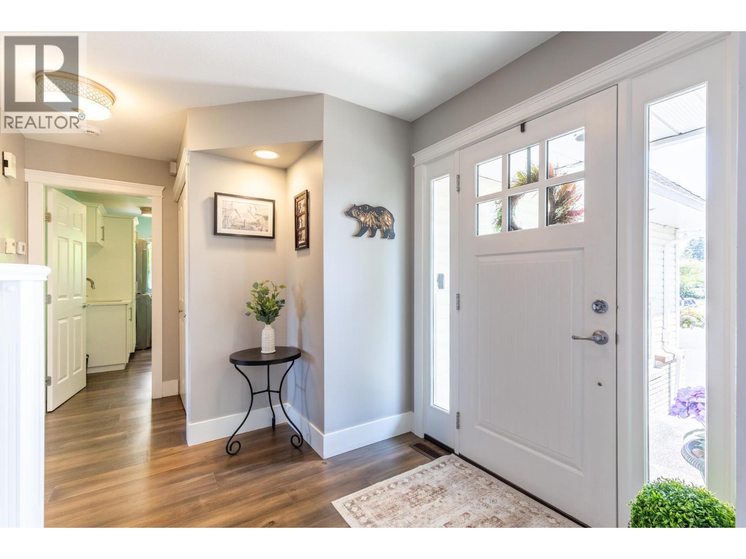
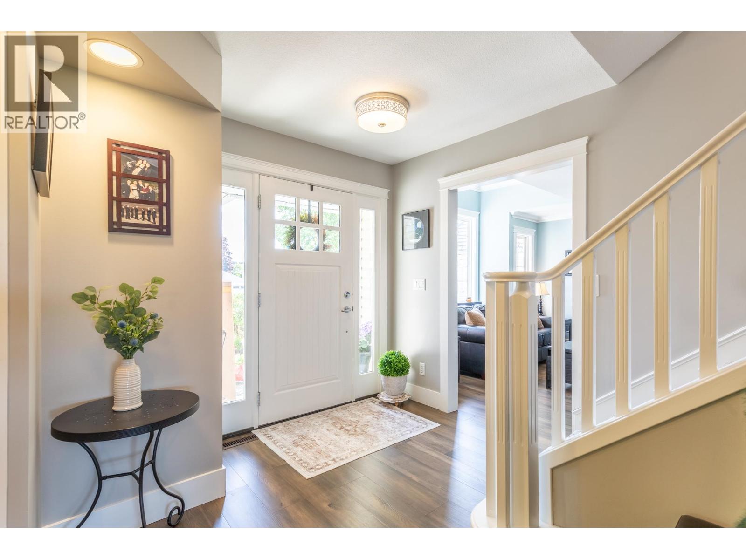
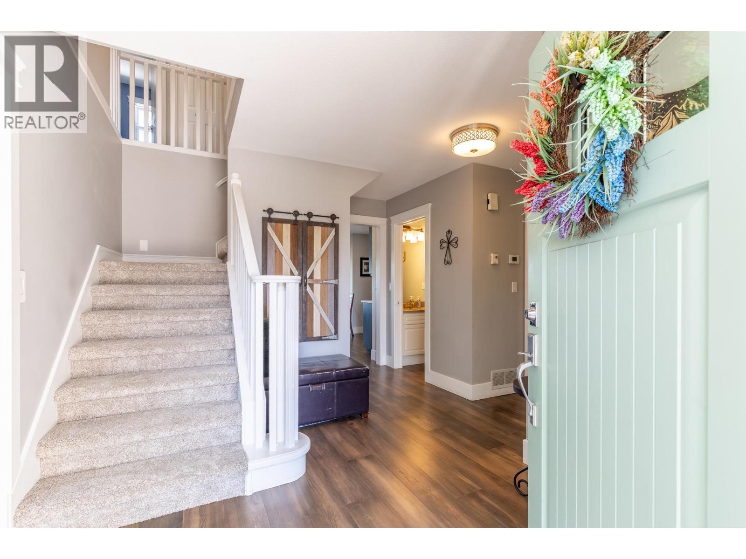
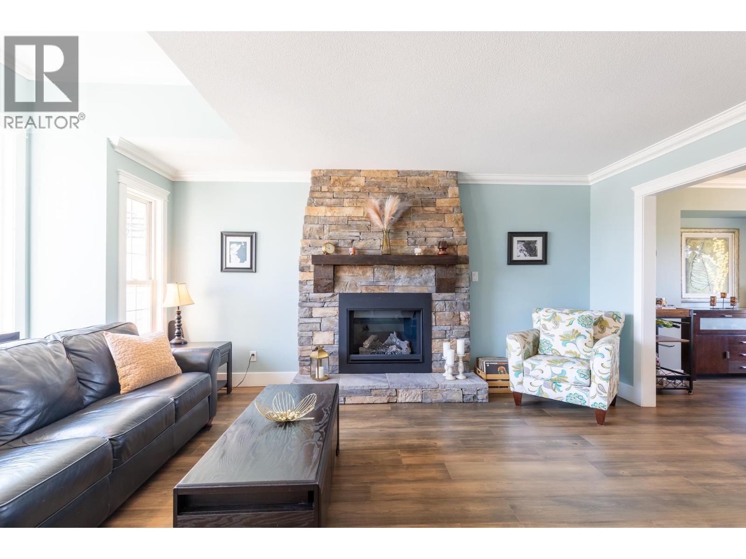
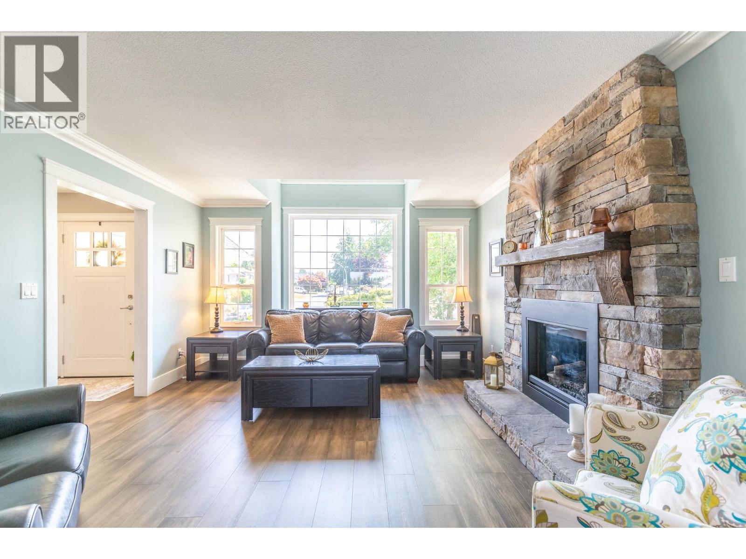
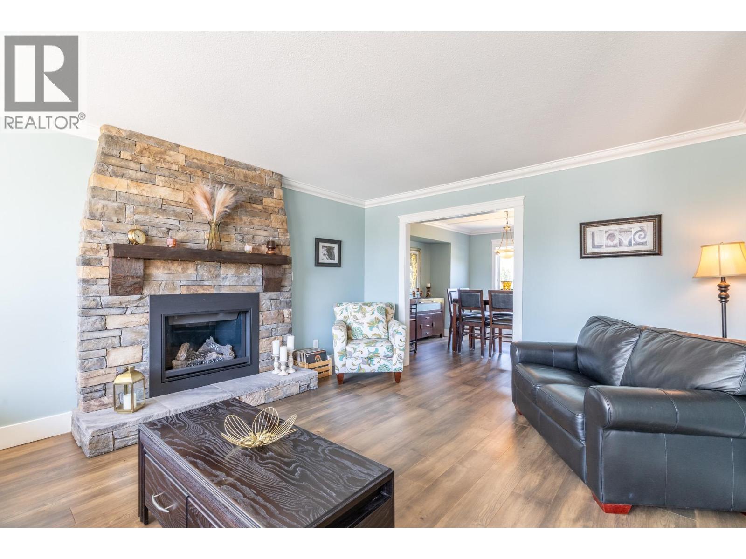
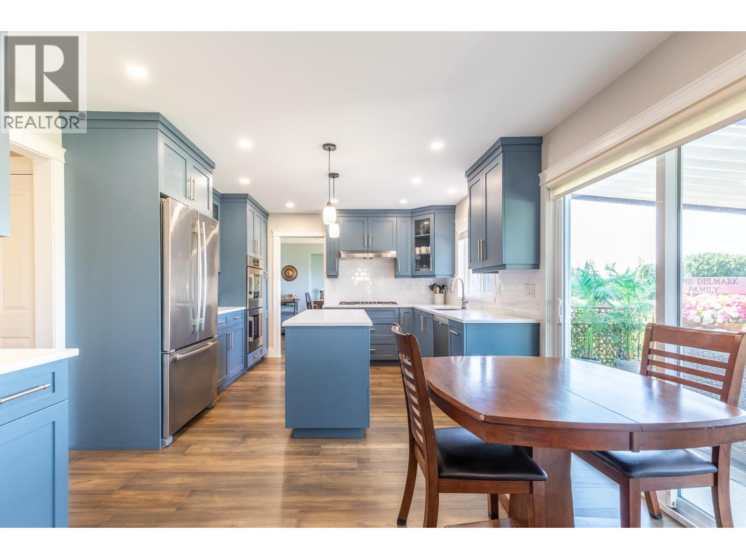
The perfect Pitt Meadows home that truly boasts LOCATION, LOCATION, LOCATION. A quiet, family oriented street where kids can play safely outside. Sweeping greenspace views on both levels. 4 bedrooms upstairs; or use the huge room over the garage as a playroom /rec room & still have 3 bedrooms. A well-designed home for a growing family on 2 levels. Over 1,000 square ft of crawl space with 6ft tall ceiling height. Never be out of storage space again! Walk to all levels of schooling, parks, recreation & more. So many updates, we had to make a separate list: A/C, new roof, new furnace, new floors/paint, kitchen & more. Park your RV or Boat in the expansive driveway + a double car garage. Not to be missed. (id:66939)
Property details
- Price
- $1,399,000
- Bedrooms
- 5
- Bathrooms
- 3
- Living area
- 3,553 square feet
- Lot size
- 1 square feet
- Parking
- 7
- Year built
- 1994
- Property type
- Single Family
- Basement
- Crawl space, Unknown, Unknown
- MLS® number
- R3146910
Location
Want more homes like this?
Tell Mohammed what you would change about this property and get a personally reviewed shortlist of active MLS® matches.
Quick fit check
Find Out If This Home Is Right for You
Three quick questions. Get a personalized read on this listing, and a private showing if it fits.
Own a home nearby?
This listing is part of the active competition a nearby seller is pricing against. Ask Mohammed for a local pricing review of your own property.
Review my home valueListing courtesy of RE/MAX All Points Realty. Source board: Greater Vancouver REALTORS®.
Listing data is provided by the Canadian Real Estate Association (CREA) through the REALTOR.ca Data Distribution Facility (DDF®) and is deemed reliable but not guaranteed accurate. The trademarks REALTOR®, REALTORS® and the REALTOR® logo are controlled by CREA and identify real estate professionals who are members of CREA. The trademarks MLS®, Multiple Listing Service® and the associated logos are owned by CREA and identify the quality of services provided by real estate professionals who are members of CREA. Listings displayed may be held by brokerages other than Hamodi Realty / HomeLife Miracle Realty.