
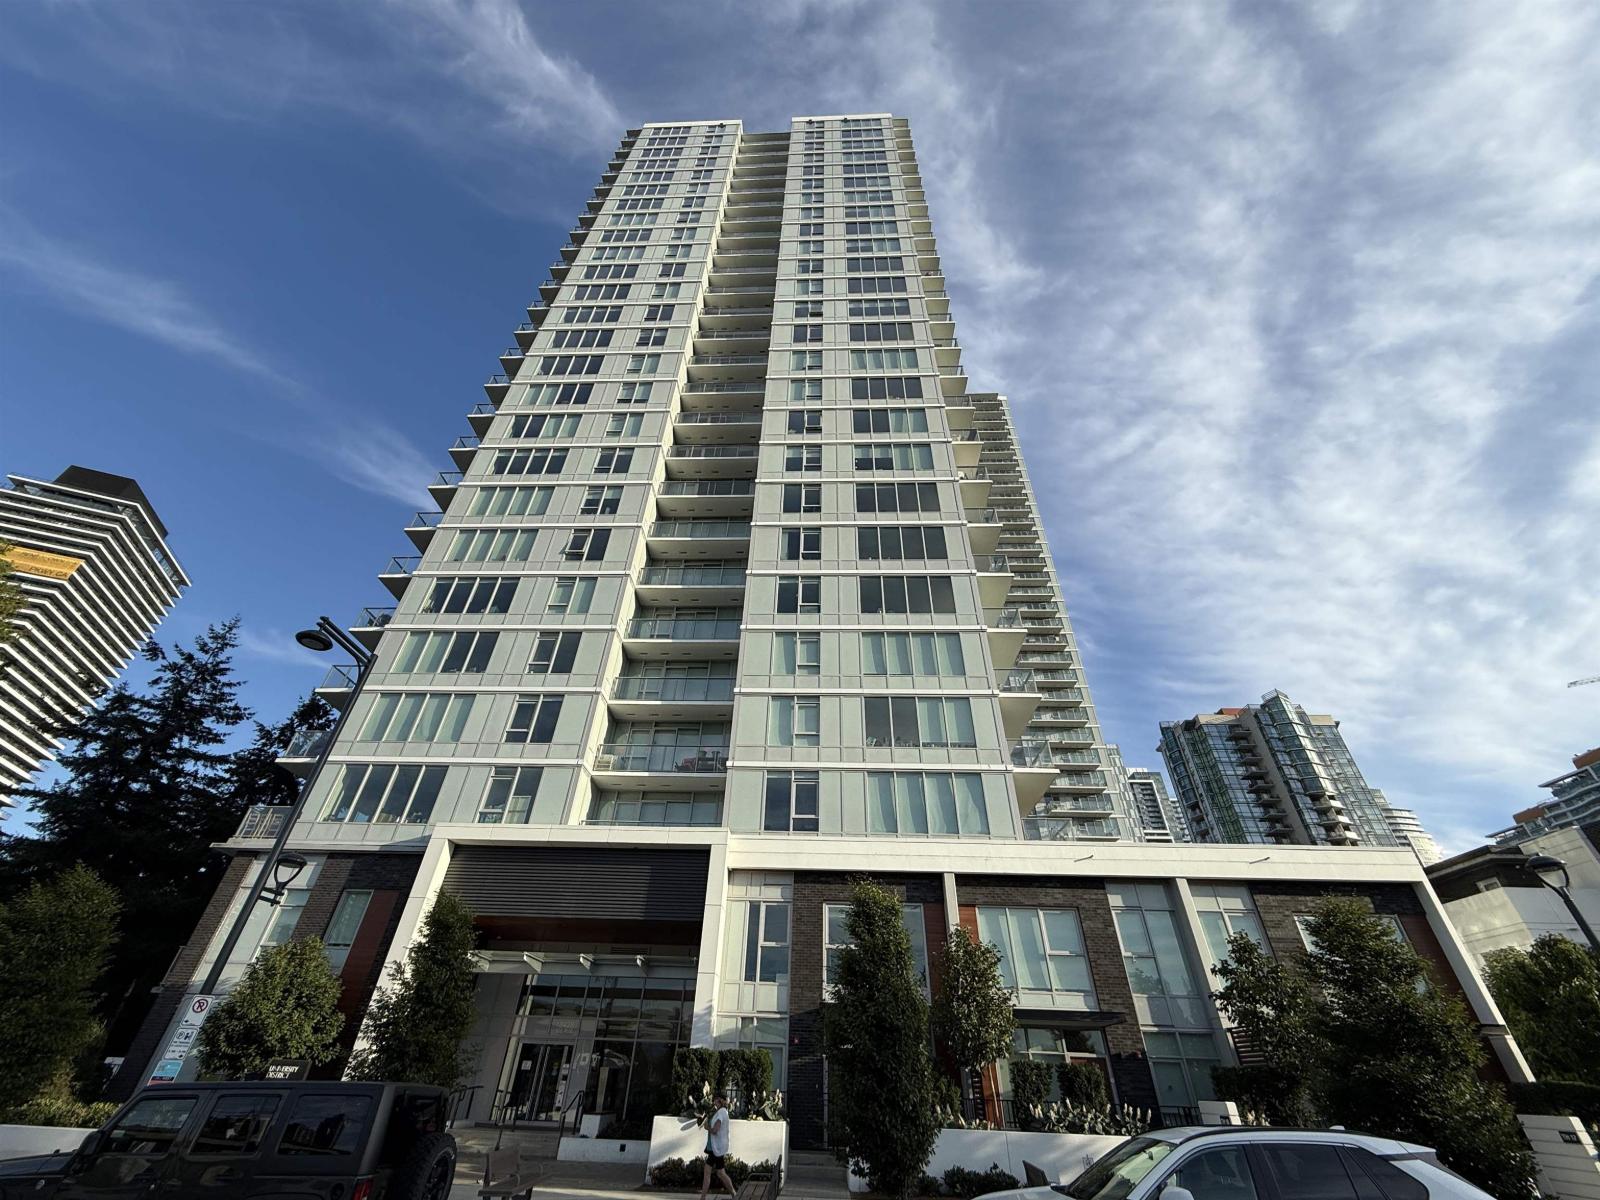
1801 13428 105 AVENUE, Surrey
$473,000 · 2 Bed 1 Bath
About this property
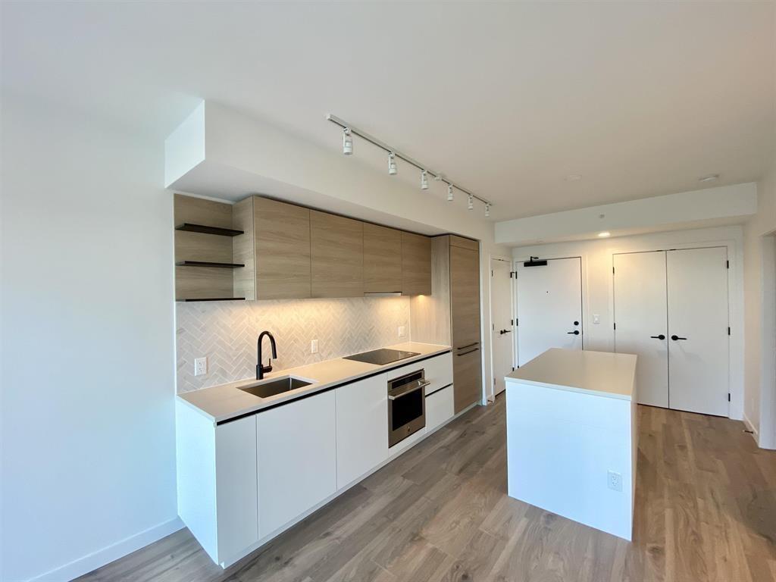
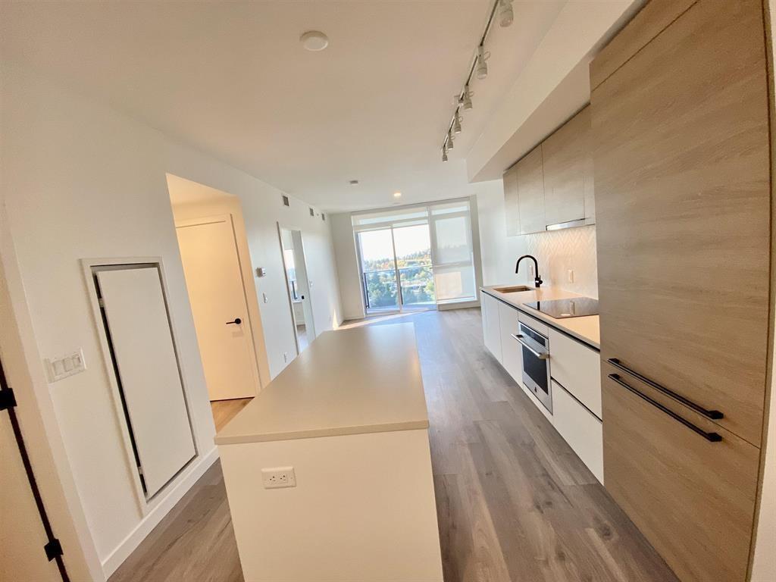
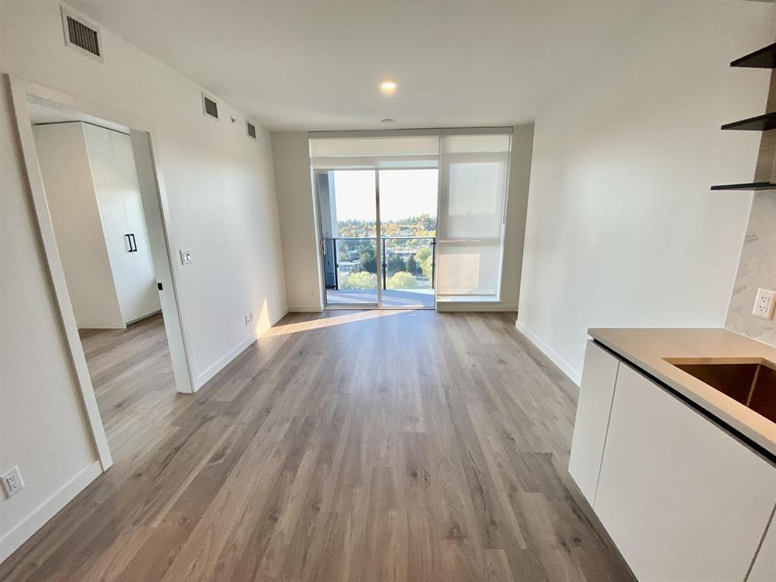
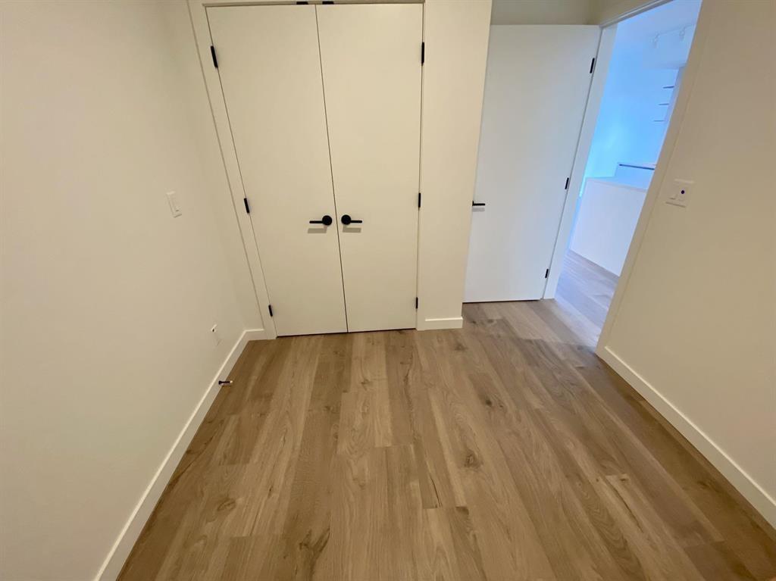
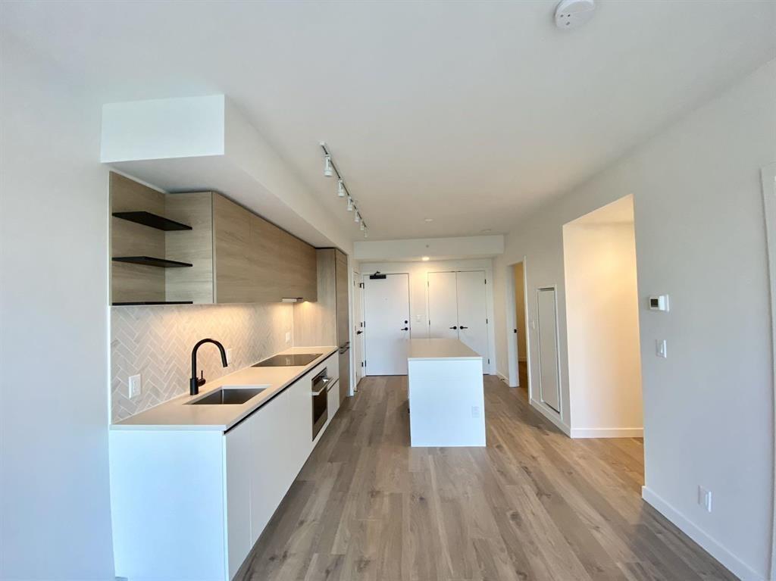
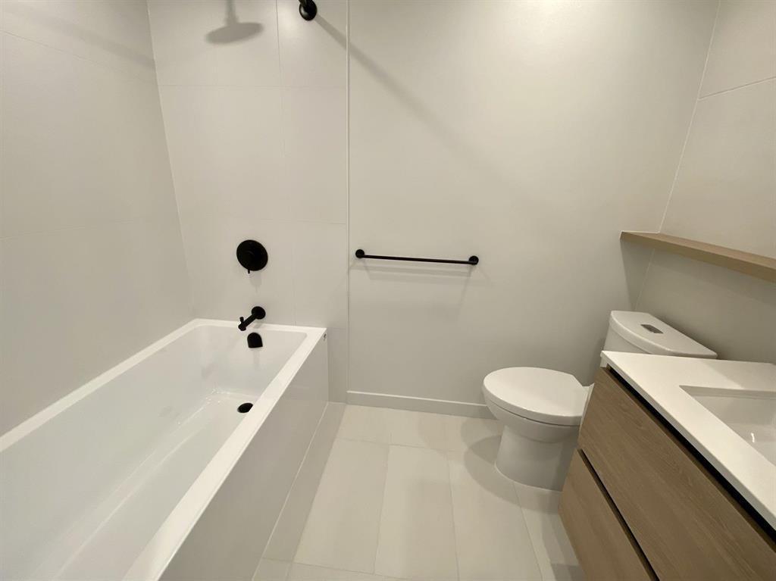
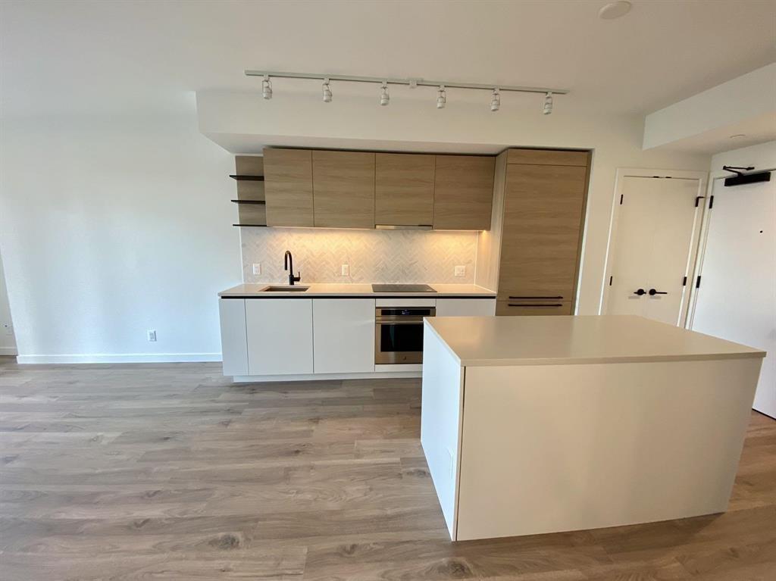
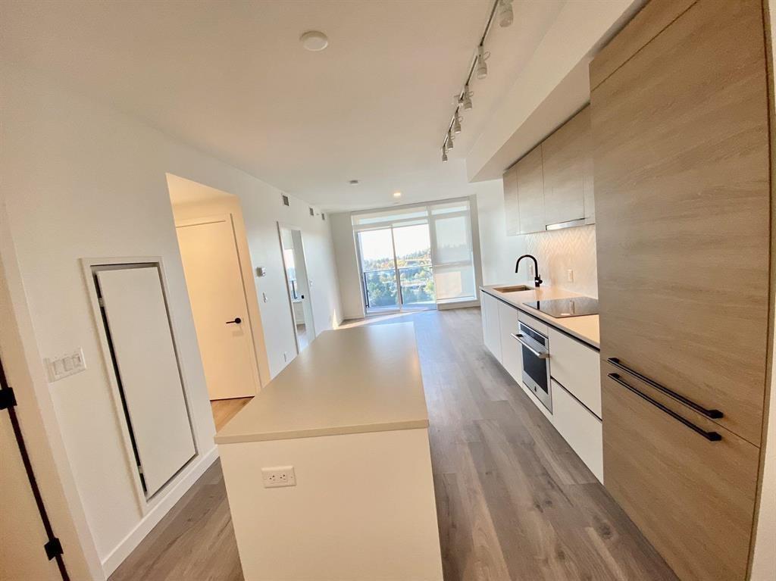
Discover elevated urban living in this two-bedroom, one-bathroom home at Bosa's highly sought-after University District in Surrey Central. Thoughtfully designed with premium Italian finishes, integrated appliances, air conditioning, an HRV system, and expansive windows that fill the home with natural light. Enjoy 23,000 sq. ft. of resort-style amenities, including a fitness centre, yoga studio, resident lounge, outdoor pool, BBQ area, co-working spaces, and concierge service. Ideally located just steps from SFU Surrey, SkyTrain, shopping, dining, and everyday conveniences. An exceptional opportunity for professionals, students, first-time buyers, or investors seeking modern living in a vibrant and well-connected community. (id:66939)
Property details
- Price
- $473,000
- Bedrooms
- 2
- Bathrooms
- 1
- Living area
- 648 square feet
- Parking
- 1
- Year built
- 2023
- Property type
- Single Family
- Basement
- None, Unknown
- MLS® number
- R3145625
Location
Want more homes like this?
Tell Mohammed what you would change about this property and get a personally reviewed shortlist of active MLS® matches.
Quick fit check
Find Out If This Home Is Right for You
Three quick questions. Get a personalized read on this listing, and a private showing if it fits.
Own a home nearby?
This listing is part of the active competition a nearby seller is pricing against. Ask Mohammed for a local pricing review of your own property.
Review my home valueListing courtesy of Nu Stream Realty Inc.. Source board: Fraser Valley Real Estate Board.
Listing data is provided by the Canadian Real Estate Association (CREA) through the REALTOR.ca Data Distribution Facility (DDF®) and is deemed reliable but not guaranteed accurate. The trademarks REALTOR®, REALTORS® and the REALTOR® logo are controlled by CREA and identify real estate professionals who are members of CREA. The trademarks MLS®, Multiple Listing Service® and the associated logos are owned by CREA and identify the quality of services provided by real estate professionals who are members of CREA. Listings displayed may be held by brokerages other than Hamodi Realty / HomeLife Miracle Realty.