
2834 VICTORIA DRIVE, Vancouver
$1,798,000 · 9 Bed 5 Bath
About this property
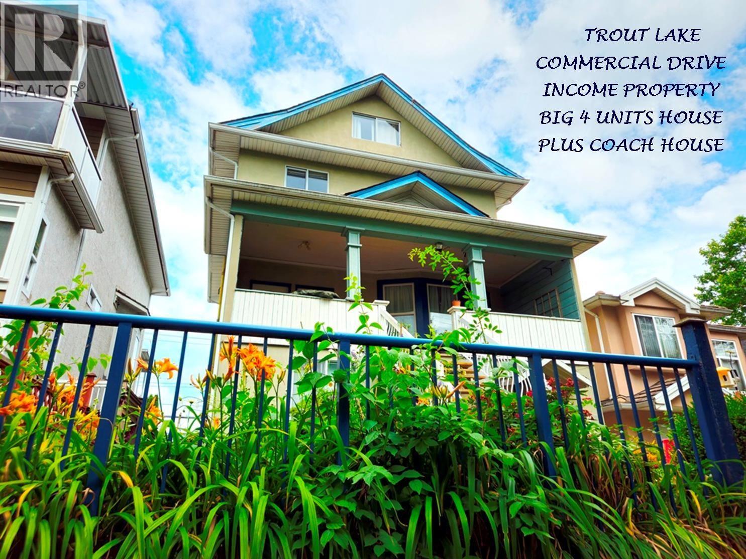
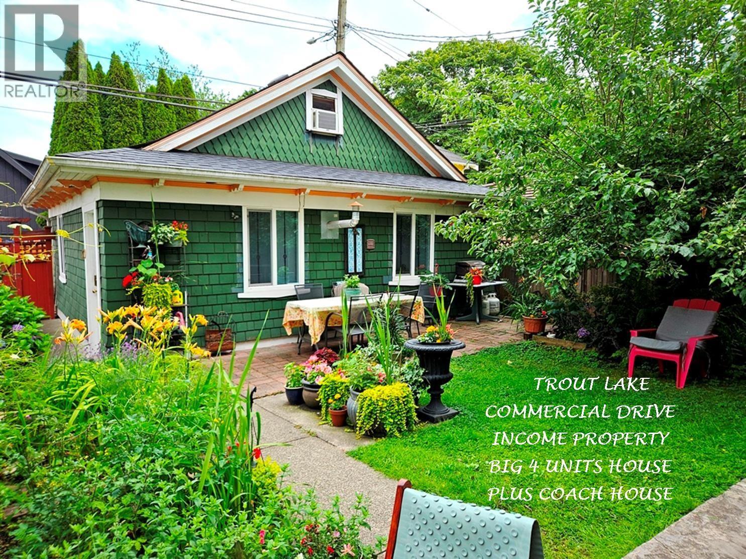
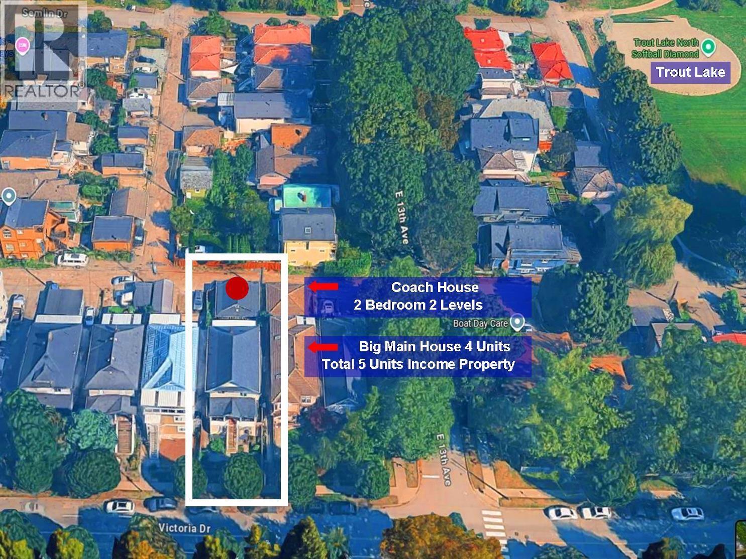
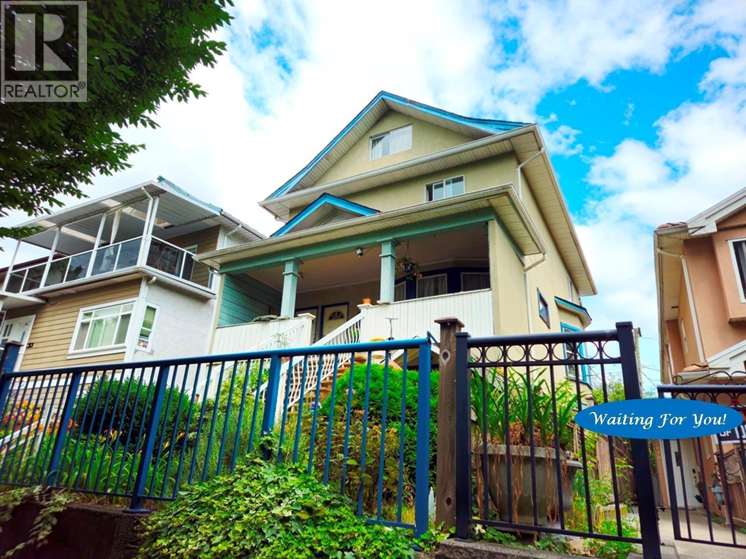
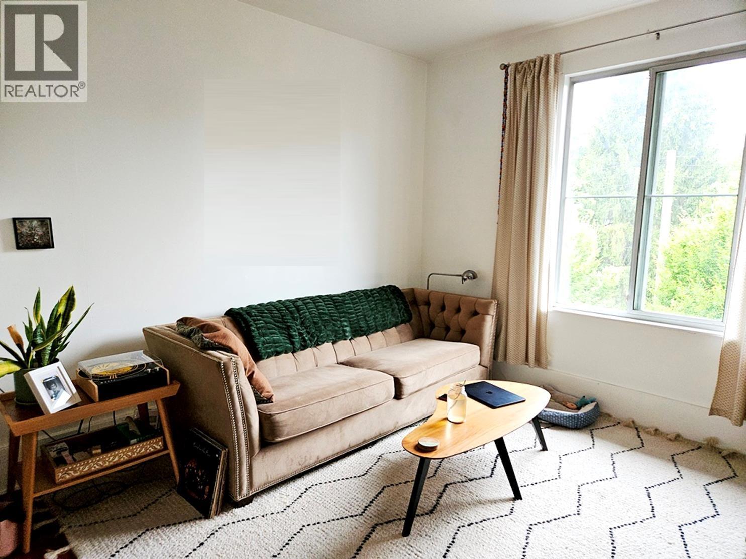
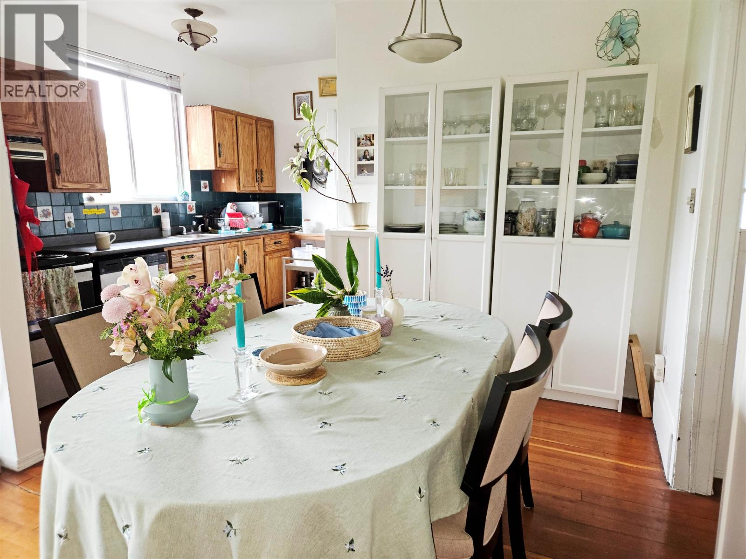
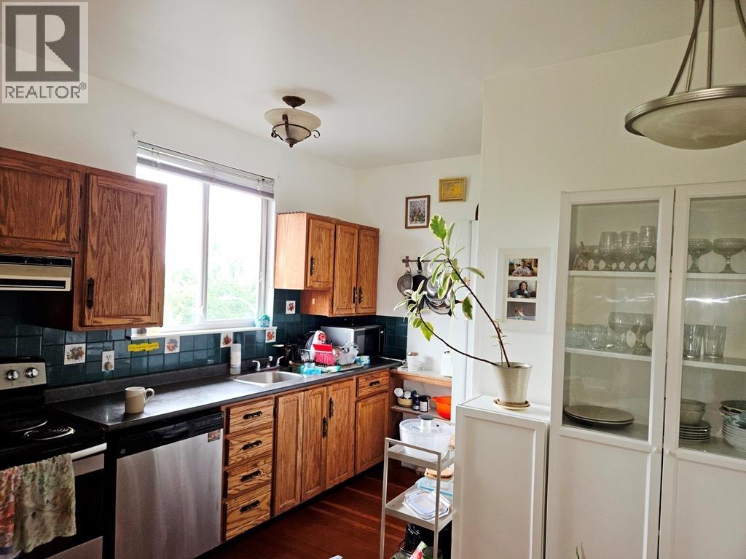
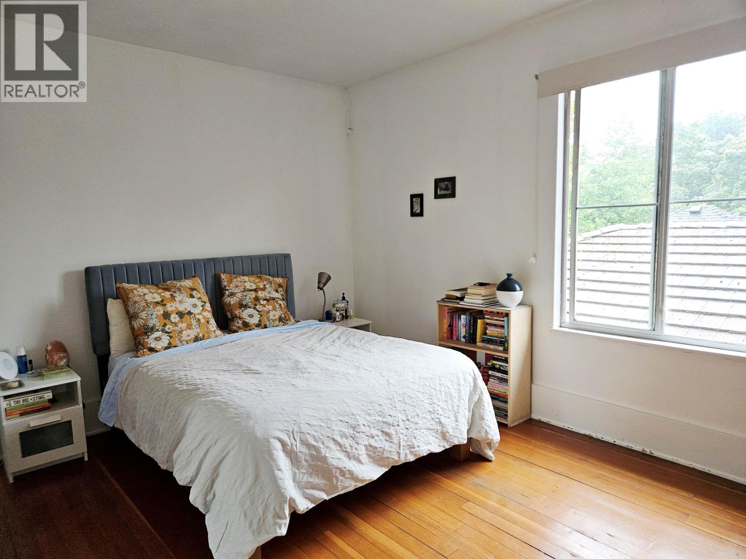
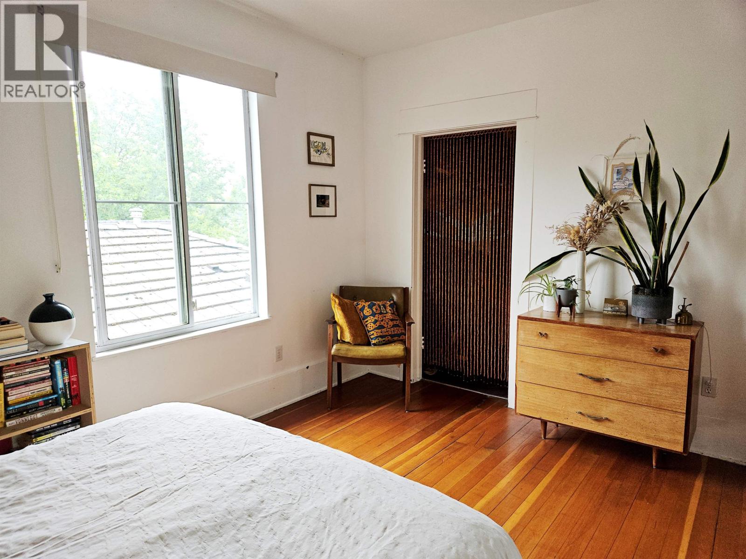
Huge Character 4 Suite House Plus Coach House on 33´x122´ Lot in choice "Commercial Drive", 1 Blk to Trout Lake. 4 Level, 3462 SF Main House has 4 S/C Units: Top Flr: 2 Lvl 1178 SF 3 Bdrm, Main Flr: 1012 SF, 2 Bdrm, Ground Lvl: 800 SF 2 Bdrm Unit & 300 SF Studio PLUS Rear Yard gorgeous 675 SF 2 Lvl 2 Bdrm Coach House-Total Area 4137 SF. All Suites are in Excellent Condition. The 4 "House" Suites rented to Great Tenants. Income $9,623/mo $115,476/yr, (Coach Hse, Owner Occ est) 5.3% Cap Rate w great upside! All Suites are attractive & the versatile Suite mix & Coach Hse makes this a Very Cool, Special Investment or Perfect for Owner Occ. Don´t Miss! Showing by Appt w 2 Day Notice. Call LS Info Pkg, Flr Plan, To View. Showing Mon Sept 14 @ 4:15pm by Appointment Call To Attend. (id:66939)
Property details
- Price
- $1,798,000
- Bedrooms
- 9
- Bathrooms
- 5
- Living area
- 4,137 square feet
- Lot size
- 4026 square feet
- Parking
- 0
- Year built
- 1910
- Property type
- Multi-family
- Basement
- Finished, Full, Separate entrance
- MLS® number
- R3144724
Location
Want more homes like this?
Tell Mohammed what you would change about this property and get a personally reviewed shortlist of active MLS® matches.
Quick fit check
Find Out If This Home Is Right for You
Three quick questions. Get a personalized read on this listing, and a private showing if it fits.
Own a home nearby?
This listing is part of the active competition a nearby seller is pricing against. Ask Mohammed for a local pricing review of your own property.
Review my home valueListing courtesy of RE/MAX Real Estate Services. Source board: Greater Vancouver REALTORS®.
Listing data is provided by the Canadian Real Estate Association (CREA) through the REALTOR.ca Data Distribution Facility (DDF®) and is deemed reliable but not guaranteed accurate. The trademarks REALTOR®, REALTORS® and the REALTOR® logo are controlled by CREA and identify real estate professionals who are members of CREA. The trademarks MLS®, Multiple Listing Service® and the associated logos are owned by CREA and identify the quality of services provided by real estate professionals who are members of CREA. Listings displayed may be held by brokerages other than Hamodi Realty / HomeLife Miracle Realty.